Welcome to 23 and 24 Echo Drive, New Milford, CT-a timeless gem first introduced to the market by the family who originally built it. Nestled on the shores of Candlewood Lake within the prestigious Birch Groves community, this exquisite residence embodies the classic Adirondack style of the 1930s with its captivating stone and wood construction. Spanning 2,073 square feet, this elegant lake home offers four spacious bedrooms, a three season porch and a storybook living room with an impressive floor to ceiling field stone fireplace, providing ample space for relaxation and entertainment. With western exposure, enjoy breathtaking sunset views from the comfort of your home that seamlessly blend indoor and outdoor living. Lakeside, this home offers a wide expanse of private waterfront over two lots that looks out onto protected land with no homes, a private dock, and a hard to replicate lake side boat garage/shed. Included in this rare offering is 24 Echo, a lot, presenting endless possibilities for expansion of the family compound or a private retreat. Experience the charm of lakeside living with the convenience of modern amenities. This unique opportunity awaits you to create lasting memories in a home that effortlessly blends vintage charm with contemporary elegance. Make this unique and distinguished property yours today. 23 Echo is located on the western (waterfront) side of Echo Drive (0.63 Acres) and 24 Echo is located on the east side of Echo Dr (0.43 Acres)
For sale
$3,900,000
23 Echo Drive, New Milford, CT 06776
4beds
2,073sqft
:
Get pre-qualified$26,471/mo
Single Family Residence
Built in 1939
0.63 Acres Lot
$-- Zestimate®
$1,881/sqft
$245/mo HOA
What's special
Private dockThree season porchWestern exposureBreathtaking sunset viewsFour spacious bedroomsConvenience of modern amenities
- 114 days |
- 1,422 |
- 51 |
Zillow last checked:
Listing updated:
Listed by:
Kevin Donovan III (203)512-5349,
Compass Connecticut, LLC 203-489-6499,
Haley Perry 203-917-9814,
Compass Connecticut, LLC
Source: Smart MLS,MLS#: 24163908
Facts & features
Interior
Bedrooms & bathrooms
- Bedrooms: 4
- Bathrooms: 3
- Full bathrooms: 2
- 1/2 bathrooms: 1
Primary bedroom
- Level: Main
Bedroom
- Level: Main
Bedroom
- Level: Upper
Bedroom
- Level: Upper
Dining room
- Level: Main
Living room
- Features: 2 Story Window(s), Cathedral Ceiling(s), Beamed Ceilings, Bookcases, Built-in Features, Fireplace
- Level: Main
Heating
- Forced Air, Oil
Cooling
- None
Appliances
- Included: Gas Cooktop, Microwave, Refrigerator, Ice Maker, Dishwasher, Water Heater
- Laundry: Main Level
Features
- Basement: Partial,Unfinished
- Attic: None
- Number of fireplaces: 1
Interior area
- Total structure area: 2,073
- Total interior livable area: 2,073 sqft
- Finished area above ground: 2,073
Property
Parking
- Total spaces: 1
- Parking features: Attached
- Attached garage spaces: 1
Features
- On waterfront: Yes
- Waterfront features: Waterfront, Lake, Dock or Mooring, Beach Access
Lot
- Size: 0.63 Acres
- Features: Sloped, Cul-De-Sac
Details
- Parcel number: 1872719
- Zoning: R8
Construction
Type & style
- Home type: SingleFamily
- Architectural style: Cape Cod
- Property subtype: Single Family Residence
Materials
- Wood Siding
- Foundation: Stone
- Roof: Shake
Condition
- New construction: No
- Year built: 1939
Utilities & green energy
- Sewer: Septic Tank
- Water: Well
Community & HOA
Community
- Subdivision: Birch Groves
HOA
- Has HOA: Yes
- Amenities included: Clubhouse, Lake/Beach Access
- HOA fee: $2,934 annually
Location
- Region: New Milford
Financial & listing details
- Price per square foot: $1,881/sqft
- Tax assessed value: $863,840
- Annual tax amount: $26,744
- Date on market: 4/1/2026
Estimated market value
Not available
Estimated sales range
Not available
Not available
Price history
| Date | Event | Price |
|---|---|---|
| 4/1/2026 | Listed for sale | $3,900,000$1,881/sqft |
Source:  Smart MLS #24163908 Report a problem Smart MLS #24163908 Report a problem | ||
| 4/1/2026 | Listing removed | $3,900,000$1,881/sqft |
Source: Smart MLS #24137456 Report a problem | ||
| 11/7/2025 | Listed for sale | $3,900,000+940%$1,881/sqft |
Source: Smart MLS #24137456 Report a problem | ||
| 7/19/2004 | Sold | $375,000$181/sqft |
Source: Public Record Report a problem | ||
Public tax history
| Year | Property taxes | Tax assessment |
|---|---|---|
| 2025 | $26,744 +4% | $863,840 |
| 2024 | $25,717 +2.7% | $863,840 |
| 2023 | $25,034 +2.2% | $863,840 |
| 2022 | $24,490 +1.4% | $863,840 |
| 2021 | $24,162 +4.4% | $863,840 +7.1% |
| 2020 | $23,135 -0.1% | $806,650 |
| 2019 | $23,151 +1.9% | $806,650 |
| 2018 | $22,723 +3.4% | $806,650 |
| 2017 | $21,981 +1.8% | $806,650 |
| 2016 | $21,594 -0.3% | $806,650 -0.4% |
| 2015 | $21,655 | $809,520 |
Find assessor info on the county website
Monthly payment
Est. payment
Payment breakdown
Explore the cost of this home by adjusting the details. Changes won't be saved.Climate risks
Neighborhood: 06776
Nearby schools
GreatSchools rating
- NAHill And Plain SchoolGrades: PK-2Distance: 1.2 mi
- 5/10Schaghticoke Middle SchoolGrades: 6-8Distance: 5.5 mi
- 6/10New Milford High SchoolGrades: 9-12Distance: 1.9 mi
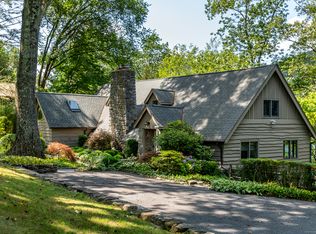
- $2,875,0004 bd4 ba2.6k sqft25 Echo Dr, New Milford, CT 06776Sold
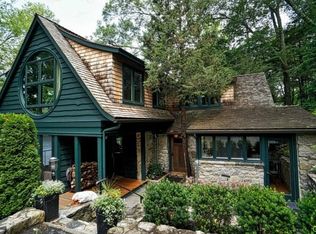
- $2,241,3004 bd3 ba2.4k sqft21 Echo Dr, New Milford, CT 06776Off Market
- $103,380-- bd-- ba-- sqft24 Echo Dr, New Milford, CT 06776Off Market
- $648,8003 bd2 ba2.9k sqft22 Echo Dr, New Milford, CT 06776Off Market
- $2,380-- bd-- ba-- sqft22 Echo Dr, New Milford, CT 06776Off Market
- $487,4002 bd2 ba1.3k sqft26 Echo Dr, New Milford, CT 06776Off Market
- $1,697,5002 bd2 ba1.4k sqft27 Echo Dr, New Milford, CT 06776Off Market
- $3,190,1005 bd5 ba5.6k sqft19 Echo Dr, New Milford, CT 06776Off Market
A local agent can set up tours, give advice and negotiate with sellers.
A local lender can help you make sure your offer is ready when you are.
Similar homes
- $3,200,0003 bd2 ba1.9k sqft4 Judge Road, Roxbury, CT 06783For Sale

 MLS ID #24186522, Pat Lahoud Lahoud, William Pitt Sotheby's Int'l. Smart MLS
 - $3,200,0003 bd2 ba1.9k sqft6 Hoyt Road, Sherman, CT 06784For Sale
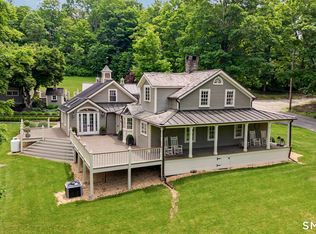 MLS ID #24069608, Eric Bergers, William Raveis Real Estate. Smart MLS
 - $2,475,0004 bd5 ba2.4k sqft56 Northrup Road, Dover Plains, NY 12522For Sale
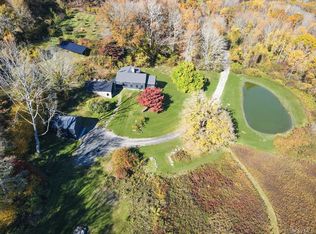
 MLS ID #929427, Adam Hade, Listing by: Compass Greater NY, LLC. OneKey® MLS as distributed by MLS GRID
 - $2,000,0004 bd3 ba2.5k sqft31B June Road, Washington, CT 06777New Construction
 MLS ID #24182915, Jonathan R. Cape, William Pitt Sotheby's Int'l. Smart MLS
 - $1,999,0002 bd2 ba2.5k sqft8 Taber Lot 1 Road, Call Listing Agent, CT 06784New ConstructionMLS ID #987486, Claudia Jiskra, McGrath Realty Inc. OneKey® MLS as distributed by MLS GRID
- $1,995,0002 bd3 ba1.1k sqft210 South Street, Morris, CT 06763For SaleMLS ID #24180528, William Stuart, Berkshire Hathaway NE Prop.. Smart MLS
- $1,950,0003 bd1 ba1.4k sqft21-23 Tinker Town Road, Dover Plains, NY 12522For SaleMLS ID #976571, Brian McGrath, Listing by: McGrath Realty Inc. OneKey® MLS as distributed by MLS GRID
