Quintessential Candlewood Lake Stone & Cedar expanded cottage exudes authenticity with modern day amenities and a plethora of quality updates! Dramatic west exposure, sunset views, deep water harbor & park-like grounds create the captivating setting for this exquisite home w/157 ft frontage & expansive views of the lake & hills. Set on a pristine 1/2 ac waterfront with meandering paths, stone terraces, mature plantings & perennial gardens, this is the idyllic setting for lakefront enjoyment.Boating, fishing, swimming, water skiing & a multitude of lake sports at your doorstep. An open concept floor plan offers a comfortable great room w/stone fireplace, wide plank, hand distressed, oak floors that follow throughout the home. French doors lead to a large formal dining room that seats 12; great for the entertainer! Easy access through a butler's pantry to a glorious new vaulted kitchen with skylights, beams & grand center island with seating, topped with Taj Mahal quartzite counters. High end Wolf, Bosch & Sub-Zero appliances include a 48" gas range, 2 dishwashers, wine fridge, 2 farm sinks; a kitchen to delight any chef! A main level owner's ste showcases dynamic lake views & spa bath with steam shower, heated floors, double sinks, honed granite counters, frameless glass shower & clawfoot tub. Three additional bedrooms & two stylish custom baths along with a multitude of perks, 22 kw generator, 2 car det. gar, boat & jet ski docks & solar lifts. For the discerning lake lover! Addendum of Upgrades and Amenities: Reverse osmosis water system - UV water filtration - water softener ( 2024) - Generac Generator 22KV - 1000 Gallon Buried propane tank - Lutron Lighting -1250 Gallon septic - Extensive exterior landscape lighting - Stone walls, walks and paths - circular steps into lake - Boat dock and Jet ski dock with solar powered sunlifts - Thermopride Furnace - New Hot Water Heater (2024) - New Kitchen and Baths - New Hardwood Oak Floors Hand Distressed - 2 Cedar lined attic storage closets - New Anderson windows in more than half of house. - New Kitchen Addition - Newer Roof 2007/2017 New rounded copper gutters 2010 - Buried Power Lines - New Kayak and Canoe Racks
Sold for $2,875,000
$2,875,000
25 Echo Drive, New Milford, CT 06776
4beds
2,655sqft
Single Family Residence
Built in 1934
0.58 Acres Lot
$2,699,000 Zestimate®
$1,083/sqft
$5,754 Estimated rent
Home value
$2,699,000
$2.40M - $3.02M
$5,754/mo
Zestimate® history
Owner options
List your home for rent
$5,754/mo
Rent Zestimate®
Find your next renter with Zillow Rental Manager. Plus, with online applications, you can quickly screen prospective tenants – for free.
$5,754/mo
Rent Zestimate®
Refinance and save
$19,353/mo
Est. payment
Refinancing to a lower rate could help reduce your monthly payments and save thousands over the life of the loan.
$19,353/mo
Est. payment
Explore your selling options
Work with a Zillow partner agent
Leverage their expertise and Zillow's premium Showcase listings to get your home seen by more buyers.
Get startedList with your own agent
Get your home in front of millions of buyers by listing it on Zillow.
Learn how to do itSell it yourself
Take full control of how buyers see your home on Zillow by listing For Sale by Owner (FSBO).
List your homeWhat's special
Stone fireplaceFrameless glass showerStone terracesDynamic lake viewsClawfoot tubPerennial gardensTaj mahal quartzite counters
Zillow last checked:
Listing updated:
Listed by:
The Sivba Team at Coldwell Banker Realty,
Barbara L. Sivba (203)667-4336,
Coldwell Banker Realty 203-790-9500
Bought with:
Shaylene Neumann, RES.0774531
Houlihan Lawrence
Co-Buyer Agent: Joseph Kelley
Houlihan Lawrence
Source: Smart MLS,MLS#: 24114533
Facts & features
Interior
Bedrooms & bathrooms
- Bedrooms: 4
- Bathrooms: 4
- Full bathrooms: 3
- 1/2 bathrooms: 1
Primary bedroom
- Features: Bedroom Suite, Ceiling Fan(s), Full Bath, Steam/Sauna, Stone Floor
- Level: Main
- Area: 197.6 Square Feet
- Dimensions: 13 x 15.2
Bedroom
- Features: Ceiling Fan(s), Full Bath, Hardwood Floor, Wide Board Floor
- Level: Upper
- Area: 187 Square Feet
- Dimensions: 11 x 17
Bedroom
- Features: Ceiling Fan(s), Full Bath, Hardwood Floor, Wide Board Floor
- Level: Upper
- Area: 180 Square Feet
- Dimensions: 12 x 15
Bedroom
- Features: Hardwood Floor, Wide Board Floor
- Level: Upper
- Area: 153.6 Square Feet
- Dimensions: 12 x 12.8
Dining room
- Features: Balcony/Deck, French Doors, Hardwood Floor, Wide Board Floor
- Level: Main
- Area: 294.06 Square Feet
- Dimensions: 17.4 x 16.9
Kitchen
- Features: Skylight, Vaulted Ceiling(s), Beamed Ceilings, Quartz Counters, Kitchen Island, Hardwood Floor
- Level: Main
- Area: 336 Square Feet
- Dimensions: 14 x 24
Living room
- Features: Balcony/Deck, Built-in Features, Fireplace, French Doors, Hardwood Floor, Wide Board Floor
- Level: Main
- Area: 400 Square Feet
- Dimensions: 16 x 25
Office
- Features: Bookcases, Built-in Features, Ceiling Fan(s), Hardwood Floor, Wide Board Floor
- Level: Upper
- Area: 148.8 Square Feet
- Dimensions: 12 x 12.4
Heating
- Forced Air, Radiant, Zoned, Oil
Cooling
- Central Air
Appliances
- Included: Gas Range, Refrigerator, Subzero, Dishwasher, Washer, Dryer, Wine Cooler, Electric Water Heater, Water Heater
- Laundry: Upper Level
Features
- Open Floorplan, Entrance Foyer, Smart Thermostat
- Doors: Storm Door(s), French Doors
- Windows: Thermopane Windows
- Basement: Full,Unfinished,Storage Space,Interior Entry,Concrete
- Attic: Crawl Space,Access Via Hatch
- Number of fireplaces: 1
Interior area
- Total structure area: 2,655
- Total interior livable area: 2,655 sqft
- Finished area above ground: 2,655
- Finished area below ground: 0
Property
Parking
- Total spaces: 8
- Parking features: Detached, Paved, Off Street
- Garage spaces: 2
Features
- Patio & porch: Deck, Patio
- Exterior features: Rain Gutters, Garden, Lighting, Stone Wall
- Has view: Yes
- View description: Water
- Has water view: Yes
- Water view: Water
- Waterfront features: Waterfront, Lake, Beach, Walk to Water, Dock or Mooring, Beach Access, Association Required, Water Community
Lot
- Size: 0.58 Acres
- Features: Secluded, Subdivided, Wooded, Cul-De-Sac, Landscaped
Details
- Parcel number: 1874650
- Zoning: R7
- Other equipment: Generator
Construction
Type & style
- Home type: SingleFamily
- Architectural style: Cape Cod
- Property subtype: Single Family Residence
Materials
- Cedar, Stone, Wood Siding
- Foundation: Concrete Perimeter, Stone
- Roof: Asphalt
Condition
- New construction: No
- Year built: 1934
Utilities & green energy
- Sewer: Septic Tank
- Water: Private
- Utilities for property: Underground Utilities, Cable Available
Green energy
- Energy efficient items: Thermostat, Ridge Vents, Doors, Windows
Community & HOA
Community
- Features: Golf, Health Club, Lake, Library, Medical Facilities, Park, Private School(s), Tennis Court(s)
- Security: Security System
- Subdivision: Birch Groves
HOA
- Has HOA: Yes
- Amenities included: Guest Parking, Tennis Court(s), Lake/Beach Access, Management
- Services included: Trash, Road Maintenance
- HOA fee: $2,934 annually
Location
- Region: New Milford
Financial & listing details
- Price per square foot: $1,083/sqft
- Tax assessed value: $852,450
- Annual tax amount: $26,392
- Date on market: 7/31/2025
- Exclusions: Boat and jet ski available for purchase.
Price history
| Date | Event | Price |
|---|---|---|
| 9/19/2025 | Sold | $2,875,000$1,083/sqft |
Source:  Smart MLS #24114533 Report a problem Smart MLS #24114533 Report a problem | ||
| 9/4/2025 | Pending sale | $2,875,000$1,083/sqft |
Source: Smart MLS #24114533 Report a problem | ||
| 7/31/2025 | Listed for sale | $2,875,000+109.1%$1,083/sqft |
Source: Smart MLS #24114533 Report a problem | ||
| 4/27/2007 | Sold | $1,375,000+19.6%$518/sqft |
Source: Smart MLS #98322597 Report a problem | ||
| 10/27/2005 | Sold | $1,150,000+178.8%$433/sqft |
Source: Smart MLS #98254521 Report a problem | ||
| 9/22/1995 | Sold | $412,500$155/sqft |
Source: Public Record Report a problem | ||
Public tax history
| Year | Property taxes | Tax assessment |
|---|---|---|
| 2025 | $36,552 +44% | $1,198,440 +40.6% |
| 2024 | $25,377 +2.7% | $852,450 |
| 2023 | $24,704 +2.2% | $852,450 |
| 2022 | $24,167 +1.4% | $852,450 |
| 2021 | $23,843 +6.9% | $852,450 +9.6% |
| 2020 | $22,300 -0.1% | $777,560 |
| 2019 | $22,316 +2.3% | $777,560 +0.4% |
| 2018 | $21,807 +3.4% | $774,130 |
| 2017 | $21,095 +1.8% | $774,130 |
| 2016 | $20,723 +2.4% | $774,130 +2.4% |
| 2015 | $20,232 | $756,350 |
Find assessor info on the county website
Neighborhood: 06776
Nearby homes
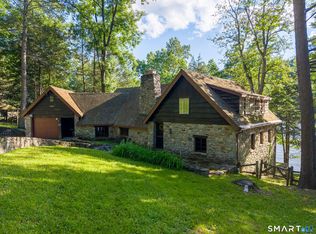
- $3,900,0004 bd3 ba2k sqft23 Echo Dr, New Milford, CT 06776For Sale
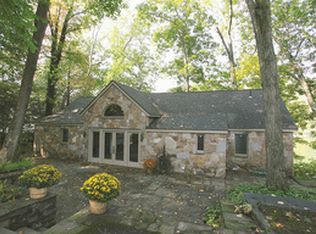
- $1,686,7002 bd2 ba1.4k sqft27 Echo Dr, New Milford, CT 06776Off Market
- $482,5002 bd2 ba1.3k sqft26 Echo Dr, New Milford, CT 06776Off Market
- $103,380-- bd-- ba-- sqft24 Echo Dr, New Milford, CT 06776Off Market
- $2,189,3004 bd3 ba2.4k sqft21 Echo Dr, New Milford, CT 06776Off Market
- $640,3003 bd2 ba2.9k sqft22 Echo Dr, New Milford, CT 06776Off Market
- $2,380-- bd-- ba-- sqft22 Echo Dr, New Milford, CT 06776Off Market
- $1,538,1005 bd4 ba2.7k sqft31 Echo Dr, New Milford, CT 06776Off Market
Nearby schools
GreatSchools rating
- NAHill And Plain SchoolGrades: PK-2Distance: 1.3 mi
- 5/10Schaghticoke Middle SchoolGrades: 6-8Distance: 5.5 mi
- 6/10New Milford High SchoolGrades: 9-12Distance: 1.9 mi
Schools provided by the listing agent
- Elementary: Hill & Plain
- High: New Milford
Source: Smart MLS. This data may not be complete. We recommend contacting the local school district to confirm school assignments for this home.
Sell for more on Zillow
Get a Zillow Showcase℠ listing at no additional cost and you could sell for .
$2,699,000
2% more
+$53,980
With Zillow Showcase(estimated)
$2,752,980
- Connecticut
- Litchfield County
- New Milford
- 06776
- 25 Echo Drive
Nearby cities
Nearby neighborhoods
Nearby zip codes
Other New Milford Topics
