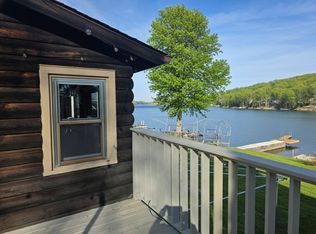
Candlewood Lake direct waterfront home with sweeping 180 degree views and gentle, easy access right to the water. Remodeled around 2000, this light filled home offers an open layout anchored by a great room with hardwood floors, beamed ceiling, skylights, three sets of sliders and wall of windows enhance the views, dining area, and a stone fireplace. The kitchen features freshly painted cabinets, slate tile flooring, a large island, built-in bench breakfast nook, and two walls of windows showcasing the lake. Hardwood continues through the dining area and main level bedroom, with carpeted bedrooms upstairs. The home includes 4 bedrooms - 1 is a sleeping loft- and 3 full baths-one on each level. The walkout lower level features a finished flex space, rec room, laundry/storage area, and a full bath, (all heated) adding versatile living options. Outdoor living shines with a 30' x 14' deck with a storage garage under overlooking the lake and a rare 45' x 21' stone pier with dock hookup at the water's edge. Central air, excellent location, vivid lake views, easy street access, and parking for at least seven cars complete this standout direct waterfront property.5 mins to federal road, Stew Leonard's, Big Y, Shop Rite, Restaurants. Also 5 mins to 84. This is an Estate, sold AS-IS~ no disclosures. house has been well maintained. Dock and seawall need repairs. Plans available for addition.
For sale
Price cut: $124.9K (8/25)
$1,875,000
19 Cedar Drive, Danbury, CT 06811
4beds
3,264sqft
Single Family Residence
Built in 1959
6,969 Square Feet Lot
$1,823,900 Zestimate®
$574/sqft
$14/mo HOA
What's special
- 178 days
- 1,479
- 55
Zillow last checked:
Listing updated:
Listed by:
Sandy J. Anderson (203)948-4164,
Berkshire Hathaway NE Prop. 203-426-8426
Source: Smart MLS,MLS#: 24158275
Facts & features
Interior
Bedrooms & bathrooms
- Bedrooms: 4
- Bathrooms: 3
- Full bathrooms: 3
Rooms
- Room types: Bonus Room, Breezeway
Primary bedroom
- Features: Wall/Wall Carpet
- Level: Upper
- Area: 340.1 Square Feet
- Dimensions: 17.9 x 19
Bedroom
- Features: Hardwood Floor
- Level: Main
- Area: 198.44 Square Feet
- Dimensions: 12.1 x 16.4
Bedroom
- Features: Wall/Wall Carpet
- Level: Upper
- Area: 97.44 Square Feet
- Dimensions: 8.4 x 11.6
Bedroom
- Features: Wall/Wall Carpet
- Level: Other
- Area: 137.06 Square Feet
- Dimensions: 8.9 x 15.4
Bathroom
- Features: Full Bath, Stall Shower, Stone Floor
- Level: Main
- Area: 56.95 Square Feet
- Dimensions: 6.7 x 8.5
Bathroom
- Features: Stall Shower, Tile Floor
- Level: Lower
- Area: 57.78 Square Feet
- Dimensions: 5.4 x 10.7
Bathroom
- Features: Tub w/Shower
- Level: Upper
- Area: 88.4 Square Feet
- Dimensions: 8.5 x 10.4
Great room
- Features: Skylight, Vaulted Ceiling(s), Balcony/Deck, Dining Area, Sliders, Hardwood Floor
- Level: Main
- Area: 416 Square Feet
- Dimensions: 13 x 32
Kitchen
- Features: Vaulted Ceiling(s), Breakfast Nook, Corian Counters, Dining Area, Kitchen Island, Stone Floor
- Level: Main
- Area: 371.36 Square Feet
- Dimensions: 17.6 x 21.1
Living room
- Features: Beamed Ceilings, Fireplace, Hardwood Floor
- Level: Main
- Area: 379.61 Square Feet
- Dimensions: 18.7 x 20.3
Rec play room
- Features: Wall/Wall Carpet
- Level: Lower
- Area: 242.19 Square Feet
- Dimensions: 11.7 x 20.7
Heating
- Forced Air, Oil
Cooling
- Central Air
Appliances
- Included: Electric Range, Microwave, Subzero, Dishwasher, Washer, Dryer, Electric Water Heater, Water Heater
- Laundry: Lower Level
Features
- Basement: Full,Heated,Garage Access,Interior Entry,Partially Finished,Concrete
- Attic: None
- Number of fireplaces: 1
Interior area
- Total structure area: 3,264
- Total interior livable area: 3,264 sqft
- Finished area above ground: 2,264
- Finished area below ground: 1,000
Video & virtual tour
Property
Parking
- Total spaces: 7
- Parking features: Attached, Paved, Driveway, Private
- Attached garage spaces: 1
- Has uncovered spaces: Yes
Features
- Patio & porch: Terrace, Deck, Patio
- Exterior features: Rain Gutters, Stone Wall
- Has view: Yes
- View description: Water
- Has water view: Yes
- Water view: Water
- Waterfront features: Waterfront, Lake, Association Optional
Lot
- Size: 6,969 Square Feet
- Features: Level, Cul-De-Sac, Open Lot
Details
- Additional structures: Shed(s)
- Parcel number: 85734
- Zoning: RA20
Construction
Type & style
- Home type: SingleFamily
- Architectural style: Cape Cod,Contemporary
- Property subtype: Single Family Residence
Materials
- Shake Siding, Vinyl Siding, Stone
- Foundation: Block, Stone
- Roof: Asphalt
Condition
- New construction: No
- Year built: 1959
Utilities & green energy
- Sewer: Septic Tank
- Water: Public
- Utilities for property: Cable Available
Community & HOA
Community
- Features: Lake, Park, Playground
- Subdivision: Candlewood Lake
HOA
- Has HOA: Yes
- Amenities included: Lake/Beach Access
- HOA fee: $170 annually
Location
- Region: Danbury
Financial & listing details
- Price per square foot: $574/sqft
- Tax assessed value: $722,330
- Annual tax amount: $18,224
- Date on market: 3/10/2026
Estimated market value
$1,823,900
$1.73M - $1.92M
$4,385/mo
Price history
| Date | Event | Price |
|---|---|---|
| 8/25/2026 | Price change | $1,875,000-6.2%$574/sqft |
Source:  Smart MLS #24158275 Report a problem Smart MLS #24158275 Report a problem | ||
| 5/29/2026 | Price change | $1,999,900-9.1%$613/sqft |
Source: Smart MLS #24158275 Report a problem | ||
| 4/24/2026 | Price change | $2,200,000-8.3%$674/sqft |
Source: Smart MLS #24158275 Report a problem | ||
| 3/17/2026 | Listed for sale | $2,400,000+805.7%$735/sqft |
Source: Smart MLS #24158275 Report a problem | ||
| 2/20/2007 | Sold | $265,000-22.5%$81/sqft |
Source: Public Record Report a problem | ||
| 9/8/1997 | Sold | $342,000$105/sqft |
Source: Smart MLS #97021324 Report a problem | ||
Public tax history
| Year | Property taxes | Tax assessment |
|---|---|---|
| 2025 | $18,051 +2.2% | $722,330 |
| 2024 | $17,654 +4.8% | $722,330 |
| 2023 | $16,852 +66.4% | $722,330 +101.3% |
| 2022 | $10,128 +2.2% | $358,900 |
| 2021 | $9,906 | $358,900 |
| 2020 | $9,906 | $358,900 |
| 2019 | $9,906 | $358,900 |
| 2018 | $9,906 -29.9% | $358,900 -26.5% |
| 2017 | $14,133 +0.9% | $488,200 |
| 2016 | $14,002 +1.5% | $488,200 |
| 2015 | $13,797 +64.6% | $488,200 +28.4% |
| 2006 | $8,383 -11.3% | $380,200 |
| 2004 | $9,452 +2.3% | $380,200 |
| 2003 | $9,235 +59.7% | $380,200 +59.8% |
| 2001 | $5,781 +16.9% | $237,900 |
| 2000 | $4,944 +24.5% | $237,900 +24.5% |
| 1999 | $3,971 | $191,100 |
Find assessor info on the county website
Monthly payment
Est. payment
Payment breakdown
Explore the cost of this home by adjusting the details. Changes won't be saved.Climate risks
Neighborhood: 06811
Nearby schools
Schools provided by the listing agent
- Elementary: Stadley Rough
- High: Danbury
Source: Smart MLS. This data may not be complete. We recommend contacting the local school district to confirm school assignments for this home.

Similar homes
- $1,295,0003 bd3 ba2.4k sqft57 Cedar Drive, Danbury, CT 06811For Sale
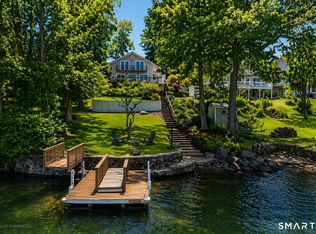
 MLS ID #24192129, Lori J. Campbell, Coldwell Banker Realty. Smart MLS
 - $1,795,0004 bd4 ba3.6k sqft7 W Farms Ln, New Fairfield, CT 06812For Sale
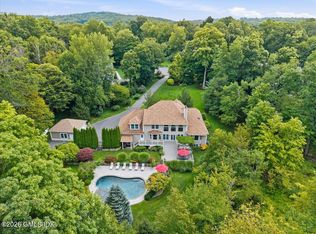
 MLS ID #125752, Maria Kelly Stevens, BHHS New England Properties. Greenwich MLS, Inc.
 - $1,250,0004 bd3 ba2.9k sqft9 Overlook Road, New Fairfield, CT 06812For Sale
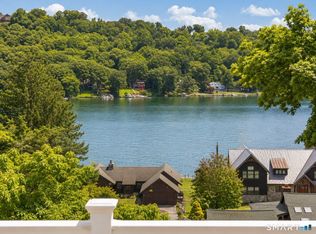 MLS ID #24201326, Kristen Renzulli, Arch & Gable Realty, LLC. Smart MLS
 - $1,899,0004 bd3 ba3.7k sqft60 Old Aspetong Road, Katonah, NY 10536For Sale
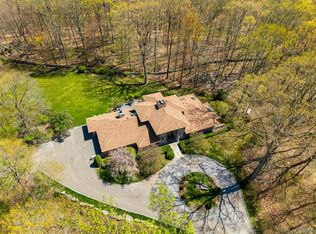
 MLS ID #1044557, Robyn D. Herman, Listing by: Compass Greater NY, LLC. OneKey® MLS as distributed by MLS GRID
 - $1,995,0003 bd3 ba2.6k sqft9 Lewis Road, Pound Ridge, NY 10576For SaleMLS ID #1046466, Melissa Marcogliese, Listing by: Compass Greater NY, LLC. OneKey® MLS as distributed by MLS GRID
- $1,999,0007 bd3 ba3.4k sqft10 Hillcrest Court, Ridgefield, CT 06877For SaleMLS ID #24174920, Sandra Juliano, Berkshire Hathaway NE Prop.. Smart MLS
- $1,995,0005 bd6 ba4.4k sqft79 Lounsbury Road, Ridgefield, CT 06877For SaleMLS ID #24197049, Karla Murtaugh, Compass Connecticut, LLC. Smart MLS
- $1,250,0004 bd4 ba3.9k sqft23 River Road, Brewster, NY 10509For SaleMLS ID #1026366, Stacey J. Cronin, Listing by: Houlihan Lawrence Inc.. OneKey® MLS as distributed by MLS GRID
- $1,399,0004 bd4 ba3k sqft38 Hickory Lane, Ridgefield, CT 06877For SaleMLS ID #24203534, Carol Hanlon, Coldwell Banker Realty. Smart MLS
- $945,0004 bd4 ba3.9k sqft7 Huntington Connecticut Lane, New Fairfield, CT 06812For SaleMLS ID #1006930, Angelina Valentini, Coldwell Banker Realty. OneKey® MLS as distributed by MLS GRID
- $998,0004 bd3 ba2.9k sqft8 Shailin Lane, Brewster, NY 10509For SaleMLS ID #1030639, Juan Bautista, Listing by: Serhant LLC. OneKey® MLS as distributed by MLS GRID
- $1,195,0004 bd4 ba3.3k sqft145 Pine Hill Road, New Fairfield, CT 06812For SaleMLS ID #24172649, Cheryl Finley, Coldwell Banker Realty. Smart MLS
- $1,499,0004 bd3 ba2.7k sqft28 Lake Drive, New Milford, CT 06776For SaleMLS ID #24193954, Ryan J. Casey, William Raveis Real Estate. Smart MLS
- $1,599,0004 bd4 ba2.5k sqft12 Hillcrest Court, Ridgefield, CT 06877For SaleMLS ID #24182324, Laura Ancona, William Pitt Sotheby's Int'l. Smart MLS
- $1,590,0004 bd3 ba2.7k sqft40 Ruffin Road, Woodbury, CT 06798For SaleMLS ID #24184948, Mary Ann Bennett, Drakeley Real Estate, Inc.. Smart MLS
- $1,125,0004 bd3 ba3.6k sqft4 Whitewood Road, Newtown, CT 06470For SaleMLS ID #24193833, Greg Miller, Keller Williams Realty. Smart MLS
- $1,100,0004 bd3 ba3.6k sqft40 Beechwood Lane, Ridgefield, CT 06877For SaleMLS ID #24202050, Sarah Oh, William Pitt Sotheby's Int'l. Smart MLS
- $1,999,0003 bd5 ba2.8k sqft137 Boway Road, South Salem, NY 10590For SaleMLS ID #1018990, Cheryl Neuburger, Listing by: Ginnel Real Estate. OneKey® MLS as distributed by MLS GRID
- $995,0003 bd4 ba2.1k sqft149 Old Redding Road, Redding, CT 06896For SaleMLS ID #24203939, Peggy Jorgensen, Compass Connecticut, LLC. Smart MLS
- $1,010,5004 bd5 ba3.3k sqft141 Gage Road, Brewster, NY 10509For SaleMLS ID #1010711, Mark Anderson, Listing by: Houlihan Lawrence Inc.. OneKey® MLS as distributed by MLS GRID
