This luxury custom designed home in a private country setting offers maximum privacy and comfortable living. The main level offers single floor living featuring a private primary suite with dressing room, full bath and French doors to a full screened porch with fireplace. The living room under a cathedral ceiling with fireplace and its own terrace access. An eat in kitchen with bay windows, breakfast nook, granite counters, Sub-Zero and Wolf range, powder room. A private office with bay windows. Laundry off a stone floored mudroom with built ins. Upstairs, a loft family room under a vaulted ceiling. Additional 2nd floor space includes a bedroom with full bath, and recreation room with adjoining bedroom and full bath that functions as a self-contained guest suite. The lower level adds a media room with wet bar, built ins and half bath, plus a second recreation room. Each room thoughtfully designed without compromise. Geothermal heating and cooling, whole house generator, noise reduction windows, cedar siding, stone exterior, wood shingle roof, three car attached heated garage and two fireplaces set the stage for effortless living. Recent Gross Living Area measurements indicate above grade living space is 4,294sf. and finished heated/cooled area in the lower level is an additional 1,348sf.
Under contract
$3,495,000
700 North Wilton Road, New Canaan, CT 06840
3beds
4,407sqft
Single Family Residence
Built in 2011
2.14 Acres Lot
$-- Zestimate®
$793/sqft
$-- HOA
What's special
- 33 days
- 2,733
- 193
Zillow last checked:
Listing updated:
Listed by:
The Engel Team at Douglas Elliman,
Melissa Engel (203)858-0266,
Douglas Elliman of Connecticut 203-889-5580,
Co-Listing Agent: John Engel 203-247-4700,
Douglas Elliman of Connecticut
Source: Smart MLS,MLS#: 24200998
Facts & features
Interior
Bedrooms & bathrooms
- Bedrooms: 3
- Bathrooms: 5
- Full bathrooms: 3
- 1/2 bathrooms: 2
Primary bedroom
- Features: High Ceilings, Dressing Room, French Doors, Full Bath, Patio/Terrace, Hardwood Floor
- Level: Main
- Area: 408.36 Square Feet
- Dimensions: 16.4 x 24.9
Bedroom
- Features: High Ceilings, Full Bath, Hardwood Floor
- Level: Upper
- Area: 331.54 Square Feet
- Dimensions: 13.7 x 24.2
Bedroom
- Features: High Ceilings, Hardwood Floor
- Level: Upper
- Area: 151.2 Square Feet
- Dimensions: 10.5 x 14.4
Family room
- Features: Bay/Bow Window, Vaulted Ceiling(s), Hardwood Floor
- Level: Upper
- Area: 370.64 Square Feet
- Dimensions: 16.4 x 22.6
Kitchen
- Features: Bay/Bow Window, High Ceilings, Breakfast Nook, Granite Counters, Eating Space, Hardwood Floor
- Level: Main
- Area: 280.8 Square Feet
- Dimensions: 14.4 x 19.5
Living room
- Features: Cathedral Ceiling(s), Fireplace, French Doors, Patio/Terrace, Hardwood Floor
- Level: Main
- Area: 515.54 Square Feet
- Dimensions: 17.3 x 29.8
Media room
- Features: High Ceilings, Built-in Features, Wet Bar, Half Bath, Wall/Wall Carpet
- Level: Lower
- Area: 423.36 Square Feet
- Dimensions: 18.9 x 22.4
Office
- Features: Bay/Bow Window, High Ceilings, Hardwood Floor
- Level: Main
- Area: 288.3 Square Feet
- Dimensions: 15.5 x 18.6
Other
- Features: High Ceilings, Built-in Features, Half Bath, Stone Floor
- Level: Main
- Area: 135.3 Square Feet
- Dimensions: 11 x 12.3
Rec play room
- Features: High Ceilings, Full Bath, Hardwood Floor
- Level: Upper
- Area: 570.44 Square Feet
- Dimensions: 22.11 x 25.8
Rec play room
- Level: Lower
- Area: 309.42 Square Feet
- Dimensions: 16.2 x 19.1
Heating
- Zoned, Other
Cooling
- Central Air, Zoned
Appliances
- Included: Oven/Range, Subzero, Dishwasher, Washer, Dryer, Wine Cooler, Water Heater
- Laundry: Main Level
Features
- Wired for Data
- Doors: French Doors
- Windows: Thermopane Windows
- Basement: Full,Heated,Storage Space,Finished,Cooled,Interior Entry,Liveable Space
- Attic: Access Via Hatch
- Number of fireplaces: 2
Interior area
- Total structure area: 4,407
- Total interior livable area: 4,407 sqft
- Finished area above ground: 3,059
- Finished area below ground: 1,348
Property
Parking
- Total spaces: 3
- Parking features: Attached, Garage Door Opener
- Attached garage spaces: 3
Features
- Patio & porch: Terrace
- Exterior features: Rain Gutters, Lighting
- Waterfront features: Walk to Water
Lot
- Size: 2.14 Acres
- Features: Few Trees, Cleared, Landscaped
Details
- Parcel number: 187652
- Zoning: 4AC
- Other equipment: Generator
Construction
Type & style
- Home type: SingleFamily
- Architectural style: Colonial,Other
- Property subtype: Single Family Residence
Materials
- Shingle Siding, Cedar, Stone
- Foundation: Concrete Perimeter
- Roof: Wood
Condition
- New construction: No
- Year built: 2011
Utilities & green energy
- Sewer: Septic Tank
- Water: Well
Green energy
- Energy efficient items: HVAC, Ridge Vents, Windows
Community & HOA
Community
- Features: Golf, Lake, Library, Park, Private School(s), Pool, Public Rec Facilities, Near Public Transport
- Security: Security System
HOA
- Has HOA: No
Location
- Region: New Canaan
Financial & listing details
- Price per square foot: $793/sqft
- Tax assessed value: $1,749,160
- Annual tax amount: $29,678
- Date on market: 8/27/2026
Estimated market value
Not available
Estimated sales range
Not available
Not available
Price history
| Date | Event | Price |
|---|---|---|
| 9/21/2026 | Pending sale | $3,495,000$793/sqft |
Source:  Smart MLS #24200998 Report a problem Smart MLS #24200998 Report a problem | ||
| 9/8/2026 | Listed for sale | $3,495,000+232.9%$793/sqft |
Source: Smart MLS #24200998 Report a problem | ||
| 7/9/2010 | Sold | $1,050,000-12.4%$238/sqft |
Source: Smart MLS #98455809 Report a problem | ||
| 3/25/2010 | Listed for sale | $1,199,000$272/sqft |
Source: Barbara Cleary's Realty Guild #98455809 Report a problem | ||
Public tax history
| Year | Property taxes | Tax assessment |
|---|---|---|
| 2025 | $29,193 +3.4% | $1,749,160 |
| 2024 | $28,231 -2.4% | $1,749,160 +14.5% |
| 2023 | $28,934 +3.1% | $1,527,680 |
| 2022 | $28,063 +1.2% | $1,527,680 |
| 2021 | $27,743 | $1,527,680 |
| 2020 | $27,743 -0.4% | $1,527,680 |
| 2019 | $27,865 -13.2% | $1,527,680 -19.3% |
| 2018 | $32,115 +1.7% | $1,893,570 |
| 2017 | $31,566 +2.2% | $1,893,570 |
| 2016 | $30,884 +2% | $1,893,570 |
| 2015 | $30,278 +2.9% | $1,893,570 |
| 2014 | $29,426 +0.3% | $1,893,570 -5.8% |
| 2013 | $29,333 +3.6% | $2,010,470 |
| 2012 | $28,307 +247.9% | $2,010,470 +242.2% |
| 2011 | $8,137 +2% | $587,510 +0% |
| 2010 | $7,978 +1.7% | $587,500 |
| 2009 | $7,843 -12.4% | $587,500 -0.8% |
| 2008 | $8,957 +4% | $592,400 |
| 2007 | $8,613 +3.6% | $592,400 |
| 2006 | $8,317 +4.9% | $592,400 |
| 2005 | $7,932 +5.8% | $592,400 |
| 2004 | $7,500 -23.4% | $592,400 -15.4% |
| 2003 | $9,794 +22% | $700,070 +82.1% |
| 2001 | $8,026 +2% | $384,400 +0% |
| 2000 | $7,872 +5% | $384,370 |
| 1999 | $7,495 | $384,370 |
Find assessor info on the county website
Monthly payment
Est. payment
Payment breakdown
Explore the cost of this home by adjusting the details. Changes won't be saved.Climate risks
Neighborhood: 06840
Nearby schools
Schools provided by the listing agent
- Elementary: East
- Middle: Saxe Middle
- High: New Canaan
Source: Smart MLS. This data may not be complete. We recommend contacting the local school district to confirm school assignments for this home.
Similar homes
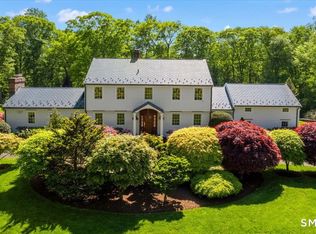
- $4,000,0005 bd6 ba5.2k sqft248 Turtle Back Road, New Canaan, CT 06840For Sale
 MLS ID #24178727, John E. Dunn, Compass Connecticut, LLC. Smart MLS
 - $2,785,0005 bd5 ba4.6k sqft758 Smith Ridge Road, New Canaan, CT 06840For Sale
 MLS ID #24193634, Catherine Welch DiChiara, William Raveis Real Estate. Smart MLS
 - $3,895,0005 bd6 ba5.3k sqft38 Gerrish Lane, New Canaan, CT 06840For Sale
 MLS ID #24197589, Christine D. Saxe, Compass Connecticut, LLC. Smart MLS
 - $2,895,0004 bd4 ba4.1k sqft250 Dans Highway, New Canaan, CT 06840For Sale
 MLS ID #24204760, Melissa Rwambuya, William Raveis Real Estate. Smart MLS
 - $2,999,9995 bd4 ba5.8k sqft2141 Ponus Ridge, New Canaan, CT 06840For SaleMLS ID #24206102, Hannelore Kaplan, William Raveis Real Estate. Smart MLS
- $1,999,0004 bd3 ba4.1k sqftGravel Island Road, New Canaan, CT 06840For SaleMLS ID #24203160, Amanda Bryan, Compass Connecticut, LLC. Smart MLS
- $3,250,0004 bd5 ba6.5k sqft347 Nod Hill Road, Wilton, CT 06897For SaleMLS ID #24168316, Lynne Murphy, Berkshire Hathaway NE Prop.. Smart MLS
- $2,995,0005 bd5 ba2.7k sqft16 Grace Street, New Canaan, CT 06840For SaleMLS ID #24206664, Hannelore Kaplan, William Raveis Real Estate. Smart MLS
- $3,500,0005 bd6 ba4.7k sqft39 Old Snake Hill Road, Pound Ridge, NY 10576For Sale
 MLS ID #823299, Angela Kessel, Listing by: Houlihan Lawrence Inc.. OneKey® MLS as distributed by MLS GRID
 - $2,300,0005 bd4 ba3.2k sqft23 Jonathan Road, New Canaan, CT 06840For SaleMLS ID #24204185, Holly Giordano, William Pitt Sotheby's Int'l. Smart MLS
- $1,799,0005 bd5 ba5.2k sqft39 Powder Horn Hill Road, Wilton, CT 06897For SaleMLS ID #24210618, Ben Howell, Coldwell Banker Realty. Smart MLS
- $2,250,0004 bd3 ba2.8k sqft12 Norholt Drive, New Canaan, CT 06840For SaleMLS ID #24201977, John E. Dunn, Compass Connecticut, LLC. Smart MLS
- $4,595,0006 bd7 ba6.2k sqft125 West Road, New Canaan, CT 06840For SaleMLS ID #24203624, Jennifer Leahy, Compass Connecticut, LLC. Smart MLS
- $3,499,0005 bd7 ba6.3k sqft22 Petersville Road, Mount Kisco, NY 10549For SaleMLS ID #999575, Cindy Glynn, Listing by: Compass Greater NY, LLC. OneKey® MLS as distributed by MLS GRID
- $2,000,0005 bd5 ba3.3k sqft327 Jelliff Mill Road, New Canaan, CT 06840For SaleMLS ID #24206478, Cristina Hungria, William Pitt Sotheby's Int'l. Smart MLS
- $3,195,0004 bd5 ba4.8k sqft21 Black Spring Road, Pound Ridge, NY 10576For SaleMLS ID #1050330, George Dambrosio, Listing by: Ginnel Real Estate. OneKey® MLS as distributed by MLS GRID
- $2,995,0005 bd6 ba5.9k sqft149 Dudley Road, Wilton, CT 06897For SaleMLS ID #24207078, Melissa Rwambuya, William Raveis Real Estate. Smart MLS
- $2,295,0004 bd3 ba2.3k sqft51 Horton Lane, New Canaan, CT 06840For SaleMLS ID #24185940, Bettina Hegel, Brown Harris Stevens. Smart MLS
- $3,495,0004 bd6 ba4k sqft11 Butternut Hollow Rd, Greenwich, CT 06830For Sale
 MLS ID #125316, Mary Ann Grabel, Sotheby's International Realty. Greenwich MLS, Inc.
 - $2,750,0004 bd5 ba6.2k sqft240 Eastwoods Road, Pound Ridge, NY 10576For SaleMLS ID #993992, Michael Neeley, Listing by: William Raveis-New York LLC. OneKey® MLS as distributed by MLS GRID
