PLEASE SUBMIT ALL OFFERS BY 5PM TUESSStep into a seamless blend of historic charm and modern luxury, ideally located in the heart of New Canaan. Nestled on 1.46 lush, private acres, this beautifully maintained Farmhouse Colonial offers the quintessential New England lifestyle. Spanning 3,383 square feet, this unique home has been thoughtfully updated to feature 5 spacious bedrooms and 5 full bathrooms. From the moment you step inside, you are greeted by pristine interiors and gleaming refinished floors. The inviting, sun-drenched layout is tailor-made for both relaxed everyday living and elegant entertainment. Outside, a true sanctuary awaits. Spend your summers enjoying the sparkling pool, running across the expansive play space, or picking fruit from your very own apple trees. Attached is a year-round pool house featuring a full bath and a gym room. A standout feature of this property is the spectacular detached guest house. Complete with a kitchenette, a spacious great room, and a beautifully appointed bathroom, it offers unmatched versatility. Whether you envision a welcoming suite for extended family and au pairs, a quiet home office away from the main house, or a creative studio for music and art, this space easily adapts to your imagination. Ideally located just minutes from the train, the Merritt Parkway, and award-winning schools, this move-in-ready gem delivers absolute convenience without sacrificing tranquility. Additional highlights of this exceptional property include a home generator hook up, ensuring peace of mind throughout the seasons, and energy-efficient Thermopane windows. The 2-car-attached garage offers ample storage and convenience. The property is professionally landscaped and features a charming stone wall and patio that complement the classic New England aesthetic.
For sale
$2,000,000
327 Jelliff Mill Road, New Canaan, CT 06840
5beds
3,383sqft
Single Family Residence
Built in 1932
1.46 Acres Lot
$-- Zestimate®
$591/sqft
$-- HOA
What's special
Sparkling poolHistoric charmEnergy-efficient thermopane windowsApple treesPristine interiorsModern luxuryGleaming refinished floors
- 10 days
- 4,635
- 434
Likely to sell faster than
Zillow last checked:
Listing updated:
Listed by:
Cristina Hungria (347)610-3270,
William Pitt Sotheby's Int'l 203-655-8234,
Becky Walsh 203-858-5909,
William Pitt Sotheby's Int'l
Source: Smart MLS,MLS#: 24206478
Facts & features
Interior
Bedrooms & bathrooms
- Bedrooms: 5
- Bathrooms: 5
- Full bathrooms: 5
Rooms
- Room types: Bonus Room, Exercise Room, Wine Cellar
Primary bedroom
- Features: High Ceilings, Vaulted Ceiling(s), Full Bath, Walk-In Closet(s), Hardwood Floor
- Level: Upper
- Area: 413.7 Square Feet
- Dimensions: 19.7 x 21
Bedroom
- Features: Hardwood Floor
- Level: Upper
- Area: 133.28 Square Feet
- Dimensions: 11.2 x 11.9
Bedroom
- Features: Hardwood Floor
- Level: Upper
- Area: 148.5 Square Feet
- Dimensions: 11 x 13.5
Bedroom
- Features: Hardwood Floor
- Level: Upper
- Area: 138.97 Square Feet
- Dimensions: 10.6 x 13.11
Bedroom
- Features: High Ceilings, Bookcases, Bedroom Suite, Built-in Features, Full Bath, Hardwood Floor
- Level: Upper
- Area: 387.66 Square Feet
- Dimensions: 18.2 x 21.3
Bathroom
- Features: Full Bath
- Level: Main
- Area: 154.7 Square Feet
- Dimensions: 11.8 x 13.11
Dining room
- Features: Hardwood Floor
- Level: Main
- Area: 87.46 Square Feet
- Dimensions: 9.6 x 9.11
Family room
- Features: Built-in Features, Wet Bar, Tile Floor
- Level: Lower
- Area: 387.66 Square Feet
- Dimensions: 18.2 x 21.3
Kitchen
- Features: Bay/Bow Window, Quartz Counters, Kitchen Island, Hardwood Floor
- Level: Main
- Area: 331.27 Square Feet
- Dimensions: 15.7 x 21.1
Living room
- Features: Bookcases, Fireplace, Hardwood Floor
- Level: Main
- Area: 312.28 Square Feet
- Dimensions: 14.8 x 21.1
Heating
- Forced Air, Zoned, Oil, Propane
Cooling
- Central Air, Ductless
Appliances
- Included: Gas Range, Microwave, Refrigerator, Dishwasher, Washer, Dryer, Electric Water Heater, Water Heater
- Laundry: Lower Level
Features
- Open Floorplan, In-Law Floorplan
- Windows: Thermopane Windows
- Basement: Partial,Unfinished,Sump Pump,Interior Entry
- Attic: Access Via Hatch
- Number of fireplaces: 1
Interior area
- Total structure area: 3,383
- Total interior livable area: 3,383 sqft
- Finished area above ground: 3,383
Property
Parking
- Total spaces: 2
- Parking features: Detached, Garage Door Opener
- Garage spaces: 2
Features
- Patio & porch: Terrace, Porch
- Has private pool: Yes
- Pool features: Fenced, In Ground
- Fencing: Wood,Partial,Fenced
Lot
- Size: 1.46 Acres
- Features: Wooded, Level, Landscaped
Details
- Additional structures: Guest House, Pool House
- Parcel number: 189692
- Zoning: 2AC
- Other equipment: Generator Ready
Construction
Type & style
- Home type: SingleFamily
- Architectural style: Colonial
- Property subtype: Single Family Residence
Materials
- Shingle Siding, Stone, Wood Siding
- Foundation: Concrete Perimeter, Slab
- Roof: Asphalt
Condition
- New construction: No
- Year built: 1932
Utilities & green energy
- Sewer: Septic Tank
- Water: Well
Green energy
- Energy efficient items: Windows
Community & HOA
Community
- Features: Library, Playground, Near Public Transport
HOA
- Has HOA: No
Location
- Region: New Canaan
Financial & listing details
- Price per square foot: $591/sqft
- Tax assessed value: $970,900
- Annual tax amount: $16,473
- Date on market: 9/16/2026
- Exclusions: See list of inclusions and exclusions in documents
Estimated market value
Not available
Estimated sales range
Not available
Not available
Price history
| Date | Event | Price |
|---|---|---|
| 9/16/2026 | Listed for sale | $2,000,000+48.1%$591/sqft |
Source:  Smart MLS #24206478 Report a problem Smart MLS #24206478 Report a problem | ||
| 10/15/2021 | Sold | $1,350,000+7.1%$399/sqft |
Source: Smart MLS #170425437 Report a problem | ||
| 8/15/2021 | Contingent | $1,260,000$372/sqft |
Source: Smart MLS #170425437 Report a problem | ||
| 8/4/2021 | Listed for sale | $1,260,000+40%$372/sqft |
Source: Smart MLS #170425437 Report a problem | ||
| 8/22/2018 | Sold | $900,000-9.5%$266/sqft |
Source: Smart MLS #99177807 Report a problem | ||
| 6/29/2018 | Pending sale | $995,000$294/sqft |
Source: Halstead Property #99177807 Report a problem | ||
| 8/25/2017 | Price change | $995,000-4.8%$294/sqft |
Source: Halstead Property #99177807 Report a problem | ||
| 7/5/2017 | Price change | $1,045,000-5.9%$309/sqft |
Source: Halstead Property #99177807 Report a problem | ||
| 5/31/2017 | Price change | $1,110,000-3.9%$328/sqft |
Source: Halstead Property #99177807 Report a problem | ||
| 4/26/2017 | Listed for sale | $1,155,000+40.9%$341/sqft |
Source: Halstead Property #99177807 Report a problem | ||
| 10/5/2012 | Sold | $820,000-4.5%$242/sqft |
Source: Smart MLS #98532567 Report a problem | ||
| 7/17/2012 | Price change | $859,000-4.4%$254/sqft |
Source: William Raveis Real Estate #98532567 Report a problem | ||
| 4/24/2012 | Price change | $899,000-4.3%$266/sqft |
Source: William Raveis Real Estate #98532567 Report a problem | ||
| 3/23/2012 | Listed for sale | $939,000+62.2%$278/sqft |
Source: William Raveis Real Estate #98532567 Report a problem | ||
| 9/1/1998 | Sold | $579,000+56.5%$171/sqft |
Source: Public Record Report a problem | ||
| 4/19/1989 | Sold | $370,000$109/sqft |
Source: Public Record Report a problem | ||
Public tax history
| Year | Property taxes | Tax assessment |
|---|---|---|
| 2025 | $16,204 +3.4% | $970,900 |
| 2024 | $15,670 +24% | $970,900 +45.5% |
| 2023 | $12,635 +3.1% | $667,100 |
| 2022 | $12,255 +1.2% | $667,100 |
| 2021 | $12,115 | $667,100 |
| 2020 | $12,115 -0.4% | $667,100 |
| 2019 | $12,168 -1.6% | $667,100 -8.5% |
| 2018 | $12,368 +1.7% | $729,260 |
| 2017 | $12,157 +2.2% | $729,260 |
| 2016 | $11,894 +2% | $729,260 |
| 2015 | $11,661 +14.8% | $729,260 +11.6% |
| 2014 | $10,159 -8.3% | $653,730 -13.9% |
| 2013 | $11,074 +3.6% | $759,010 0% |
| 2012 | $10,688 +1.7% | $759,100 |
| 2011 | $10,514 +2% | $759,100 |
| 2010 | $10,309 +1.7% | $759,100 |
| 2009 | $10,134 +19% | $759,100 +34.8% |
| 2008 | $8,517 +4% | $563,300 |
| 2007 | $8,190 +3.6% | $563,300 |
| 2006 | $7,909 +4.9% | $563,300 |
| 2005 | $7,543 +5.8% | $563,300 |
| 2004 | $7,131 -11% | $563,300 -1.6% |
| 2003 | $8,012 +33.2% | $572,670 +98.8% |
| 2001 | $6,016 +1.9% | $288,100 0% |
| 2000 | $5,901 +5% | $288,120 |
| 1999 | $5,618 | $288,120 |
Find assessor info on the county website
Monthly payment
Est. payment
Payment breakdown
Explore the cost of this home by adjusting the details. Changes won't be saved.Climate risks
Neighborhood: 06840
Nearby schools
Schools provided by the listing agent
- Elementary: West
- Middle: Saxe Middle
- High: New Canaan
Source: Smart MLS. This data may not be complete. We recommend contacting the local school district to confirm school assignments for this home.
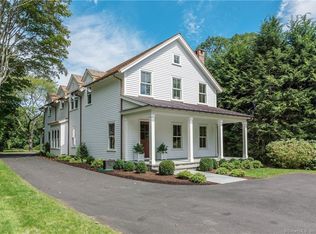
- $2,283,1004 bd4 ba4.1k sqft335 Jelliff Mill Rd, New Canaan, CT 06840Off Market

- $1,884,3004 bd4 ba4.1k sqft335 Jelliff Mill Rd #R, New Canaan, CT 06840Off Market
- $821,660-- bd-- ba-- sqft341 Jelliff Mill Rd, New Canaan, CT 06840Off Market
- $2,735,3005 bd5 ba4.2k sqft293 Jelliff Mill Rd, New Canaan, CT 06840Off Market
Similar homes
- $1,699,0005 bd4 ba2.9k sqft761 New Norwalk Road, New Canaan, CT 06840For Sale
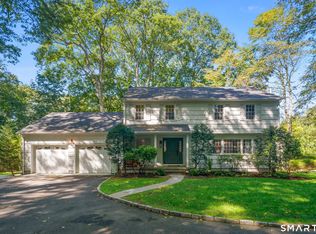
 MLS ID #24194147, Kelly Defrancesco, William Raveis Real Estate. Smart MLS
 - $2,300,0005 bd4 ba3.2k sqft23 Jonathan Road, New Canaan, CT 06840For Sale
 MLS ID #24204185, Holly Giordano, William Pitt Sotheby's Int'l. Smart MLS
 - $2,395,0004 bd3 ba2.2k sqft94 Field Crest Road, New Canaan, CT 06840For Sale
 MLS ID #24205042, Meg Schwanhausser, Compass Connecticut, LLC. Smart MLS
 - $2,295,0004 bd3 ba2.3k sqft51 Horton Lane, New Canaan, CT 06840For Sale
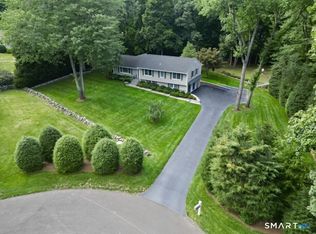 MLS ID #24185940, Bettina Hegel, Brown Harris Stevens. Smart MLS
 - $2,785,0005 bd5 ba4.6k sqft758 Smith Ridge Road, New Canaan, CT 06840For SaleMLS ID #24193634, Catherine Welch DiChiara, William Raveis Real Estate. Smart MLS
- $2,995,0005 bd5 ba2.7k sqft16 Grace Street, New Canaan, CT 06840For SaleMLS ID #24206664, Hannelore Kaplan, William Raveis Real Estate. Smart MLS
- $1,695,0003 bd3 ba3.6k sqft76 Comstock Hill Road, New Canaan, CT 06840For SaleMLS ID #24192934, Anthony Ardino, William Raveis Real Estate. Smart MLS
- $2,895,0004 bd4 ba4.1k sqft250 Dans Highway, New Canaan, CT 06840For SaleMLS ID #24204760, Melissa Rwambuya, William Raveis Real Estate. Smart MLS
- $1,895,0004 bd3 ba2.3k sqft13 Chestnut Street, Darien, CT 06820For SaleMLS ID #24206839, Amy Barsanti, William Pitt Sotheby's Int'l. Smart MLS
- $2,200,0004 bd4 ba2.8k sqft58 Sheephill Rd, Riverside, CT 06878For Sale
 MLS ID #125908, Karen Gilmore, Redfin Corporation. Greenwich MLS, Inc.
 - $1,975,0004 bd5 ba3.7k sqft60 Old Saugatuck Road, Norwalk, CT 06855For SaleMLS ID #24191976, Jennifer Lockwood, Coldwell Banker Realty. Smart MLS
- $1,900,0004 bd5 ba3.1k sqft47 Summit Ridge Road, Stamford, CT 06902For SaleMLS ID #24199455, Jaime Sneddon, William Pitt Sotheby's Int'l. Smart MLS
- $1,999,0003 bd5 ba2.8k sqft137 Boway Road, South Salem, NY 10590For Sale
 MLS ID #1018990, Cheryl Neuburger, Listing by: Ginnel Real Estate. OneKey® MLS as distributed by MLS GRID
 - $1,775,0004 bd3 ba4.4k sqft106 Silver Spring Road, Wilton, CT 06897For SaleMLS ID #24190333, Kim Burke, Berkshire Hathaway NE Prop.. Smart MLS
- $1,995,0003 bd3 ba2.6k sqft9 Lewis Road, Pound Ridge, NY 10576For SaleMLS ID #1046466, Melissa Marcogliese, Listing by: Compass Greater NY, LLC. OneKey® MLS as distributed by MLS GRID
- $2,000,0003 bd3 ba3.8k sqft2 Charcoal Lane, Westport, CT 06880For SaleMLS ID #24200305, Meredith Cohen, Serhant Connecticut, LLC. Smart MLS
- $2,000,0005 bd4 ba3.6k sqft61 Hobson Street, Stamford, CT 06902For SaleMLS ID #24148148, Thaddea Sheridan, William Raveis Real Estate. Smart MLS
- $2,095,0003 bd4 ba2.6k sqftForest Street Condominiums, New Canaan, CT 06840For SaleMLS ID #24206858, Wendy D. Fog, Houlihan Lawrence. Smart MLS
- $1,395,0006 bd4 ba3.8k sqft8 Rising Road, Norwalk, CT 06850For SaleMLS ID #24206294, Tommy Soto, William Raveis Real Estate. Smart MLS
- $1,795,0005 bd4 ba4.5k sqft158 Steep Hill Road, Weston, CT 06883For SaleMLS ID #24205738, Christine F. Oleynick, Keller Williams Realty. Smart MLS
