Rock House Farm, c.1765. One of Wilton's most treasured historic estates, this extraordinary former dairy farm blends nearly three centuries of history with the comforts of modern living. Originally built by Reuben Olmstead in 1765, expanded in the 1800s, and thoughtfully renovated and enlarged in 1997, the estate has been beautifully preserved for generations. Set on six spectacular acres bordered by 14 acres of permanently protected open space, the property offers exceptional privacy and breathtaking pastoral views. The gracious main residence spans over 6,000 square feet with five bedrooms, five full and one half baths, and seven fireplaces. A charming two-bedroom, two-bath guest cottage with full kitchen, laundry and three fireplaces evokes the charm of the English countryside. Completing the estate is a magnificent four-story red dairy barn, a rare architectural treasure and lasting reminder of the property's rich agricultural heritage. Ancient stone walls, rolling lawns, specimen trees and timeless beauty create one of Fairfield County's most remarkable country estates.
For sale
$3,850,000
430 Nod Hill Road, Wilton, CT 06897
5beds
5,034sqft
Single Family Residence
Built in 1765
6 Acres Lot
$-- Zestimate®
$765/sqft
$-- HOA
What's special
Seven fireplacesBreathtaking pastoral viewsAncient stone wallsSpecimen treesFive bedroomsRolling lawns
- 11 days
- 2,685
- 203
Zillow last checked:
Listing updated:
Listed by:
Jody E. Rosen (914)907-3300,
William Pitt Sotheby's Int'l 203-966-2633
Source: Smart MLS,MLS#: 24191176
Facts & features
Interior
Bedrooms & bathrooms
- Bedrooms: 5
- Bathrooms: 6
- Full bathrooms: 5
- 1/2 bathrooms: 1
Primary bedroom
- Features: Full Bath, Walk-In Closet(s), Hardwood Floor
- Level: Upper
Bedroom
- Features: Full Bath, Walk-In Closet(s)
- Level: Upper
Bedroom
- Features: Fireplace, Full Bath, Hardwood Floor
- Level: Upper
Bedroom
- Features: Fireplace, Full Bath, Hardwood Floor
- Level: Upper
Bedroom
- Level: Upper
Den
- Features: Fireplace, Hardwood Floor
- Level: Main
Dining room
- Features: Fireplace, Hardwood Floor
- Level: Main
Family room
- Features: Fireplace, Hardwood Floor
- Level: Main
Kitchen
- Features: Pantry, Hardwood Floor
- Level: Main
Living room
- Features: Fireplace, French Doors, Hardwood Floor
- Level: Main
Office
- Features: Hardwood Floor
- Level: Upper
Rec play room
- Features: Vinyl Floor
- Level: Lower
Sun room
- Features: Stone Floor
- Level: Main
Heating
- Forced Air, Zoned, Oil
Cooling
- Central Air, Zoned
Appliances
- Included: Oven/Range, Oven, Microwave, Refrigerator, Freezer, Dishwasher, Washer, Dryer, Water Heater
- Laundry: Main Level
Features
- Basement: Crawl Space,Sump Pump,Interior Entry,Partially Finished
- Attic: Walk-up
- Number of fireplaces: 6
Interior area
- Total structure area: 5,034
- Total interior livable area: 5,034 sqft
- Finished area above ground: 5,034
Video & virtual tour
Property
Parking
- Total spaces: 3
- Parking features: Detached
- Garage spaces: 3
Features
- Patio & porch: Terrace, Patio
- Exterior features: Garden, Lighting, Stone Wall, Underground Sprinkler
- Fencing: Stone
Lot
- Size: 6 Acres
- Features: Wetlands, Farm, Sloped
Details
- Additional structures: Barn(s), Guest House
- Parcel number: 1925527
- Zoning: R-2
Construction
Type & style
- Home type: SingleFamily
- Architectural style: Antique
- Property subtype: Single Family Residence
Materials
- Clapboard, Stone
- Foundation: Concrete Perimeter
- Roof: Wood
Condition
- New construction: No
- Year built: 1765
Utilities & green energy
- Sewer: Septic Tank
- Water: Well
Community & HOA
Community
- Security: Security System
HOA
- Has HOA: No
Location
- Region: Wilton
Financial & listing details
- Price per square foot: $765/sqft
- Tax assessed value: $1,804,600
- Annual tax amount: $45,227
- Date on market: 9/1/2026
- Exclusions: Kitchen Chandelier and the Chinoiserie sconces in living room flanking the fireplace are excluded. Also excluded are all window treatments.
Estimated market value
Not available
Estimated sales range
Not available
Not available
Price history
| Date | Event | Price |
|---|---|---|
| 9/1/2026 | Listed for sale | $3,850,000+13.2%$765/sqft |
Source:  Smart MLS #24191176 Report a problem Smart MLS #24191176 Report a problem | ||
| 12/1/2014 | Listing removed | $3,399,999$675/sqft |
Source: William Pitt Sotheby's International Realty #99024095 Report a problem | ||
| 4/27/2013 | Listed for sale | $3,399,999$675/sqft |
Source: William Pitt Sotheby's International Realty #99024095 Report a problem | ||
| 11/25/2010 | Listing removed | $3,399,999$675/sqft |
Source: William Pitt Sotheby's International Realty #98477188 Report a problem | ||
| 9/22/2010 | Listed for sale | $3,399,999+211.9%$675/sqft |
Source: William Pitt Sothebys International Realty #98477188 Report a problem | ||
| 1/9/1998 | Sold | $1,090,200$217/sqft |
Source: Smart MLS #97019953 Report a problem | ||
Public tax history
| Year | Property taxes | Tax assessment |
|---|---|---|
| 2025 | $44,050 +2% | $1,804,600 |
| 2024 | $43,202 +19% | $1,804,600 +45.4% |
| 2023 | $36,304 +3.6% | $1,240,750 |
| 2022 | $35,026 +1.3% | $1,240,750 |
| 2021 | $34,580 +1.5% | $1,240,750 |
| 2020 | $34,071 -3.8% | $1,240,750 |
| 2019 | $35,411 -23.3% | $1,240,750 -24.2% |
| 2018 | $46,165 +1.5% | $1,637,650 |
| 2017 | $45,478 +1.6% | $1,637,650 |
| 2016 | $44,773 +1.9% | $1,637,650 |
| 2015 | $43,938 +1.2% | $1,637,650 |
| 2014 | $43,414 +2% | $1,637,650 |
| 2013 | $42,563 -1.9% | $1,637,650 -20.6% |
| 2012 | $43,390 +1% | $2,061,290 |
| 2011 | $42,978 +3.4% | $2,061,290 |
| 2010 | $41,556 +3% | $2,061,290 |
| 2009 | $40,360 +1.4% | $2,061,290 |
| 2008 | $39,804 +5.1% | $2,061,290 +31.9% |
| 2007 | $37,864 +3.6% | $1,562,680 |
| 2006 | $36,551 +5% | $1,562,680 +1.2% |
| 2005 | $34,819 +10.8% | $1,544,060 +5.5% |
| 2004 | $31,431 +6.9% | $1,463,280 |
| 2003 | $29,412 +35.9% | $1,463,280 +90.1% |
| 2001 | $21,636 +23.2% | $769,700 +13.6% |
| 2000 | $17,560 +8.7% | $677,740 +1% |
| 1999 | $16,160 | $671,090 |
Find assessor info on the county website
Monthly payment
Est. payment
Payment breakdown
Explore the cost of this home by adjusting the details. Changes won't be saved.Climate risks
Neighborhood: 06897
Nearby schools
Schools provided by the listing agent
- Elementary: Miller-Driscoll
- Middle: Middlebrook,Cider Mill
- High: Wilton
Source: Smart MLS. This data may not be complete. We recommend contacting the local school district to confirm school assignments for this home.
Similar homes
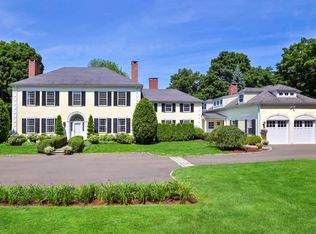
- $3,350,0006 bd7 ba6.8k sqft112 Vista Road, Wilton, CT 06897For Sale
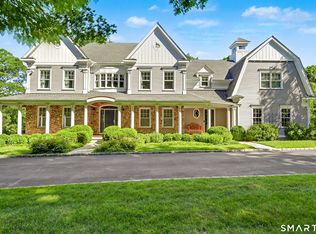
 MLS ID #24185894, Jennifer M. Dineen, Houlihan Lawrence. Smart MLS
 - $2,395,0006 bd5 ba5.5k sqft89 Chestnut Hill Road, Wilton, CT 06897For Sale
 MLS ID #24193184, Daniel R. McCamblau, Brown Harris Stevens. Smart MLS
 - $2,499,0005 bd7 ba5.4k sqft77 Old Boston Road, Wilton, CT 06897For Sale
 MLS ID #24199612, Lynne Boehm, Howard Hanna Rand Realty. Smart MLS
 - $4,195,0004 bd6 ba5k sqft108 Perkins Rd, Greenwich, CT 06830For Sale

 MLS ID #125507, Kristen Forlini, Compass Connecticut, LLC. Greenwich MLS, Inc.
 - $2,189,0005 bd5 ba5.9k sqft36 Old Orchard Drive, Weston, CT 06883For SaleMLS ID #24202562, Carrie Shea, Camelot Real Estate. Smart MLS
- $3,825,0005 bd5 ba6.2k sqft328 McLain Street, Bedford Hills, NY 10507For Sale
 MLS ID #987844, Christine Foster, Listing by: Corcoran Legends Realty. OneKey® MLS as distributed by MLS GRID
 - $3,075,0005 bd6 ba5k sqft16 Katydid Lane, Weston, CT 06883For SaleMLS ID #24198358, Randy Musiker, Compass Connecticut, LLC. Smart MLS
- $3,950,0005 bd6 ba5.5k sqft700 Hollow Tree Ridge Road, Darien, CT 06820For SaleMLS ID #24198712, Serena A Richards, Brown Harris Stevens. Smart MLS
- $2,250,0004 bd4 ba4.1k sqft29 Bender Way, Pound Ridge, NY 10576For SaleMLS ID #1048139, Benjamin H. Ginnel, Listing by: Ginnel Real Estate. OneKey® MLS as distributed by MLS GRID
- $3,400,0005 bd5 ba6.1k sqft27 Woody Lane, Westport, CT 06880For SaleMLS ID #24204780, Allan Styer, Compass Connecticut, LLC. Smart MLS
- $1,999,0004 bd3 ba4.1k sqftGravel Island Road, New Canaan, CT 06840For SaleMLS ID #24203160, Amanda Bryan, Compass Connecticut, LLC. Smart MLS
- $2,250,0004 bd6 ba5.6k sqft6 Old Orchard Drive, Weston, CT 06883For SaleMLS ID #24201533, Kristi D. Law, William Pitt Sotheby's Int'l. Smart MLS
- $3,850,0005 bd5 ba3.9k sqft406 Harbor Road, Fairfield, CT 06890For SaleMLS ID #24181784, Wendy Ryan, Brown Harris Stevens. Smart MLS
- $2,549,0004 bd4 ba5.3k sqft3007 Redding Road, Fairfield, CT 06824For SaleMLS ID #24205159, Jackie Davis, William Raveis Real Estate. Smart MLS
- $2,750,0004 bd6 ba5.8k sqft4 Little Mountain Road, North Salem, NY 10560For SaleMLS ID #1048807, Marcie Nolletti, Listing by: Coldwell Banker Realty. OneKey® MLS as distributed by MLS GRID
- $3,850,0004 bd4 ba6k sqft15 Wildcat Road, Darien, CT 06820For SaleMLS ID #24186583, Janine Tienken, Houlihan Lawrence. Smart MLS
- $3,995,0006 bd6 ba5.6k sqft1061 Cedar Road, Fairfield, CT 06890For SaleMLS ID #24198399, Libby Tritschler, William Raveis Real Estate. Smart MLS
- $2,950,0005 bd6 ba6.2k sqft215 Cross Ridge Road, New Canaan, CT 06840For SaleMLS ID #24193553, Maxwell Erni, The Bridge Realty Inc.. Smart MLS
- $2,750,0005 bd7 ba6.9k sqft27 Walnut Lane, Weston, CT 06883For SaleMLS ID #24202390, Hyacinth Dolor, Global Real Estate Services, LLC. Smart MLS
- $2,195,0005 bd6 ba5.1k sqft159 Newtown Turnpike, Weston, CT 06883For SaleMLS ID #24179349, Peter Depalo, William Raveis Real Estate. Smart MLS
