
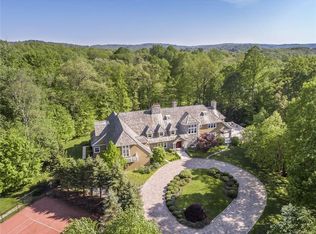
Just one hour from Manhattan, this extraordinary Bedford Corners estate offers the ultimate in privacy, scale, and resort-style living. Encompassing 14,000 square feet of custom design on 11.27 gated acres, the residence combines timeless sophistication with every modern amenity. Perfect for either a primary or weekend residence.
A Retreat for Living, Working and Entertaining
The grand entry opens to sunlit living spaces and a dramatic 20-foot ceiling family room, anchored by a soaring floor-to-ceiling stone wood burning fireplace. Expansive entertaining rooms flow seamlessly to outdoor terraces and landscaped grounds. A grand formal dining room accompanied by a newly renovated chef’s kitchen sets the stage for both intimate dining and large-scale entertaining. For work or study, a distinguished office /library, richly finished in teak wood, with a wood burning fireplace provides a warm and refined setting - ideal for remote work, private meetings or quiet reading.
Luxurious Private Quarters
The residence features six bedrooms, including a serene primary suite with a wood burning fireplace, private sitting room, enclosed porch, and dual custom dressing rooms. Two bedrooms are located on the main level for flexibility, while the upper level offers four additional bedrooms plus a bonus media/theater room. An elevator services all floors for effortless convenience.
Resort-Style Amenities
Designed for year-round enjoyment, the estate offers an unmatched collection of amenities:
Outdoor pool & spa with expansive stone terraces
Air-conditioned pool house with full kitchen and bath
Indoor swimming pool & spa for four-season use
Australian classic clay tennis court for the avid player
Gated entry for privacy and security
Custom windows & doors and plenty of closets and storage space.
Recent Enhancements
The property has been meticulously updated with a new roof, modernized mechanical systems, freshly painted and a renovated kitchen, ensuring turnkey comfort.
An Exceptional Offering
Perfectly blending country serenity with proximity to New York City, this Bedford Corners estate delivers a rare opportunity: a private compound with resort-level amenities just minutes from both the charming village of Bedford & the city of Mount Kisco with shopping, restaurants and a hospital. Private resort style living less than a one hour commute to Manhattan.
For sale
$7,450,000
284 W Patent Road, Bedford, NY 10506
6beds
14,000sqft
Single Family Residence, Residential
Built in 2001
11.27 Acres Lot
$-- Zestimate®
$532/sqft
$-- HOA
What's special
- 384 days
- 806
- 43
Zillow last checked:
Listing updated:
Listed by:
Corcoran MH, LLC 212-957-4100,
Harlene Kim Friedman 310-365-5774
Source: OneKey® MLS as distributed by MLS GRID,MLS#: 911214
Facts & features
Interior
Bedrooms & bathrooms
- Bedrooms: 6
- Bathrooms: 10
- Full bathrooms: 7
- 1/2 bathrooms: 3
Primary bedroom
- Level: Second
Bedroom 1
- Level: Second
Bedroom 2
- Level: Second
Bedroom 3
- Level: Second
Bedroom 4
- Level: First
Bedroom 5
- Level: First
Heating
- Hydro Air, Oil
Cooling
- Central Air
Appliances
- Included: Convection Oven, Cooktop, Dishwasher, Disposal, Dryer, Freezer, Microwave, Oven, Refrigerator, Washer, Wine Refrigerator
- Laundry: Washer/Dryer Hookup, Laundry Room
Features
- First Floor Bedroom, First Floor Full Bath, Beamed Ceilings, Cathedral Ceiling(s), Ceiling Fan(s), Chandelier, Chefs Kitchen, Crown Molding, Double Vanity, Eat-in Kitchen, Elevator, Entrance Foyer, Formal Dining, High Ceilings, High Speed Internet, His and Hers Closets, Kitchen Island, Marble Counters, Natural Woodwork, Pantry, Primary Bathroom, Recessed Lighting, Sauna, Soaking Tub, Sound System, Speakers, Storage, Walk-In Closet(s), Wet Bar, Whole House Entertainment System, Wired for Sound
- Flooring: Hardwood
- Windows: Double Pane Windows, Screens, Shutters, Skylight(s)
- Basement: Finished,Full,Storage Space,Walk-Out Access
- Attic: Storage,Walkup
- Number of fireplaces: 5
- Fireplace features: Wood Burning
Interior area
- Total structure area: 14,000
- Total interior livable area: 14,000 sqft
Property
Parking
- Total spaces: 3
- Parking features: Driveway, Garage, Garage Door Opener
- Garage spaces: 3
- Has uncovered spaces: Yes
Features
- Levels: Three Or More
- Patio & porch: Patio, Terrace
- Exterior features: Lighting, Mailbox, Tennis Court(s)
- Has private pool: Yes
- Pool features: Electric Heat, Fenced, In Ground, Indoor, Outdoor Pool, Pool Cover, Pool/Spa Combo
- Fencing: Partial
Lot
- Size: 11.27 Acres
- Features: Back Yard, Landscaped, Private, Secluded, Sprinklers In Front, Sprinklers In Rear, Wooded
Details
- Additional structures: Pool House
- Parcel number: 2000083005000020000002
- Special conditions: None
- Other equipment: Dehumidifier, Generator, Pool Equip/Cover
Construction
Type & style
- Home type: SingleFamily
- Architectural style: Colonial
- Property subtype: Single Family Residence, Residential
Materials
- Stone, Wood Siding
Condition
- Actual
- Year built: 2001
Utilities & green energy
- Sewer: Septic Tank
- Water: Well
- Utilities for property: Cable Connected, Electricity Connected, Trash Collection Private
Community & HOA
Community
- Security: Building Security, Security Gate, Smoke Detector(s)
HOA
- Has HOA: No
Location
- Region: Bedford
Financial & listing details
- Price per square foot: $532/sqft
- Tax assessed value: $5,366,972
- Annual tax amount: $149,870
- Date on market: 9/11/2025
- Cumulative days on market: 383 days
- Listing agreement: Exclusive Right To Sell
- Electric utility on property: Yes
Estimated market value
Not available
Estimated sales range
Not available
Not available
Price history
| Date | Event | Price |
|---|---|---|
| 9/11/2025 | Listed for sale | $7,450,000+14.6%$532/sqft |
Source:  OneKey® MLS as distributed by MLS GRID #911214 Report a problem OneKey® MLS as distributed by MLS GRID #911214 Report a problem | ||
| 4/14/2020 | Listing removed | $6,499,000$464/sqft |
Source: Julia B Fee Sothebys Int. Rlty #H4928282 Report a problem | ||
| 3/25/2020 | Listed for sale | $6,499,000$464/sqft |
Source: Julia B Fee Sothebys Int. Rlty #H4928282 Report a problem | ||
Public tax history
| Year | Property taxes | Tax assessment |
|---|---|---|
| 2018 | -- | $585,000 |
| 2017 | -- | $585,000 |
| 2016 | -- | $585,000 |
| 2015 | -- | $585,000 |
| 2014 | -- | $585,000 |
| 2013 | -- | $585,000 |
Find assessor info on the county website
Monthly payment
Climate risks
Neighborhood: 10506
Nearby schools
Schools provided by the listing agent
- Elementary: West Patent Elementary School
- Middle: Fox Lane Middle School
- High: Fox Lane High School
Source: OneKey® MLS as distributed by MLS GRID. This data may not be complete. We recommend contacting the local school district to confirm school assignments for this home.
Similar homes
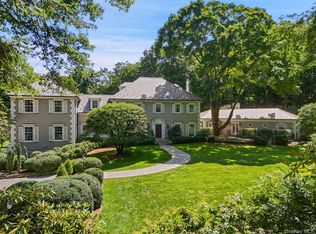
- $5,880,0008 bd10 ba11k sqft196 McLain Street, Bedford Corners, NY 10549For Sale
 MLS ID #1012962, Amy Smith Sroka, Listing by: Julia B Fee Sothebys Int. Rlty. OneKey® MLS as distributed by MLS GRID
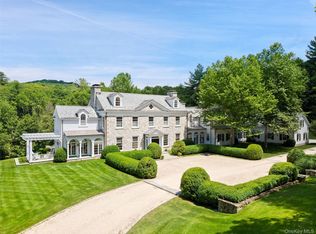
 - $7,950,0006 bd10 ba10k sqft29 Upper Hook Road, Katonah, NY 10536For Sale
 MLS ID #1035246, Mary Dowdle, Listing by: Ginnel Real Estate. OneKey® MLS as distributed by MLS GRID
 - $8,750,0006 bd9 ba10k sqft336 Cantitoe Street, Bedford Hills, NY 10507For Sale
 MLS ID #1037849, Mary Dowdle, Listing by: Ginnel Real Estate. OneKey® MLS as distributed by MLS GRID
 - $7,495,0007 bd7 ba9.6k sqft27 Locust Rd, Greenwich, CT 06831For Sale

 MLS ID #125233, Julie Church, Houlihan Lawrence. Greenwich MLS, Inc.
 - $6,995,0006 bd8 ba11k sqft383 Woodlands Road, Harrison, NY 10528For SaleMLS ID #1045782, Heather D. Harrison, Listing by: Compass Greater NY, LLC. OneKey® MLS as distributed by MLS GRID
- $6,790,0007 bd9 ba14k sqft4 Cowdray Park Drive, North Castle, NY 10504For Sale
 MLS ID #24180067, Leslie McElwreath, Listing by: Sotheby's International Realty. Smart MLS
 - $5,750,0006 bd8 ba9.2k sqft24 Trails End, Chappaqua, NY 10514For SaleMLS ID #1017994, Brian Milton, Listing by: Compass Greater NY, LLC. OneKey® MLS as distributed by MLS GRID
- $7,750,0007 bd12 ba8.4k sqft115 Lower Cross Rd, Greenwich, CT 06831For SaleMLS ID #125820, Julie Grace Burke, Compass Connecticut, LLC. Greenwich MLS, Inc.
- $6,995,0005 bd8 ba10k sqft38 Partridge Hollow Rd, Greenwich, CT 06831For SaleMLS ID #124390, Brittany Baity, Compass Connecticut, LLC. Greenwich MLS, Inc.
- $6,750,0005 bd7 ba9.4k sqft991 Lake Ave, Greenwich, CT 06831For SaleMLS ID #125252, Susan Fleisher, Coldwell Banker Realty. Greenwich MLS, Inc.
- $5,495,0005 bd7 ba8.3k sqft20 Meeting House Road, Bedford Corners, NY 10549For SaleMLS ID #1010043, David Turner, Listing by: Compass Greater NY, LLC. OneKey® MLS as distributed by MLS GRID
- $6,595,0006 bd9 ba11k sqft62 Summersweet Ln, New Canaan, CT 06840For SaleMLS ID #123640, Danielle Malloy, Serhant Connecticut LLC. Greenwich MLS, Inc.
- $8,250,0006 bd9 ba9.4k sqft34 Carrington Drive, Greenwich, CT 06831For SaleMLS ID #24169340, Carissa Larriuz, Houlihan Lawrence. Smart MLS
- $7,725,0007 bd13 ba13k sqft206 Umpawaug Road, Redding, CT 06896For SaleMLS ID #24164249, Lauren Parr, Houlihan Lawrence. Smart MLS
- $4,100,0004 bd8 ba9k sqft3 Vincent Lane, Armonk, NY 10504For SaleMLS ID #983109, Elizabeth Hargraves, Listing by: Julia B Fee Sothebys Int. Rlty. OneKey® MLS as distributed by MLS GRID
- $8,495,0006 bd10 ba8.7k sqft7 Calhoun Dr, Greenwich, CT 06831For SaleMLS ID #125811, Victoria Thorman, Sotheby's International Realty. Greenwich MLS, Inc.
- $6,850,0008 bd11 ba11k sqft273 Riversville Rd, Greenwich, CT 06831For SaleMLS ID #125933, Elsa Case, Houlihan Lawrence. Greenwich MLS, Inc.
- $4,995,0005 bd7 ba8k sqft2 Barry Court, Katonah, NY 10536For SaleMLS ID #1027507, Angela Kessel, Listing by: Houlihan Lawrence Inc.. OneKey® MLS as distributed by MLS GRID
- $7,495,0006 bd7 ba8.5k sqft19 Park Drive S, Rye, NY 10580For SaleMLS ID #H6317077, Margaret Grasso, Listing by: Berkshire Hathaway HS NY Prop. OneKey® MLS as distributed by MLS GRID
- $3,975,0007 bd13 ba11k sqft3 Israel Townsend Hill, Armonk, NY 10504For SaleMLS ID #1004695, Julie E. Schneider, Listing by: Compass Greater NY, LLC. OneKey® MLS as distributed by MLS GRID
