Skip main navigation
Off market
Street View
  • $4,633,600

    33 Knollwood Ln, Darien, CT 06820

    5beds
    5,386sqft
    SingleFamily
    Built in 1963
    1.64 Acres Lot
    $4,633,600 Zestimate®
    $860/sqft
    $20,261 Estimated rent

    Home value

    $4,633,600

    $4.12M - $5.24M

    $20,261/mo

    Zestimate® history
    Loading
    Loading...

    Owner options

    List your home for rent

    $20,261/mo

    Rent Zestimate®

    Find your next renter with Zillow Rental Manager. Plus, with online applications, you can quickly screen prospective tenants – for free.

    Learn more

    $20,261/mo

    Rent Zestimate®

    Refinance and save

    $26,115/mo

    Est. payment

    Refinancing to a lower rate could help reduce your monthly payments and save thousands over the life of the loan.

    See today's rates

    $26,115/mo

    Est. payment

    Explore your selling options

    Work with a Zillow partner agent

    Leverage their expertise and Zillow's premium Showcase listings to get your home seen by more buyers.

    Get started

    List with your own agent

    Get your home in front of millions of buyers by listing it on Zillow.

    Learn how to do it

    Sell it yourself

    Take full control of how buyers see your home on Zillow by listing For Sale by Owner (FSBO).

    List your home

    What's special

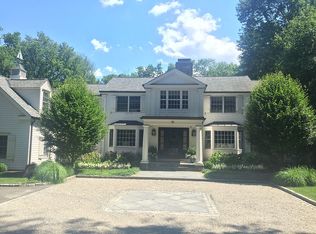

    In one of Darien, Connecticut's most sought after cul de sacs & conveniently located to the center of town, school, & major transportation, the custom, gut renovation of this 5 BR timeless, quintessential colonial was completed in 2014. On 1.64 level acres, the breathtakingly beautiful property offers seclusion & privacy all year round. The bespoke home offers the perfect balance of elegance, sophistication, comfort, convenience, size, & turnkey condition. Exquisite moldings & wainscoting throughout. 3rd floor studio/au/pair or in-law suite. State of the art custom designed kitchen includes drinks refrigerator, warming drawer, hot water circulating line, marble countertops. 2 interior & 1 exterior gas fireplaces & connected propane BBQ. Heated MBth marble floor. Insulated cedar shake roof, built-in stereo sy system. Large, lower level playroom with built-in cabinetry and direct door to the outdoors. This is the deepest lot on the street. Pet friendly neighborhood. Within close proximity to Royle School, the students on the street use a private path, next to the conservation land, maintained by the neighbors across the street, as a shortcut to the school. Michael Smith of Wilton was the architect. As measured per architect, there are approximately 971 sq. ft. of living space in the finished lower level, which has direct access to the yard. **Agents, please see important Covid requirements under Agent Only section**

    This property is not currently displayed as for sale or rent on Zillow. This may be different from what's on other websites or public sources.

    Facts & features

    Interior

    Bedrooms & bathrooms
    • Bedrooms: 5
    • Bathrooms: 4
    • Full bathrooms: 3
    • 1/2 bathrooms: 1
    Heating
    • Forced air, Oil, Propane / Butane
    Cooling
    • Central
    Appliances
    • Included: Dishwasher, Dryer, Microwave, Range / Oven, Refrigerator, Washer
    • Laundry: Laundry Room, Main Level
    Features
    • Mud Room, Laundry Room, Foyer, Wired for Data, Wired for Sound, Sitting Room, Exercise Room, Solarium, Auto Garage Door Opener
    • Doors: French Doors
    • Basement: Finished, Heated, Interior Entry, Cooled, Full With Walk-Out, Liveable Space
    • Attic: Floored, Walk-up, Heated
    • Has fireplace: Yes
    Interior area
    • Total interior livable area: 5,386 sqft
    • Finished area below ground: 971

    Property

    Parking
    • Total spaces: 2
    • Parking features: Garage - Attached
    Features
    • Patio & porch: Terrace
    • Exterior features: Wood
    • On waterfront: Yes
    • Waterfront features: Beach Rights, Water Community
    Lot
    • Size: 1.64 Acres
    • Features: Level, Cul-de-Sac, Secluded, Professionally Landscaped, Lightly Wooded, Some Wetlands
    Details
    • Parcel number: DARIM06B72
    • Zoning: R-1

    Construction

    Type & style
    • Home type: SingleFamily
    • Architectural style: Colonial
    Condition
    • Year built: 1963

    Utilities & green energy

    • Sewer: Public Sewer
    • Water: Public Water Connected

    Community & HOA

    Community
    • Features: Fitness Center
    • Security: Security System
    Location
    • Region: Darien

    Financial & listing details

    • Price per square foot: $860/sqft
    • Tax assessed value: $2,291,450
    • Annual tax amount: $35,472
    • Exclusions: MBR window treatments, DR wall sconces, iron rack in mudroom
    • Total actual rent: 2500000

    Price history

    DateEventPrice
    9/21/2020Sold$2,650,000+6%$492/sqft
    Source: Smart MLS #170306424 Report a problem
    7/10/2020Pending sale$2,500,000$464/sqft
    Source: Compass Connecticut, LLC #170306424 Report a problem
    6/17/2020Listed for sale$2,500,000+78.6%$464/sqft
    Source: Compass Connecticut, LLC #170306424 Report a problem
    8/6/2001Sold$1,400,000$260/sqft
    Source: Public Record Report a problem

    Public tax history

    YearProperty taxesTax assessment
    2025$35,472 +5.4%$2,291,450
    2024$33,661 +3.3%$2,291,450 +23.8%
    2023$32,583 +5.5%$1,850,240 +3.2%
    2022$30,887 +4.4%$1,792,630 +2%
    2021$29,591 +3.1%$1,757,210
    2020$28,695 -0.9%$1,757,210
    2019$28,941 -14.1%$1,757,210 -16.1%
    2018$33,679 -0.5%$2,094,470
    2017$33,847 +2.5%$2,094,470
    2016$33,030 +2.7%$2,094,470
    2015$32,150 -2.6%$2,094,470 -4.7%
    2014$32,998 +37.5%$2,198,420 +20.7%
    2013$23,994 +22.6%$1,821,890 +18.1%
    2012$19,564 +3.9%$1,542,940
    2011$18,824 +3.9%$1,542,940
    2010$18,114 +3.3%$1,542,940
    2009$17,543 +6.4%$1,542,940 +36.2%
    2008$16,481 +4.9%$1,132,740
    2007$15,711 +3.5%$1,132,740
    2006$15,179 -27.2%$1,132,740 -29.3%
    2005$20,863 +55.6%$1,602,400 +42.9%
    2004$13,404 +38.5%$1,121,680 +51.4%
    2003$9,679 -6.8%$741,090
    2001$10,390 +7.3%$741,090 -30%
    2000$9,679 +8.1%$1,058,700 +109.6%
    1999$8,950 $505,100
    Find assessor info on the county website

    Neighborhood: 06820

    Nearby schools

    GreatSchools rating
    Schools provided by the listing agent
    • Elementary: Royle
    • High: Darien

    Source: The MLS. This data may not be complete. We recommend contacting the local school district to confirm school assignments for this home.

    Sell for more on Zillow
    Get a Zillow Showcase℠ listing at no additional cost and you could sell for .
    $4,633,600
    2% more
    +$92,672
    With Zillow Showcase(estimated)
    $4,726,272