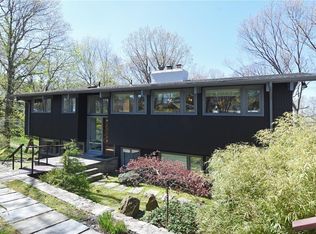
Breathtaking Hudson River and Tappan Zee Bridge views define this exceptional residence, privately set on a hilltop cul-de-sac. Completely rebuilt in 2015 by award-winning local architect, the home blends sleek contemporary design with effortless functionality. Expansive windows, covered decks, radiant heat, Italian oak floors, and an elevator serving all three levels create a sophisticated yet comfortable living experience.
The main level features a stunning chef’s kitchen with custom Leicht cabinetry, walk-in pantry, and oversized quartzite island, opening to bright, loft-like living spaces. Four generous bedrooms with en-suite baths occupy the second floor, while additional flexible spaces include a first-floor bedroom and private wing ideal for a family room, office, or guest suite. The lower level adds a professional gym with direct yard access, newly completed in 2026, plus a bedroom with full bath, laundry center, and conference room. Outside, a heated saltwater pool is surrounded by beautifully landscaped grounds offering exceptional privacy and a lush, natural setting. A three-car garage connects conveniently through the mudroom.
Just 30 miles from Midtown Manhattan, this remarkable home pairs architectural distinction, smart-home amenities, and spectacular river views with the charm of historic Irvington—where village shops and destination restaurants, trails and waterfront are all close at hand. 48 minutes train to Grand Central Station!
Pending
$4,500,000
4 Riverview Court, Irvington, NY 10533
6beds
6,329sqft
Single Family Residence, Residential
Built in 2015
1.42 Acres Lot
$-- Zestimate®
$711/sqft
$-- HOA
What's special
Expansive windowsHeated saltwater poolOversized quartzite islandSpectacular river viewsCovered decksRadiant heatItalian oak floors
- 42 days
- 1,621
- 152
Zillow last checked:
Listing updated:
Listed by:
Houlihan Lawrence Inc. 914-591-2700,
Rory Tishelman 914-671-1757,
Carolyn Joy 646-246-8949,
Houlihan Lawrence Inc.
Source: OneKey® MLS as distributed by MLS GRID,MLS#: 1020629
Facts & features
Interior
Bedrooms & bathrooms
- Bedrooms: 6
- Bathrooms: 7
- Full bathrooms: 6
- 1/2 bathrooms: 1
Other
- Description: Grand Entry Hall; Open floor plan with Living and Dining areas; doors to covered decks; Chef's Kitchen with quartzite center island, built in breakfast seating; Media Room; PR; Elevator to all floors; Bedroom/Office; Bath; Mudroom Entry.
- Level: First
Other
- Description: Expansive Home Office off first level with walk in closet plumbed for bathroom.
- Level: Other
Other
- Description: Primary Bedroom, dressing area and en-suite Bath, walk-in Closets; Bedroom, walk-in closet and en-suite Bath; Bedroom with en-suite Bath; Bedroom with walk-in closet and en-suite Bath; Laundry; Elevator
- Level: Second
Other
- Description: Bedroom with walk-in closet and en-suite Bath; complete home gym with walls of glass and sliding doors to lawn; large Laundry Room; Elevator to all floors; abundant rooms for expansion. (see floor plan)
- Level: Lower
Heating
- Hot Water, Hydro Air, Natural Gas, Radiant, Radiant Floor
Cooling
- Central Air
Appliances
- Included: Dishwasher, Disposal, Dryer, ENERGY STAR Qualified Appliances, Freezer, Gas Oven, Gas Range, Refrigerator, Stainless Steel Appliance(s), Tankless Water Heater, Trash Compactor, Washer, Wine Refrigerator
- Laundry: Multiple Locations
Features
- First Floor Bedroom, First Floor Full Bath, Chefs Kitchen, Eat-in Kitchen, Elevator, Entrance Foyer, High Ceilings, Kitchen Island, Primary Bathroom, Open Floorplan, Pantry, Quartz/Quartzite Counters, Recessed Lighting, Smart Thermostat, Soaking Tub, Speakers, Storage, Walk-In Closet(s)
- Flooring: Wood
- Windows: Double Pane Windows, ENERGY STAR Qualified Windows, Skylight(s)
- Basement: Partially Finished,Storage Space,Walk-Out Access
- Attic: Pull Stairs,Unfinished
- Number of fireplaces: 1
- Fireplace features: Living Room
Interior area
- Total structure area: 8,394
- Total interior livable area: 6,329 sqft
Property
Parking
- Total spaces: 3
- Parking features: Garage
- Garage spaces: 3
Features
- Levels: Three Or More
- Patio & porch: Covered, Deck, Patio
- Exterior features: Garden
- Has private pool: Yes
- Pool features: In Ground, Outdoor Pool, Salt Water
- Has view: Yes
- View description: Panoramic, River
- Has water view: Yes
- Water view: River
Lot
- Size: 1.42 Acres
- Features: Garden, Landscaped
Details
- Parcel number: 2609002060000250000023
- Special conditions: None
Construction
Type & style
- Home type: SingleFamily
- Architectural style: Contemporary
- Property subtype: Single Family Residence, Residential
Materials
- Blown-In Insulation, Stucco
Condition
- Year built: 2015
- Major remodel year: 2015
Utilities & green energy
- Sewer: Public Sewer
- Water: Public
- Utilities for property: Trash Collection Public
Community & HOA
HOA
- Has HOA: No
Location
- Region: Irvington
Financial & listing details
- Price per square foot: $711/sqft
- Tax assessed value: $3,968,100
- Annual tax amount: $146,283
- Date on market: 7/1/2026
- Cumulative days on market: 90 days
- Listing agreement: Exclusive Right To Sell
Estimated market value
Not available
Estimated sales range
Not available
Not available
Price history
| Date | Event | Price |
|---|---|---|
| 10/16/2026 | Pending sale | $4,500,000$711/sqft |
Source:  OneKey® MLS as distributed by MLS GRID #1020629 Report a problem OneKey® MLS as distributed by MLS GRID #1020629 Report a problem | ||
| 9/14/2026 | Listed for sale | $4,500,000$711/sqft |
Source: OneKey® MLS as distributed by MLS GRID #1020629 Report a problem | ||
| 8/19/2026 | Listing removed | $4,500,000$711/sqft |
Source: OneKey® MLS as distributed by MLS GRID #1020629 Report a problem | ||
| 7/1/2026 | Listed for sale | $4,500,000+15.4%$711/sqft |
Source: OneKey® MLS as distributed by MLS GRID #1020629 Report a problem | ||
| 9/8/2025 | Sold | $3,900,000-21.2%$616/sqft |
Source: OneKey® MLS as distributed by MLS GRID #820467 Report a problem | ||
| 9/4/2025 | Pending sale | $4,950,000$782/sqft |
Source: OneKey® MLS as distributed by MLS GRID #820467 Report a problem | ||
| 8/19/2025 | Listing removed | $4,950,000$782/sqft |
Source: OneKey® MLS as distributed by MLS GRID #820467 Report a problem | ||
| 3/27/2025 | Listed for sale | $4,950,000-22%$782/sqft |
Source: OneKey® MLS as distributed by MLS GRID #820467 Report a problem | ||
| 12/10/2024 | Listing removed | $28,000$4/sqft |
Source: Zillow Rentals Report a problem | ||
| 11/16/2024 | Listing removed | $6,350,000-8.6%$1,003/sqft |
Source: OneKey® MLS as distributed by MLS GRID #H6295044 Report a problem | ||
| 7/22/2024 | Listed for rent | $28,000$4/sqft |
Source: Zillow Rentals Report a problem | ||
| 4/6/2024 | Listing removed | -- |
Source: Zillow Rentals Report a problem | ||
| 3/25/2024 | Listed for rent | $28,000$4/sqft |
Source: Zillow Rentals Report a problem | ||
| 8/22/2023 | Listing removed | -- |
Source: OneKey® MLS as distributed by MLS GRID #H6245867 Report a problem | ||
| 5/22/2023 | Listed for sale | $6,950,000+2.2%$1,098/sqft |
Source: OneKey® MLS as distributed by MLS GRID #H6245867 Report a problem | ||
| 11/17/2022 | Listing removed | -- |
Source: OneKey® MLS as distributed by MLS GRID #H6179133 Report a problem | ||
| 6/8/2022 | Listed for sale | $6,800,000+216.3%$1,074/sqft |
Source: OneKey® MLS as distributed by MLS GRID #H6179133 Report a problem | ||
| 8/25/2014 | Sold | $2,150,000-3.4%$340/sqft |
Source: Public Record Report a problem | ||
| 9/1/2013 | Listing removed | $2,225,000$352/sqft |
Source: Coldwell Banker Residential Brokerage - Dobbs Ferry Office #3314246 Report a problem | ||
| 6/8/2013 | Price change | $2,225,000-7.3%$352/sqft |
Source: Coldwell Banker Residential Brokerage - Dobbs Ferry Office #3314246 Report a problem | ||
| 5/7/2013 | Listed for sale | $2,399,000$379/sqft |
Source: Coldwell Banker Ye Village Realty Report a problem | ||
Public tax history
| Year | Property taxes | Tax assessment |
|---|---|---|
| 2025 | -- | $4,950,000 -1.7% |
| 2024 | -- | $5,037,900 +85.7% |
| 2023 | -- | $2,713,200 +3.8% |
| 2022 | -- | $2,612,700 +4% |
| 2021 | -- | $2,512,200 -1.5% |
| 2020 | -- | $2,549,700 |
| 2019 | -- | $2,549,700 +3% |
| 2018 | -- | $2,476,100 |
| 2017 | -- | $2,476,100 +1% |
| 2016 | -- | $2,451,600 +4803.2% |
| 2015 | $37,567 | $50,000 |
| 2014 | $37,567 | $50,000 |
| 2013 | $37,567 | $50,000 |
| 2012 | -- | $50,000 -11.1% |
| 2011 | -- | $56,250 |
| 2010 | -- | $56,250 |
| 2009 | -- | $56,250 |
| 2008 | -- | $56,250 |
| 2007 | -- | $56,250 |
| 2006 | -- | $56,250 |
| 2005 | -- | $56,250 |
| 2004 | -- | $56,250 |
| 2003 | -- | $56,250 |
| 2002 | -- | $56,250 |
| 2001 | -- | $56,250 |
| 2000 | -- | $56,250 |
Find assessor info on the county website
Monthly payment
Climate risks
Neighborhood: East Irvington
Nearby schools
Schools provided by the listing agent
- Elementary: Dows Lane (K-3) School
- Middle: Irvington Middle School
- High: Irvington High School
Source: OneKey® MLS as distributed by MLS GRID. This data may not be complete. We recommend contacting the local school district to confirm school assignments for this home.
Similar homes
- $4,195,0006 bd6 ba6k sqft120 Scarborough Road, Briarcliff Manor, NY 10510For Sale
 MLS ID #1015438, Tina Y. Adams, Listing by: Corcoran Legends Realty. OneKey® MLS as distributed by MLS GRID
 - $4,950,0006 bd6 ba5.8k sqft24 Cayuga Road, Scarsdale, NY 10583For Sale
 MLS ID #914692, Hillary Emmerman, Listing by: Houlihan Lawrence Inc.. OneKey® MLS as distributed by MLS GRID
 - $4,400,0005 bd7 ba6.4k sqft41 Murray Hill Road, Scarsdale, NY 10583For Sale
 MLS ID #1016358, Laura Miller, Listing by: Houlihan Lawrence Inc.. OneKey® MLS as distributed by MLS GRID
 - $4,480,0006 bd10 ba9.4k sqft23 Pheasant Drive, Rye, NY 10580For Sale
 MLS ID #1004420, Annalise Stack, Listing by: Julia B Fee Sothebys Int. Rlty. OneKey® MLS as distributed by MLS GRID
 - $3,995,0004 bd4 ba3.8k sqft27 Castle Road, Piermont, NY 10968For SaleMLS ID #1017797, Richard W Ellis, Listing by: Ellis Sotheby's Intl Realty. OneKey® MLS as distributed by MLS GRID
- $3,300,0006 bd6 ba7.1k sqft24 Country Club Lane, Briarcliff Manor, NY 10510For SaleMLS ID #1057382, David Deberardinis, Listing by: Houlihan Lawrence Inc.. OneKey® MLS as distributed by MLS GRID
- $3,950,0005 bd6 ba5.4k sqft7 Bailiwick Rd, Greenwich, CT 06831For Sale
 MLS ID #125788, Jennifer Leahy, Compass Connecticut, LLC. Greenwich MLS, Inc.
 - $2,395,0006 bd4 ba5.5k sqft46 Sprain Valley Road, Scarsdale, NY 10583For SaleMLS ID #1057736, Kathleen E. Usherwood, Listing by: Compass Greater NY, LLC. OneKey® MLS as distributed by MLS GRID
- $4,480,0006 bd7 ba5.4k sqft1 Pembroke Drive, Glen Cove, NY 11542For SaleMLS ID #990120, Patrick J. Hall CBR PSA, Listing by: Branch Real Estate Group. OneKey® MLS as distributed by MLS GRID
- $4,390,0004 bd6 ba4.9k sqft74 Glenville Rd, Greenwich, CT 06831For SaleMLS ID #125732, Chelsea Hammerschmidt, William Pitt Sotheby's Int'l. Greenwich MLS, Inc.
- $3,990,0005 bd6 ba5.2k sqft34 Thunder Mountain Rd, Greenwich, CT 06831For SaleMLS ID #125270, Rob Johnson, Brown Harris Stevens CT, LLC. Greenwich MLS, Inc.
- $5,249,0006 bd4 ba4.4k sqft216-217 River Road, Nyack, NY 10960For SaleMLS ID #982383, Hamid Moghadam, Listing by: Ellis Sotheby's Intl Realty. OneKey® MLS as distributed by MLS GRID
- $3,250,0005 bd6 ba6.9k sqft20 Stonewall Circle, West Harrison, NY 10604For SaleMLS ID #904836, Haakim Byrd, Listing by: HomeSmart Homes & Estates. OneKey® MLS as distributed by MLS GRID
- $4,795,0005 bd5 ba4.8k sqft151 Stanwich Rd, Greenwich, CT 06830For SaleMLS ID #126033, Kevin Sneddon Private Client Team at Compass, Compass Connecticut, LLC. Greenwich MLS, Inc.
- $4,400,0008 bd8 ba6.3k sqft415 Grace Church Street, Rye, NY 10580For SaleMLS ID #1031136, Matthew E. Gluck, Listing by: Nestedge Realty. OneKey® MLS as distributed by MLS GRID
- $2,300,0004 bd6 ba3.6k sqft10 Warnke Lane, Scarsdale, NY 10583For SaleMLS ID #1063086, Laura Miller, Listing by: Houlihan Lawrence Inc.. OneKey® MLS as distributed by MLS GRID
- $4,900,0005 bd8 ba7.2k sqft496 Haines Road, Bedford Corners, NY 10549New ConstructionMLS ID #1054426, Natalia Wixom, Listing by: Compass Greater NY, LLC. OneKey® MLS as distributed by MLS GRID
- $4,995,0005 bd5 ba6k sqft1716 Shippan Avenue, Stamford, CT 06902For Sale
 MLS ID #24195094, Amanda Spatola, Houlihan Lawrence. Smart MLS
 - $5,150,0006 bd8 ba7.1k sqft65 Fox Meadow Road, Scarsdale, NY 10583For SaleMLS ID #1049142, Heather D. Harrison, Listing by: Compass Greater NY, LLC. OneKey® MLS as distributed by MLS GRID
- $3,695,0004 bd4 ba3.4k sqft129 Washington Spring Road, Palisades, NY 10964For SaleMLS ID #1014257, Richard W Ellis, Listing by: Ellis Sotheby's Intl Realty. OneKey® MLS as distributed by MLS GRID
