Perched atop Riverview Road in the exclusive cul-de-sac of Riverview Court, this timeless center-hall colonial is on the market for the first time. Just steps from Irvington Woods—a stunning 400-acre nature preserve—this home offers unparalleled direct access to hiking, exploration, and serene green space. One of only four homes in this private and prestigious setting, this residence welcomes you with a grand double-height entry foyer. The open-concept kitchen, breakfast area, and family room seamlessly flow onto an expansive deck, providing breathtaking views of the wooded landscape beyond. Designed for both comfortable everyday living and elegant entertaining, the home also features a charming covered side porch or veranda—ideal for quiet moments outdoors. A rare first-floor bedroom with an ensuite bath offers the perfect retreat for guests. Upstairs, the primary suite includes an ensuite bath, accompanied by four additional rooms and an additional full bath. The rooms, each of which has plentiful closet storage, can serve as bedrooms, home offices, or flex spaces to suit your needs. The spacious lower level boasts soaring ceilings, full-size windows, and direct walkout access to the backyard, presenting endless possibilities for additional living space. Nestled in one of Irvington’s most sought-after neighborhoods, this is more than a home—it’s an extraordinary lifestyle opportunity.
Sold for $1,948,000
Tax assessed value
$1,948,000
1 Riverview Court, Irvington, NY 10533
4beds
3,147sqft
Single Family Residence, Residential
Built in 1994
1.08 Acres Lot
$2,084,200 Zestimate®
$619/sqft
$7,926 Estimated rent
Home value
$2,084,200
$1.85M - $2.33M
$7,926/mo
Zestimate® history
Owner options
List your home for rent
$7,926/mo
Rent Zestimate®
Find your next renter with Zillow Rental Manager. Plus, with online applications, you can quickly screen prospective tenants – for free.
$7,926/mo
Rent Zestimate®
Refinance and save
$13,158/mo
Est. payment
Refinancing to a lower rate could help reduce your monthly payments and save thousands over the life of the loan.
$13,158/mo
Est. payment
Explore your selling options
Work with a Zillow partner agent
Leverage their expertise and Zillow's premium Showcase listings to get your home seen by more buyers.
Get startedList with your own agent
Get your home in front of millions of buyers by listing it on Zillow.
Learn how to do itSell it yourself
Take full control of how buyers see your home on Zillow by listing For Sale by Owner (FSBO).
List your homeWhat's special
Breathtaking viewsExpansive deckCharming covered side porchFull-size windowsSoaring ceilingsPlentiful closet storageGrand double-height entry foyer
Zillow last checked:
Listing updated:
Listed by:
Debra K. Goodwin 914-424-4518,
Corcoran Legends Realty 914-591-5600,
Francis E. O'Shea 917-710-5061,
Corcoran Legends Realty
Bought with:
Francie F. Malina, 10401220587
Compass Greater NY, LLC
Source: OneKey® MLS as distributed by MLS GRID,MLS#: 813387
Facts & features
Interior
Bedrooms & bathrooms
- Bedrooms: 4
- Bathrooms: 4
- Full bathrooms: 3
- 1/2 bathrooms: 1
Other
- Description: Foyer, Dining room, Parlor or music room, Family Room, Kitchen, Breakfast room, Bedroom with ensuite bath, Powder room
- Level: First
Other
- Description: Primary bedroom with ensuite bath, Hall bath, Office, Bedroom, Bedroom, Nursery
- Level: Second
Other
- Description: Storage, Laundry, Walk out access to the backyard
- Level: Basement
Heating
- Hot Air
Cooling
- Central Air
Appliances
- Included: Dishwasher, Dryer, Microwave, Refrigerator, Washer, Gas Water Heater
- Laundry: In Basement
Features
- First Floor Bedroom, First Floor Full Bath, Eat-in Kitchen, Entrance Foyer, Formal Dining, Granite Counters, In-Law Floorplan, Kitchen Island, Open Floorplan, Open Kitchen, Pantry, Storage
- Flooring: Combination
- Basement: Full
- Attic: Pull Stairs
- Number of fireplaces: 1
Interior area
- Total structure area: 3,147
- Total interior livable area: 3,147 sqft
Property
Parking
- Total spaces: 2
- Parking features: Attached, Driveway
- Garage spaces: 2
- Has uncovered spaces: Yes
Features
- Levels: Three Or More
- Patio & porch: Covered, Deck
Lot
- Size: 1.08 Acres
Details
- Parcel number: 2609002060000250000027
- Special conditions: None
Construction
Type & style
- Home type: SingleFamily
- Architectural style: Colonial
- Property subtype: Single Family Residence, Residential
Materials
- Clapboard, Wood Siding
Condition
- Actual
- Year built: 1994
- Major remodel year: 1994
Utilities & green energy
- Sewer: Public Sewer
- Water: Public
- Utilities for property: Electricity Connected, Natural Gas Connected, Sewer Connected, Trash Collection Public, Water Connected
Community & HOA
HOA
- Has HOA: No
Location
- Region: Irvington
Financial & listing details
- Price per square foot: $619/sqft
- Tax assessed value: $1,908,300
- Annual tax amount: $59,697
- Date on market: 3/10/2025
- Cumulative days on market: 18 days
- Listing agreement: Exclusive Right To Sell
- Inclusions: Oven/Range, Dishwasher, Refrigerator, washer, dryer, microwave
- Electric utility on property: Yes
Price history
| Date | Event | Price |
|---|---|---|
| 5/13/2025 | Sold | $1,948,000-2.6%$619/sqft |
Source:  OneKey® MLS as distributed by MLS GRID #813387 Report a problem OneKey® MLS as distributed by MLS GRID #813387 Report a problem | ||
| 3/28/2025 | Pending sale | $1,999,000$635/sqft |
Source: OneKey® MLS as distributed by MLS GRID #813387 Report a problem | ||
| 3/10/2025 | Listed for sale | $1,999,000$635/sqft |
Source: OneKey® MLS as distributed by MLS GRID #813387 Report a problem | ||
Public tax history
| Year | Property taxes | Tax assessment |
|---|---|---|
| 2025 | -- | $1,948,000 -1.3% |
| 2024 | -- | $1,973,300 +3.4% |
| 2023 | -- | $1,908,300 +3.8% |
| 2022 | -- | $1,837,600 +4% |
| 2021 | -- | $1,766,900 -4.5% |
| 2020 | -- | $1,849,600 |
| 2019 | -- | $1,849,600 +3% |
| 2018 | -- | $1,796,200 |
| 2017 | -- | $1,796,200 +1% |
| 2016 | -- | $1,778,500 +4099.5% |
| 2015 | $29,546 | $42,350 |
| 2014 | $29,546 | $42,350 |
| 2013 | $29,546 | $42,350 |
| 2012 | -- | $42,350 |
| 2011 | -- | $42,350 |
| 2010 | -- | $42,350 |
| 2009 | -- | $42,350 |
| 2008 | -- | $42,350 |
| 2007 | -- | $42,350 |
| 2006 | -- | $42,350 |
| 2005 | -- | $42,350 |
| 2004 | -- | $42,350 |
| 2003 | -- | $42,350 |
| 2002 | -- | $42,350 |
| 2001 | -- | $42,350 |
| 2000 | -- | $42,350 |
Find assessor info on the county website
Neighborhood: 10533
Nearby homes
- $2,305,500-- bd-- ba-- sqft2 Riverview Ct, Irvington, NY 10533Off Market
- $3,070,100-- bd4 ba5.7k sqft303 Riverview Rd, Irvington, NY 10533Off Market
- $2,693,100-- bd-- ba-- sqft420 Riverview Rd, Irvington, NY 10533Off Market
- $2,800,0006 bd9 ba6.8k sqft302 Riverview Rd, Irvington, NY 10533Sold
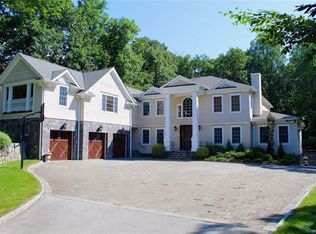
- $82,900-- bd-- ba-- sqft400 Riverview Rd, Irvington, NY 10533Off Market
- $4,500,0006 bd7 ba6.3k sqft4 Riverview Ct, Irvington, NY 10533For Sale
- $2,025,4005 bd4 ba3.8k sqft298 Riverview Rd, Irvington, NY 10533Off Market
- $1,794,4004 bd4 ba2.9k sqft300 Riverview Rd, Irvington, NY 10533Sold
Nearby schools
GreatSchools rating
- 10/10Main Street School School (4 5)Grades: 4-5Distance: 0.9 mi
- 10/10Irvington Middle SchoolGrades: 6-8Distance: 0.6 mi
- 9/10Irvington High SchoolGrades: 9-12Distance: 0.6 mi
Schools provided by the listing agent
- Elementary: Dows Lane (K-3) School
- Middle: Irvington Middle School
- High: Irvington High School
Source: OneKey® MLS as distributed by MLS GRID. This data may not be complete. We recommend contacting the local school district to confirm school assignments for this home.
Get a cash offer in 3 minutes
Find out how much your home could sell for in as little as 3 minutes with a no-obligation cash offer.
Estimated market value
$2,084,200
Get a cash offer in 3 minutes
Find out how much your home could sell for in as little as 3 minutes with a no-obligation cash offer.
Estimated market value
$2,084,200
- New York
- Westchester County
- Irvington
- 10533
- 1 Riverview Court
Nearby cities
Nearby neighborhoods
Nearby zip codes
Other Irvington Topics
