Skip main navigation
Off market
  • $1,606,900

    51 Alder Drive, Briarcliff Manor, NY 10510

    5beds
    2,925sqft
    Single Family Residence, Residential
    Built in 1957
    0.97 Acres Lot
    $1,606,900 Zestimate®
    $549/sqft
    $7,451 Estimated rent

    Home value

    $1,606,900

    $1.49M - $1.75M

    $7,451/mo

    Zestimate® history
    Loading
    Loading...

    Owner options

    List your home for rent

    $7,451/mo

    Rent Zestimate®

    Find your next renter with Zillow Rental Manager. Plus, with online applications, you can quickly screen prospective tenants – for free.

    Learn more

    $7,451/mo

    Rent Zestimate®

    Refinance and save

    $10,790/mo

    Est. payment

    Refinancing to a lower rate could help reduce your monthly payments and save thousands over the life of the loan.

    See today's rates

    $10,790/mo

    Est. payment

    Explore your selling options

    Work with a Zillow partner agent

    Leverage their expertise and Zillow's premium Showcase listings to get your home seen by more buyers.

    Get started

    List with your own agent

    Get your home in front of millions of buyers by listing it on Zillow.

    Learn how to do it

    Sell it yourself

    Take full control of how buyers see your home on Zillow by listing For Sale by Owner (FSBO).

    List your home

    What's special

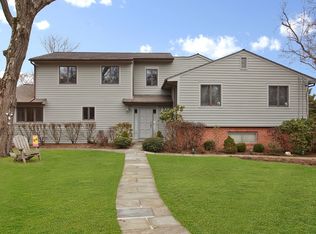
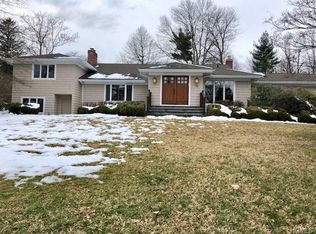
    Rare offering, first time on the market! Beautifully maintained, spacious and sprawling 5 Bed, 3 bath split level house. The home sits on a corner acre of lush property in a quiet cul-de-sac neighborhood. Grand entertaining in elegant FLR, inviting DR, with sun drenched EIK. Endless opportunities to enjoy outdoor space with walk out lower level and whole house generator. Convenient to Metro North and Village, easy commute to NYC. Not included in square footage is additional 444 sq.ft rec. room. EH, formal living room with bay window, corner fireplace, cathedral ceiling, hardwood floors. FDR, EIK kitchen with oversized skylights, two refrigerators, two sinks, pantry, cathedral beamed ceiling, door out to pressure treated deck, door out to two car garage. Steps up to second level, Hard wood floors on entire second level. Linen closet, primary bath, with skylight, has marble floors, counter tops and walls, two sinks, shower, Jacuzzi, separate bidet and toilet area. Over sized primary bedroom with corner fireplace with cathedral ceiling, sliding glass doors walk out to balcony. Two additional bedrooms, full hall bath with skylight with additional linen closet. Steps down to mid-level with hardwood floors, Two additional bedrooms, large hall closet and full hall bath and additional linen closet. Next level down, oversized family room with hard wood floors. 12 foot ceiling, wet bar, fireplace, crown molding, wainscoting with sliding glass doors to full flagstone patio. Green house with sink, ref, microwave, stove, 10 foot ceiling with door out to garden. Finished basement, utility room, washer & dryer, sink, freezer, cedar closet and wine cellar. Exit door to flagstone patio. Additional Information: ParkingFeatures:2 Car Attached,

    This property is not currently displayed as for sale or rent on Zillow. This may be different from what's on other websites or public sources.

    Zillow last checked:

    Listing updated:

    Listed by:

    Diane Mezzatesta 914-319-8889,

    ERA Insite Realty Services 914-769-2222

    Bought with:

    Tina Valenti, 10401279957

    Corcoran Legends Realty

    Source: OneKey® MLS as distributed by MLS GRID,MLS#: H6245106MLS Logo

    Facts & features

    Interior

    Bedrooms & bathrooms
    • Bedrooms: 5
    • Bathrooms: 3
    • Full bathrooms: 3
    Heating
    • Hot Water
    Cooling
    • Central Air
    Appliances
    • Included: Refrigerator, Gas Water Heater
    Features
    • Bidet, Cathedral Ceiling(s), Double Vanity, Eat-in Kitchen, Formal Dining, Pantry
    • Windows: Skylight(s)
    • Basement: Full,Walk-Out Access
    • Attic: Full
    Interior area
    • Total structure area: 2,925
    • Total interior livable area: 2,925 sqft

    Property

    Parking
    • Total spaces: 2
    • Parking features: Attached
    Features
    • Levels: Multi/Split
    • Patio & porch: Deck
    Lot
    • Size: 0.97 Acres
    Details
    • Additional structures: Greenhouse
    • Parcel number: 420110500600000000007700001

    Construction

    Type & style
    • Home type: SingleFamily
    • Property subtype: Single Family Residence, Residential
    Materials
    • Brick
    Condition
    • Year built: 1957

    Utilities & green energy

    • Sewer: Septic Tank
    • Water: Public
    • Utilities for property: Trash Collection Public

    Community & HOA

    HOA
    • Has HOA: No
    Location
    • Region: Briarcliff Manor

    Financial & listing details

    • Price per square foot: $549/sqft
    • Tax assessed value: $775,000
    • Annual tax amount: $24,700
    • Date on market: 6/2/2023
    • Listing agreement: Exclusive Right To Sell
    • Inclusions: Second Refrigerator

    Price history

    DateEventPrice
    8/14/2023Sold$1,275,000+2%$436/sqft
    Source: OneKey® MLS as distributed by MLS GRID #H6245106 Report a problem
    5/18/2023Pending sale$1,250,000$427/sqft
    Source: OneKey® MLS as distributed by MLS GRID #H6245106 Report a problem
    5/5/2023Listed for sale$1,250,000$427/sqft
    Source: OneKey® MLS as distributed by MLS GRID #H6245106 Report a problem

    Public tax history

    YearProperty taxesTax assessment
    2025-- $1,267,900 +7%
    2024-- $1,185,200 +28.5%
    2023-- $922,300 +11.2%
    2022-- $829,300 +7%
    2021-- $775,000 -5.8%
    2020-- $822,600 +9.7%
    2019-- $750,000 -10.1%
    2018-- $834,300
    2017-- $834,300 -3.7%
    2016-- $866,100
    Find assessor info on the county website

    Neighborhood: 10510

    Nearby schools

    GreatSchools rating
    Schools provided by the listing agent
    • Elementary: Todd Elementary School
    • Middle: Briarcliff Middle School
    • High: Briarcliff High School

    Source: OneKey® MLS as distributed by MLS GRID. This data may not be complete. We recommend contacting the local school district to confirm school assignments for this home.

    Get a cash offer in 3 minutes
    Find out how much your home could sell for in as little as 3 minutes with a no-obligation cash offer.
    Estimated market value
    $1,606,900
    Get a cash offer in 3 minutes
    Find out how much your home could sell for in as little as 3 minutes with a no-obligation cash offer.
    Estimated market value
    $1,606,900