Beautifully updated 3BR/2.5BA split-level home in prime Briarcliff Manor location near the golf course. Sun-filled living and dining area with soaring ceilings creates an inviting space for everyday living and entertaining. Updated kitchen with new stainless steel appliances, quartz countertops and new white oak flooring. Kitchen opens to a brand new Fiberon deck with Trex railings and electric Sun Setter awning overlooking a level fenced yard. Spacious primary suite with renovated en-suite bath, plus two additional bedrooms and a second updated full bath. Refinished hardwood floors on upper levels. Bright entry-level family room, with cozy fireplace, opens to a second patio with mature trees, landscaped rock gardens and beautiful perennial plantings. Tranquil setting in a desirable neighborhood—move-in ready and not to be missed. Start your new chapter in Briarcliff Manor in this beautiful home.
Pending
$1,300,000
26 Alder Drive, Briarcliff Manor, NY 10510
3beds
2,321sqft
Single Family Residence, Residential
Built in 1959
1.2 Acres Lot
$-- Zestimate®
$560/sqft
$-- HOA
What's special
- 33 days |
- 717 |
- 20 |
Zillow last checked:
Listing updated:
Listed by:
Houlihan Lawrence Inc. 914-762-7200,
Nancy J. Beard 917-846-2664
Source: OneKey® MLS as distributed by MLS GRID,MLS#: 1015721
Facts & features
Interior
Bedrooms & bathrooms
- Bedrooms: 3
- Bathrooms: 3
- Full bathrooms: 2
- 1/2 bathrooms: 1
Other
- Description: Entry, Family Room with half bath & SGD to back patio, laundry room
- Level: Lower
Other
- Description: Living Room, Dining Room, Kitchen
- Level: First
Other
- Description: Primary bedroom with ensuite bath, walk-in closet, bedroom 2, bedroom 3, hall bathroom
- Level: Second
Heating
- Hot Water
Cooling
- Central Air
Appliances
- Included: Dishwasher, Disposal, Dryer, Gas Oven, Microwave, Refrigerator, Stainless Steel Appliance(s), Washer, Gas Water Heater
- Laundry: Laundry Room
Features
- Eat-in Kitchen, Entrance Foyer, High Ceilings, Primary Bathroom, Quartz/Quartzite Counters, Recessed Lighting
- Flooring: Carpet, Ceramic Tile, Hardwood, Laminate
- Windows: Bay Window(s), Blinds, New Windows, Screens, Skylight(s)
- Attic: Pull Stairs
- Number of fireplaces: 1
- Fireplace features: Wood Burning
Interior area
- Total structure area: 2,321
- Total interior livable area: 2,321 sqft
Property
Parking
- Total spaces: 2
- Parking features: Attached, Driveway, Garage, Garage Door Opener, Private
- Garage spaces: 2
- Has uncovered spaces: Yes
Features
- Patio & porch: Covered, Deck
- Exterior features: Awning(s), Garden
- Has view: Yes
- View description: Neighborhood, Trees/Woods
Lot
- Size: 1.2 Acres
- Features: Back Yard, Front Yard, Garden, Landscaped, Level, Near Golf Course, Sloped, Sprinklers In Rear
Details
- Additional structures: Shed(s)
- Parcel number: 420110500600000000000300001
- Special conditions: None
Construction
Type & style
- Home type: SingleFamily
- Property subtype: Single Family Residence, Residential
Materials
- Vinyl Siding
Condition
- Updated/Remodeled
- Year built: 1959
- Major remodel year: 1992
Utilities & green energy
- Sewer: Septic Tank
- Water: Public
- Utilities for property: Natural Gas Connected
Community & HOA
HOA
- Has HOA: No
Location
- Region: Briarcliff Manor
Financial & listing details
- Price per square foot: $560/sqft
- Tax assessed value: $1,099,700
- Annual tax amount: $29,899
- Date on market: 7/11/2026
- Cumulative days on market: 26 days
- Listing agreement: Exclusive Right To Sell
- Inclusions: New stainless steel kitchen appliances, washer, dryer, window treatments
Estimated market value
Not available
Estimated sales range
Not available
Not available
Price history
| Date | Event | Price |
|---|---|---|
| 7/27/2026 | Pending sale | $1,300,000$560/sqft |
Source:  OneKey® MLS as distributed by MLS GRID #1015721 Report a problem OneKey® MLS as distributed by MLS GRID #1015721 Report a problem | ||
| 7/21/2026 | Listing removed | $1,300,000$560/sqft |
Source: OneKey® MLS as distributed by MLS GRID #1015721 Report a problem | ||
| 7/11/2026 | Listed for sale | $1,300,000$560/sqft |
Source: OneKey® MLS as distributed by MLS GRID #1015721 Report a problem | ||
Public tax history
| Year | Property taxes | Tax assessment |
|---|---|---|
| 2025 | -- | $1,099,700 +1.2% |
| 2024 | -- | $1,086,500 +8.4% |
| 2023 | -- | $1,002,200 +11.2% |
| 2022 | -- | $901,200 +7% |
| 2021 | -- | $842,200 |
| 2020 | -- | $842,200 +0.1% |
| 2019 | -- | $841,600 |
| 2018 | -- | $841,600 |
| 2017 | -- | $841,600 +3% |
| 2016 | -- | $817,000 +2201.4% |
| 2015 | $14,793 | $35,500 |
| 2014 | $14,793 | $35,500 |
| 2013 | $14,793 | $35,500 |
| 2012 | -- | $35,500 |
| 2011 | -- | $35,500 |
| 2010 | -- | $35,500 |
| 2009 | -- | $35,500 |
| 2008 | -- | $35,500 |
| 2007 | -- | $35,500 |
| 2006 | -- | $35,500 |
| 2005 | -- | $35,500 |
| 2004 | -- | $35,500 +4.4% |
| 2003 | -- | $34,000 |
| 2002 | -- | $34,000 |
| 2001 | -- | $34,000 |
| 2000 | -- | $34,000 |
| 1999 | -- | $34,000 |
Find assessor info on the county website
Monthly payment
Climate risks
Neighborhood: 10510
Nearby schools
GreatSchools rating
- 10/10Todd Elementary SchoolGrades: K-5Distance: 1.1 mi
- 10/10Briarcliff Middle SchoolGrades: 6-8Distance: 1 mi
- 10/10Briarcliff High SchoolGrades: 9-12Distance: 1 mi
Schools provided by the listing agent
- Elementary: Todd Elementary School
- Middle: Briarcliff Middle School
- High: Briarcliff High School
Source: OneKey® MLS as distributed by MLS GRID. This data may not be complete. We recommend contacting the local school district to confirm school assignments for this home.
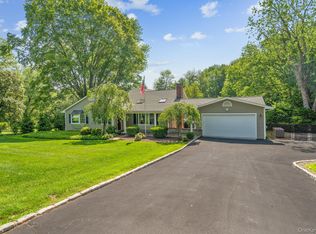
- $1,190,4003 bd2 ba2.3k sqft58 Elm Rd, Briarcliff Manor, NY 10510Off Market
- $1,750,0003 bd4 ba3.4k sqft44 Elm Rd, Briarcliff Manor, NY 10510Sold
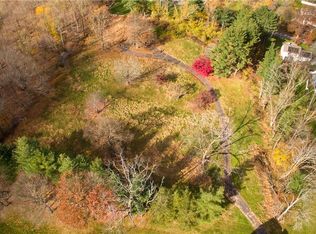
- $1,100,0003.85 acres363 Long Hill Rd E, Briarcliff Manor, NY 10510Sold
- $1,444,6004 bd3 ba2.9k sqft6 Butternut Rd, Briarcliff Manor, NY 10510Off Market
- $1,785,1004 bd4 ba3.3k sqft349 Long Hill Rd E, Briarcliff Manor, NY 10510Off Market
- $1,179,9004 bd3 ba2.6k sqft28 Elm Rd, Briarcliff Manor, NY 10510Off Market
- $1,275,0005 bd3 ba2.9k sqft51 Alder Dr, Briarcliff Manor, NY 10510Sold
- $1,208,7004 bd3 ba2k sqft78 Elm Rd, Briarcliff Manor, NY 10510Off Market
A local agent can set up tours, give advice and negotiate with sellers.
Similar homes
- $1,150,0004 bd3 ba2.8k sqft629 Scarborough Road, Briarcliff Manor, NY 10510For Sale

 MLS ID #1013378, Hillary A. Landau, Listing by: Compass Greater NY, LLC. OneKey® MLS as distributed by MLS GRID
 - $950,0003 bd2 ba2.3k sqft42 Hollow Oak Road, Chappaqua, NY 10514For Sale
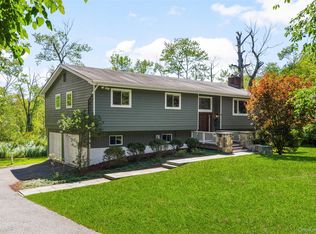 MLS ID #1035131, Bradley Brammer, Listing by: Julia B Fee Sothebys Int. Rlty. OneKey® MLS as distributed by MLS GRID
 - $1,290,0004 bd3 ba2.5k sqft5 Hampton Place, Katonah, NY 10536For Sale
 MLS ID #1033996, Rita Carrozza, Listing by: Houlihan Lawrence Inc.. OneKey® MLS as distributed by MLS GRID
 - $1,199,0005 bd4 ba2.7k sqft7 Holly Ridge Road, Valhalla, NY 10595For Sale
 MLS ID #1032856, Jeanne Beckley, Listing by: Howard Hanna Rand Realty. OneKey® MLS as distributed by MLS GRID
 - $1,275,0003 bd3 ba2.4k sqft119 Mustato Road, Katonah, NY 10536For SaleMLS ID #1011336, Rita Carrozza, Listing by: Houlihan Lawrence Inc.. OneKey® MLS as distributed by MLS GRID
- $700,0002 bd3 ba2.2k sqft34 Briarbrook Drive, Briarcliff Manor, NY 10510For SaleMLS ID #1030619, Stephen Zondorak, Listing by: Astor Lane Realty. OneKey® MLS as distributed by MLS GRID
- $1,399,0004 bd4 ba2.4k sqft15 Green Hedges Lane, Blauvelt, NY 10913For SaleMLS ID #1028163, Wilson Vasquez, Listing by: Roundhouse Properties LLC. OneKey® MLS as distributed by MLS GRID
- $1,329,0004 bd3 ba3.2k sqft104 Mountain View Road, Cortlandt Manor, NY 10567For SaleMLS ID #1009453, Berta Aidukevicius, Listing by: Coldwell Banker Realty. OneKey® MLS as distributed by MLS GRID
- $1,400,0004 bd3 ba2.5k sqft29 Appleby Drive, Bedford, NY 10506For SaleMLS ID #1019993, Harriet Libov, Listing by: Houlihan Lawrence Inc.. OneKey® MLS as distributed by MLS GRID
- $1,199,0004 bd3 ba2.6k sqft26 Midvale Road, Hartsdale, NY 10530For SaleMLS ID #1022322, Cindy Schwall, Listing by: Houlihan Lawrence Inc.. OneKey® MLS as distributed by MLS GRID
- $1,250,0005 bd4 ba3.2k sqft21 Windgate Drive, New City, NY 10956For SaleMLS ID #991401, Michelle B Zweig, Listing by: Howard Hanna Rand Realty. OneKey® MLS as distributed by MLS GRID
- $1,025,0003 bd3 ba2.1k sqft568 Saw Mill River Road, Millwood, NY 10546For SaleMLS ID #997307, Stacey L. Sporn, Listing by: William Raveis Real Estate. OneKey® MLS as distributed by MLS GRID
- $975,0003 bd3 ba3k sqft44 Beach Road, Ossining, NY 10562For SaleMLS ID #1022746, Jamey Gelardi, Listing by: Houlihan Lawrence Inc.. OneKey® MLS as distributed by MLS GRID
- $1,300,0005 bd3 ba2.7k sqft25 Manor Avenue, White Plains, NY 10605For SaleMLS ID #1004811, Nicholas Rosario, Listing by: William Raveis Real Estate. OneKey® MLS as distributed by MLS GRID
- $1,479,0004 bd3 ba2.2k sqft4 Holly Lane, Rye Brook, NY 10573For SaleMLS ID #1030000, Andrew Rogovic, Listing by: Christie's Int. Real Estate. OneKey® MLS as distributed by MLS GRID
- $1,399,0004 bd4 ba3k sqft32 Laveta Place, Nyack, NY 10960For SaleMLS ID #992676, Alex A Vursta, Listing by: Ellis Sotheby's Intl Realty. OneKey® MLS as distributed by MLS GRID
- $1,150,0004 bd3 ba2.8k sqft2341 Blue Spruce Drive, Yorktown Heights, NY 10598For SaleMLS ID #1008352, Shari Besterman, Listing by: Houlihan Lawrence Inc.. OneKey® MLS as distributed by MLS GRID
- $1,299,0004 bd3 ba2.4k sqft3 Baldwin Lane, Scarsdale, NY 10583For SaleMLS ID #954117, Sana Gilani, Listing by: Houlihan Lawrence Inc.. OneKey® MLS as distributed by MLS GRID
- $1,285,0003 bd4 ba2.4k sqft83 Parkway W, Mount Vernon, NY 10552For SaleMLS ID #986384, James Maurno, Listing by: Berkshire Hathaway HS NY Prop. OneKey® MLS as distributed by MLS GRID
- $970,0003 bd3 ba2.8k sqft15 Winding Ridge Road, White Plains, NY 10603For SaleMLS ID #1031215, Amy Via, Listing by: Houlihan Lawrence Inc.. OneKey® MLS as distributed by MLS GRID
