This charming renovated farmhouse offers 3,000 sq ft of living space and is nestled at the very end of a quiet cul-de-sac providing exceptional privacy and adjacent to protected parklands with scenic walking trails, and the Hudson River. The home features a newly added first floor primary suite complete with a tray ceiling, recessed lighting, oversized walk-in closet, and an adjoining home office all on its own HVAC system, creating the perfect private retreat. The custom kitchen offers granite countertops, custom cabinetry, GE appliances, and a sunny breakfast alcove. The kitchen flows seamlessly into the formal dining room and inviting living room with a wood-burning fireplace and access to the charming covered front porch. The separate and spacious family room on the south side of the home is filled with natural light from a wall of windows with access through sliding glass doors to the patio and fully fenced rear yard. Upstairs you will find two generously sized bedrooms and a versatile bonus room, ideal as a fourth bedroom, home office, laundry room or den.
Additional features include a large detached two-car garage with expansive storage, newly installed generator, alarm system with video cameras, multiple laundry hook-ups including a second washer & dryer in the basement. There is also a cover front porch, and two patio areas around the property. Located just 1.5 miles from the Ossining train station!
The location is truly exceptional. Situated at the entrance to the Crawbuckie Nature Preserve, this home offers immediate access to appx 20 acres of woodlands with walking trails winding through mature forest along the Hudson River. Enjoy scenic overlooks, observation platforms, and year-round hiking and nature just steps from your front door. This unique combination of character, modern updates, and an unparalleled natural setting makes this home a rare opportunity.
Pending
$975,000
44 Beach Road, Ossining, NY 10562
3beds
3,007sqft
Single Family Residence, Residential
Built in 1920
0.54 Acres Lot
$-- Zestimate®
$324/sqft
$-- HOA
What's special
- 75 days
- 1,134
- 133
Likely to sell faster than
Zillow last checked:
Listing updated:
Listed by:
Houlihan Lawrence Inc. 914-273-9505,
Jamey Gelardi 914-714-9959
Source: OneKey® MLS as distributed by MLS GRID,MLS#: 1022746
Facts & features
Interior
Bedrooms & bathrooms
- Bedrooms: 3
- Bathrooms: 3
- Full bathrooms: 2
- 1/2 bathrooms: 1
Heating
- Baseboard, Natural Gas
Cooling
- Central Air, Zoned
Appliances
- Included: Dishwasher, Dryer, Exhaust Fan, Freezer, Gas Range, Microwave, Range, Refrigerator, Washer, Gas Water Heater
- Laundry: Laundry Room, Multiple Locations
Features
- First Floor Bedroom, First Floor Full Bath, Breakfast Bar, Ceiling Fan(s), Crown Molding, Eat-in Kitchen, Formal Dining, Natural Woodwork, Master Downstairs, Storage, Walk-In Closet(s)
- Flooring: Hardwood
- Basement: Full,Partially Finished
- Attic: Pull Stairs
- Number of fireplaces: 1
- Fireplace features: Living Room, Wood Burning
Interior area
- Total structure area: 3,007
- Total interior livable area: 3,007 sqft
Property
Parking
- Total spaces: 2
- Parking features: Garage
- Garage spaces: 2
Accessibility
- Accessibility features: Accessible Bedroom, Accessible Full Bath, Accessible Kitchen
Features
- Levels: Two
- Patio & porch: Patio, Porch
- Fencing: Back Yard
Lot
- Size: 0.54 Acres
Details
- Parcel number: 420308901000000000001000001
- Special conditions: None
- Other equipment: Generator
Construction
Type & style
- Home type: SingleFamily
- Architectural style: Farmhouse
- Property subtype: Single Family Residence, Residential
Materials
- Cedar, Shake Siding
- Foundation: Block, Stone
Condition
- Year built: 1920
- Major remodel year: 2011
Utilities & green energy
- Sewer: Septic Tank
- Water: Public
- Utilities for property: Natural Gas Connected, Trash Collection Public, Water Connected
Community & HOA
Community
- Security: Security System
HOA
- Has HOA: No
Location
- Region: Ossining
Financial & listing details
- Price per square foot: $324/sqft
- Tax assessed value: $807,800
- Annual tax amount: $25,536
- Date on market: 7/10/2026
- Cumulative days on market: 74 days
- Listing agreement: Exclusive Right To Sell
Estimated market value
Not available
Estimated sales range
Not available
Not available
Price history
| Date | Event | Price |
|---|---|---|
| 9/9/2026 | Pending sale | $975,000$324/sqft |
Source:  OneKey® MLS as distributed by MLS GRID #1022746 Report a problem OneKey® MLS as distributed by MLS GRID #1022746 Report a problem | ||
| 7/10/2026 | Listed for sale | $975,000+74.1%$324/sqft |
Source: OneKey® MLS as distributed by MLS GRID #1022746 Report a problem | ||
| 6/10/2003 | Sold | $560,000+10%$186/sqft |
Source: Public Record Report a problem | ||
| 5/11/2001 | Sold | $509,000$169/sqft |
Source: Agent Provided Report a problem | ||
Public tax history
| Year | Property taxes | Tax assessment |
|---|---|---|
| 2025 | -- | $807,800 -0.4% |
| 2024 | -- | $810,700 +7.8% |
| 2023 | -- | $752,200 +9.9% |
| 2022 | -- | $684,400 +11% |
| 2021 | -- | $616,500 |
| 2020 | -- | $616,500 +3.8% |
| 2019 | -- | $594,200 |
| 2018 | -- | $594,200 +1% |
| 2017 | -- | $588,400 +2% |
| 2016 | -- | $576,900 +1418.2% |
| 2015 | $11,822 | $38,000 |
| 2014 | $11,822 | $38,000 |
| 2013 | $11,822 | $38,000 |
| 2012 | -- | $38,000 +49.4% |
| 2011 | -- | $25,430 |
| 2010 | -- | $25,430 |
| 2009 | -- | $25,430 |
| 2008 | -- | $25,430 |
| 2007 | -- | $25,430 |
| 2006 | -- | $25,430 |
| 2005 | -- | $25,430 |
| 2004 | -- | $25,430 |
| 2003 | -- | $25,430 +5.8% |
| 2002 | -- | $24,030 +15% |
| 2001 | -- | $20,900 |
| 2000 | -- | $20,900 |
| 1999 | -- | $20,900 |
Find assessor info on the county website
Monthly payment
Climate risks
Neighborhood: 10562
Nearby schools
Schools provided by the listing agent
- Elementary: Brookside
- Middle: Anne M Dorner Middle School
- High: Ossining High School
Source: OneKey® MLS as distributed by MLS GRID. This data may not be complete. We recommend contacting the local school district to confirm school assignments for this home.
Similar homes
- $900,0003 bd3 ba2.9k sqft243 Kings Ferry Road, Verplanck, NY 10596For Sale

 MLS ID #1053440, Sarah Haq, Listing by: Houlihan Lawrence Inc.. OneKey® MLS as distributed by MLS GRID
 - $949,9994 bd3 ba3.5k sqft170 Watch Hill Road, Cortlandt Manor, NY 10567For Sale
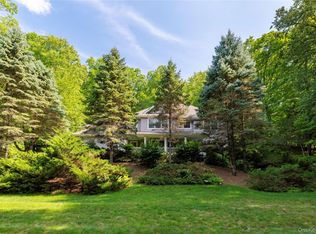 MLS ID #1013726, Donna Tiffany, Listing by: Exit Realty Connections. OneKey® MLS as distributed by MLS GRID
 - $995,0003 bd4 ba2.7k sqft69 Montrose Station Road, Montrose, NY 10548For Sale
 MLS ID #1022785, Nancy Kennedy, Listing by: Houlihan Lawrence Inc.. OneKey® MLS as distributed by MLS GRID
 - $849,0004 bd3 ba2.8k sqft1 Sherwood Road, Congers, NY 10920For Sale
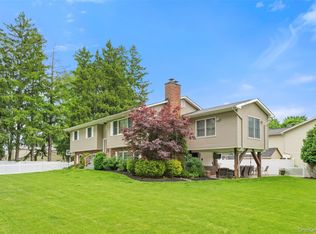 MLS ID #1051865, Anthony F. Lando, Listing by: Julia B Fee Sothebys Int. Rlty. OneKey® MLS as distributed by MLS GRID
 - $998,0006 bd4 ba3.3k sqft12 Little Brook Lane, New City, NY 10956For SaleMLS ID #1025900, Linda Fernandez, Listing by: Keller Williams Hudson Valley. OneKey® MLS as distributed by MLS GRID
- $975,0005 bd4 ba3.4k sqft2930 Gomer Street, Yorktown Heights, NY 10598For SaleMLS ID #1051320, Annette M. Cicinelli, Listing by: Keller Williams Realty Partner. OneKey® MLS as distributed by MLS GRID
- $849,0004 bd3 ba2.5k sqft79 Branchville Road, Valley Cottage, NY 10989For SaleMLS ID #1049797, Hillel Weinberger, Listing by: Nationwide Houses LLC. OneKey® MLS as distributed by MLS GRID
- $899,9003 bd3 ba2.6k sqft730 Fieldstone Court, Yorktown Heights, NY 10598For SaleMLS ID #1043793, Leandra Porcelli, Listing by: Compass Greater NY, LLC. OneKey® MLS as distributed by MLS GRID
- $725,0003 bd2 ba1.9k sqft3 Chappaqua Road, Briarcliff Manor, NY 10510For SaleMLS ID #1023977, Susan S. Code, Listing by: Houlihan Lawrence Inc.. OneKey® MLS as distributed by MLS GRID
- $950,0004 bd3 ba4k sqft28 E Hill Road, Cortlandt Manor, NY 10567For SaleMLS ID #1046236, Nadia Van Hauwaert, Listing by: Houlihan Lawrence Inc.. OneKey® MLS as distributed by MLS GRID
- $975,0004 bd2 ba2.2k sqft410 S Chelsea Road, White Plains, NY 10603For SaleMLS ID #1044837, Pearlita Davis, Listing by: Howard Hanna Rand Realty. OneKey® MLS as distributed by MLS GRID
- $1,050,0003 bd3 ba2.3k sqft407 N Midland Avenue, Nyack, NY 10960For SaleMLS ID #1048422, Kelly McMullen, Listing by: eXp Realty. OneKey® MLS as distributed by MLS GRID
- $899,0005 bd3 ba3.3k sqft58A New Hempstead Road, New City, NY 10956For SaleMLS ID #987134, Inbal Meoded, Listing by: Keller Williams Hudson Valley. OneKey® MLS as distributed by MLS GRID
- $795,0003 bd3 ba1.9k sqft44 Massachusetts Avenue, Congers, NY 10920For SaleMLS ID #1049370, Margo Bohlin, Listing by: Howard Hanna Rand Realty. OneKey® MLS as distributed by MLS GRID
- $899,0003 bd2 ba3k sqft471 Hilltop Road, Yorktown Heights, NY 10598For SaleMLS ID #1047715, Brenda Timm, Listing by: Coldwell Banker Realty. OneKey® MLS as distributed by MLS GRID
- $995,0004 bd2 ba2.5k sqft101 Westchester Avenue, Buchanan, NY 10511For SaleMLS ID #1022793, Nancy Kennedy, Listing by: Houlihan Lawrence Inc.. OneKey® MLS as distributed by MLS GRID
- $950,0005 bd3 ba2.4k sqft87 Mott Farm Road, Tomkins Cove, NY 10986For SaleMLS ID #1033771, Rosemary Sidoti, Listing by: Howard Hanna Rand Realty. OneKey® MLS as distributed by MLS GRID
- $899,0004 bd3 ba3.2k sqft88 Pines Bridge Road, Mount Kisco, NY 10549For SaleMLS ID #1043043, Kristin H. Poellot, Listing by: Keller Williams Prestige Prop. OneKey® MLS as distributed by MLS GRID
- $999,9994 bd3 ba2.8k sqft2341 Blue Spruce Drive, Yorktown Heights, NY 10598For SaleMLS ID #1008352, Shari Besterman, Listing by: Houlihan Lawrence Inc.. OneKey® MLS as distributed by MLS GRID
- $970,0004 bd3 ba2.4k sqft2 Lalli Drive, Katonah, NY 10536For SaleMLS ID #979950, Deanna LaBarbara, Listing by: Coldwell Banker Realty. OneKey® MLS as distributed by MLS GRID
