This custom Split-level home offers the perfect blend of modern luxury, elegant amenities, and exceptional attention to detail, all nestled on a private cul-de-sac. The home is professionally landscaped and meticulously maintained and boasts pride of ownership. As you enter, you're welcomed by a spacious living room featuring beautifully refinished hardwood floors and a bay window that fills the space with an abundance of natural light. Enjoy family gathering in this oversized dining area featuring sliding glass doors that open to a lovely deck overlooking the private, serene backyard ideal for entertaining or simply relaxing. The updated kitchen is beautifully appointed with granite countertops, stainless steel appliances, including a double oven, a center island with seating for two, and abundance of storage. Venture up several steps to the bedroom level, where you'll find a beautifully updated hall bath, two generously sized bedrooms, and a spacious primary suite complete with its own bath. Just a few steps down is a family room, 1/2 bath, and door to 1 car garage. Additionally, the lowest level is expansive, tiled and prefect for storage. The bonus to this home is the legal accessory apartment with living room, kitchen, full bath, and 2 bedrooms. Updates include new siding, widows, roof, bay window, and slider. Close to all major highways, train, buses, shops, and restaurants. A rare find!
Pending
$1,199,000
7 Holly Ridge Road, Valhalla, NY 10595
5beds
2,706sqft
Single Family Residence, Residential
Built in 1974
10,145 Square Feet Lot
$-- Zestimate®
$443/sqft
$-- HOA
What's special
- 8 days
- 126
- 14
Likely to sell faster than
Zillow last checked:
Listing updated:
Listed by:
Howard Hanna Rand Realty 914-769-3584,
Jeanne Beckley 914-774-9037,
Patricia M. Jozan 914-329-8110,
Howard Hanna Rand Realty
Source: OneKey® MLS as distributed by MLS GRID,MLS#: 1032856
Facts & features
Interior
Bedrooms & bathrooms
- Bedrooms: 5
- Bathrooms: 4
- Full bathrooms: 3
- 1/2 bathrooms: 1
Other
- Description: Entry, Living Room with Bay Window, Dining Area with Sliders to Deck, Eat-in Kitchen
- Level: First
Other
- Description: 7 Steps up to New Hall Bath, 2 Spacious Bedrooms, Primary Bedroom with Primary Bath
- Level: Second
Other
- Description: Family Room, 1/2 Bath, Pantry, Laundry
- Level: Basement
Other
- Description: Legal Accessory Apartment-Above Ground Side Separate Entrance, Living Room, Eat-in Kitchen, Full Bath, Bedroom, Large Bedroom
- Level: Other
Heating
- Natural Gas
Cooling
- Central Air
Appliances
- Included: Dishwasher, Dryer, Gas Range, Microwave, Refrigerator, Stainless Steel Appliance(s), Washer, Gas Water Heater
- Laundry: Washer/Dryer Hookup, In Basement
Features
- Breakfast Bar, Chandelier, Eat-in Kitchen, Entrance Foyer, Granite Counters, In-Law Floorplan, Kitchen Island, Pantry, Primary Bathroom, Storage, Walk Through Kitchen
- Flooring: Hardwood, Laminate, Tile
- Windows: Bay Window(s)
- Basement: Partial,Unfinished
- Attic: Full,Pull Stairs
Interior area
- Total structure area: 2,706
- Total interior livable area: 2,706 sqft
Video & virtual tour
Property
Parking
- Total spaces: 5
- Parking features: Attached, Driveway, Garage, Garage Door Opener
- Garage spaces: 1
- Has uncovered spaces: Yes
Features
- Levels: Three Or More
- Patio & porch: Deck, Patio
Lot
- Size: 10,145 Square Feet
Details
- Parcel number: 3489117010000020060000
- Special conditions: None
Construction
Type & style
- Home type: SingleFamily
- Property subtype: Single Family Residence, Residential
Materials
- Frame, Vinyl Siding
Condition
- Year built: 1974
Utilities & green energy
- Sewer: Public Sewer
- Water: Public
- Utilities for property: Cable Connected, Natural Gas Connected, Sewer Connected, Trash Collection Public, Water Connected
Community & HOA
HOA
- Has HOA: No
Location
- Region: Valhalla
Financial & listing details
- Price per square foot: $443/sqft
- Tax assessed value: $9,150
- Annual tax amount: $20,841
- Date on market: 8/6/2026
- Cumulative days on market: 20 days
- Listing agreement: Exclusive Right To Sell
- Listing terms: Contract
- Inclusions: Main house-window treatments, tv and bracket in living room, double oven, washer, dryer, refrigerator, microwave, dishwasher, light fixtures, chandelier. Apartment- refrigerator, dishwasher
- Exclusions: shed, apartment microwave, window treatments in apartment
Estimated market value
Not available
Estimated sales range
Not available
Not available
Price history
| Date | Event | Price |
|---|---|---|
| 9/15/2026 | Pending sale | $1,199,000$443/sqft |
Source:  OneKey® MLS as distributed by MLS GRID #1032856 Report a problem OneKey® MLS as distributed by MLS GRID #1032856 Report a problem | ||
| 8/17/2026 | Listing removed | $1,199,000$443/sqft |
Source: OneKey® MLS as distributed by MLS GRID #1032856 Report a problem | ||
| 8/6/2026 | Listed for sale | $1,199,000+85.9%$443/sqft |
Source: OneKey® MLS as distributed by MLS GRID #1032856 Report a problem | ||
| 7/11/2022 | Listing removed | -- |
Source: Zillow Rental Manager Report a problem | ||
| 7/2/2022 | Listed for rent | $2,200$1/sqft |
Source: Zillow Rental Manager Report a problem | ||
| 5/24/2004 | Sold | $645,000$238/sqft |
Source: Public Record Report a problem | ||
Public tax history
| Year | Property taxes | Tax assessment |
|---|---|---|
| 2025 | -- | $9,150 |
| 2024 | -- | $9,150 |
| 2023 | -- | $9,150 |
| 2022 | -- | $9,150 |
| 2021 | -- | $9,150 |
| 2020 | -- | $9,150 |
| 2019 | -- | $9,150 |
| 2018 | -- | $9,150 |
| 2017 | -- | $9,150 |
| 2016 | -- | $9,150 |
| 2015 | -- | $9,150 |
| 2014 | -- | $9,150 |
| 2013 | -- | $9,150 |
| 2012 | -- | $9,150 |
| 2011 | -- | $9,150 |
| 2010 | -- | $9,150 |
| 2009 | -- | $9,150 |
| 2008 | -- | $9,150 -5.2% |
| 2007 | -- | $9,650 -15.7% |
| 2006 | -- | $11,450 |
| 2005 | -- | $11,450 |
| 2004 | -- | $11,450 |
| 2003 | -- | $11,450 |
| 2002 | -- | $11,450 |
| 2001 | -- | $11,450 |
| 2000 | -- | $11,450 |
| 1999 | -- | $11,450 |
Find assessor info on the county website
Monthly payment
Climate risks
Neighborhood: 10595
Nearby schools
Schools provided by the listing agent
- Elementary: Virginia Road Elementary School
- Middle: Valhalla Middle School
- High: Valhalla High School
Source: OneKey® MLS as distributed by MLS GRID. This data may not be complete. We recommend contacting the local school district to confirm school assignments for this home.
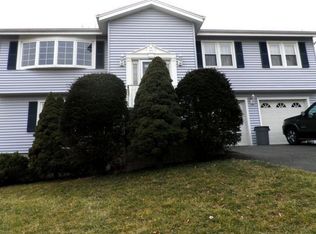
Similar homes
- $1,199,0005 bd3 ba2.9k sqft7 Lorenz Drive, Valhalla, NY 10595For Sale

 MLS ID #958018, Jeanne Beckley, Listing by: Howard Hanna Rand Realty. OneKey® MLS as distributed by MLS GRID
 - $1,199,9993 bd2 ba2.9k sqft72 Eastview Drive, Valhalla, NY 10595For Sale
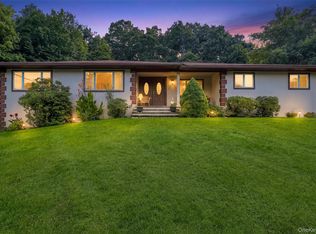 MLS ID #1045466, Michael E. LaMorte, Listing by: eXp Realty. OneKey® MLS as distributed by MLS GRID
 - $899,0004 bd3 ba2.1k sqft19 Wall Avenue, Valhalla, NY 10595For Sale
 MLS ID #1046265, Jeanne Beckley, Listing by: Howard Hanna Rand Realty. OneKey® MLS as distributed by MLS GRID
 - $915,0006 bd4 ba2.6k sqft4 W Livingston Street, Valhalla, NY 10595For Sale
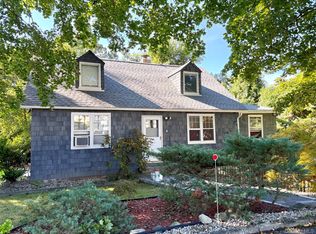 MLS ID #1047548, Jason T. Ralph, Listing by: Thomas J. Ralph, Inc.. OneKey® MLS as distributed by MLS GRID
 - $1,195,0004 bd3 ba2.7k sqft46 Reynal Road, White Plains, NY 10605For SaleMLS ID #968179, Gina M. Cipriani, Listing by: Coldwell Banker Realty. OneKey® MLS as distributed by MLS GRID
- $1,199,0004 bd3 ba2.6k sqft80 Hickory Hill Drive, Dobbs Ferry, NY 10522For SaleMLS ID #1021341, Tulay Erdem, Listing by: Christie's Int. Real Estate. OneKey® MLS as distributed by MLS GRID
- $1,199,0004 bd3 ba2.5k sqft5 Hampton Place, Katonah, NY 10536For SaleMLS ID #1033996, Rita Carrozza, Listing by: Houlihan Lawrence Inc.. OneKey® MLS as distributed by MLS GRID
- $1,359,0003 bd3 ba2.7k sqft180 Somerstown Road, Millwood, NY 10546For SaleMLS ID #1041830, Wendy Nolan, Listing by: Houlihan Lawrence Inc.. OneKey® MLS as distributed by MLS GRID
- $1,100,0004 bd3 ba1.9k sqft73 High Street, Tarrytown, NY 10591For SaleMLS ID #1038345, William Boeckelman, Listing by: Coldwell Banker Realty. OneKey® MLS as distributed by MLS GRID
- $1,225,0004 bd4 ba3.4k sqft231 Skymeadow Drive, Stamford, CT 06903For Sale
 MLS ID #24205130, Bettina Hegel, Brown Harris Stevens. Smart MLS
 - $1,399,0005 bd3 ba3.4k sqft91 Sycamore Lane, Irvington, NY 10533For SaleMLS ID #1039695, Debra K. Goodwin, Listing by: Corcoran Legends Realty. OneKey® MLS as distributed by MLS GRID
- $1,195,0005 bd4 ba3.6k sqft22 Peters Lane, Pound Ridge, NY 10576For SaleMLS ID #1007911, Marko Milinovich, Listing by: Howard Hanna Rand Realty. OneKey® MLS as distributed by MLS GRID
- $999,0003 bd3 ba2.1k sqft568 Saw Mill River Road, Millwood, NY 10546For SaleMLS ID #997307, Stacey L. Sporn, Listing by: William Raveis Real Estate. OneKey® MLS as distributed by MLS GRID
- $1,295,0004 bd4 ba2.5k sqft7 Overlook Road, Dobbs Ferry, NY 10522For SaleMLS ID #1017400, William Ford Sussman, Listing by: Coldwell Banker Realty. OneKey® MLS as distributed by MLS GRID
- $899,0005 bd3 ba2k sqft21 Eunice Court, Tarrytown, NY 10591For SaleMLS ID #1039605, Debra K. Goodwin, Listing by: Corcoran Legends Realty. OneKey® MLS as distributed by MLS GRID
- $1,375,0005 bd3 ba3.5k sqft8 Ritchey Place, White Plains, NY 10605For SaleMLS ID #1028452, Jeremy Zucker, Listing by: Keller Williams NY Realty. OneKey® MLS as distributed by MLS GRID
- $867,0004 bd2 ba1.8k sqft9 Verne Place, Hartsdale, NY 10530For SaleMLS ID #1049791, Kristen Cuddy, Listing by: Howard Hanna Rand Realty. OneKey® MLS as distributed by MLS GRID
- $1,299,0004 bd3 ba2.4k sqft3 Baldwin Lane, Scarsdale, NY 10583For SaleMLS ID #954117, Sana Gilani, Listing by: Houlihan Lawrence Inc.. OneKey® MLS as distributed by MLS GRID
- $1,150,0004 bd3 ba2.3k sqft35 Upper Ritie Street, Piermont, NY 10968For SaleMLS ID #1019697, Wilson Vasquez, Listing by: Roundhouse Properties LLC. OneKey® MLS as distributed by MLS GRID
