Welcome to effortless living in the highly desirable Scarborough Glen community. Beautifully updated and impeccably maintained, this move-in ready home offers the perfect combination of spacious living and a private natural setting.
Step inside to discover hardwood floors throughout the main living areas, complemented by brand new carpeting in the bedrooms, loft, and finished lower level. The kitchen has been refreshed with brand new appliances, while a brand new roof and brand new skylights with remote-controlled shades provide both peace of mind and an abundance of natural light.
The impressive primary suite is a true retreat, featuring soaring cathedral ceilings, a spacious walk-in closet, and an expansive loft that is perfect for a home office, reading nook, fitness area, or additional living space.
The finished lower level offers exceptional flexibility for a recreation room, media room, home gym, or guest space. Sliding glass doors provide seamless access to a private stone patio, creating the perfect indoor-outdoor living space for relaxing, entertaining, or enjoying your morning coffee.
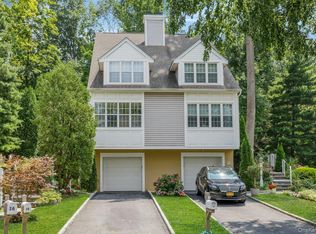
Perfectly positioned within the community, the home enjoys one of Scarborough Glen's most desirable settings. Visitor parking is conveniently located directly across from the home, making it easy for family and friends to visit. Rather than looking into neighboring homes, your front view overlooks a tranquil brook and lush greenery, providing a rare sense of privacy and a peaceful natural backdrop.
With extensive updates, a versatile floor plan, and a premium location, this exceptional home offers the comfort, convenience, and serene lifestyle that today's buyers have been searching for. Enjoy the ease of maintenance-free living while being just minutes from the village, shopping, restaurants, parks, and Metro-North for an easy commute to New York City.
For sale
$700,000
34 Briarbrook Drive, Briarcliff Manor, NY 10510
2beds
2,200sqft
Single Family Residence, Residential
Built in 2001
6 Square Feet Lot
$-- Zestimate®
$318/sqft
$544/mo HOA
What's special
Abundance of natural lightPrivate stone patioSpacious walk-in closetImpressive primary suiteSoaring cathedral ceilingsBrand new roofSpacious living
- 22 days |
- 3,029 |
- 81 |
Zillow last checked:
Listing updated:
Listed by:
Astor Lane Realty 914-341-2998,
Stephen Zondorak 914-267-6171
Source: OneKey® MLS as distributed by MLS GRID,MLS#: 1030619
Facts & features
Interior
Bedrooms & bathrooms
- Bedrooms: 2
- Bathrooms: 3
- Full bathrooms: 2
- 1/2 bathrooms: 1
Heating
- Forced Air, Natural Gas
Cooling
- Central Air
Appliances
- Included: Dishwasher, Dryer, Gas Cooktop, Gas Oven, Gas Range, Microwave, Refrigerator, Stainless Steel Appliance(s), Washer
Features
- Cathedral Ceiling(s), Eat-in Kitchen, Open Floorplan, Open Kitchen, Pantry, Walk-In Closet(s)
- Flooring: Hardwood
- Basement: Finished,Full
- Attic: None
- Has fireplace: No
Interior area
- Total structure area: 2,200
- Total interior livable area: 2,200 sqft
Property
Parking
- Total spaces: 1
- Parking features: Driveway, Garage
- Garage spaces: 1
- Has uncovered spaces: Yes
Lot
- Size: 6 Square Feet
Details
- Parcel number: 4201097015000000000007000904
- Special conditions: None
Construction
Type & style
- Home type: SingleFamily
- Property subtype: Single Family Residence, Residential
- Attached to another structure: Yes
Materials
- Frame
Condition
- Year built: 2001
Utilities & green energy
- Sewer: Public Sewer
- Water: Public
- Utilities for property: Electricity Connected, Natural Gas Connected
Community & HOA
Community
- Subdivision: Scarborough Glen
HOA
- Has HOA: Yes
- Amenities included: Fitness Center, Pool
- Services included: Common Area Maintenance, Maintenance Grounds, Other, Snow Removal
- HOA fee: $544 monthly
Location
- Region: Briarcliff Manor
Financial & listing details
- Price per square foot: $318/sqft
- Tax assessed value: $387,700
- Annual tax amount: $12,200
- Date on market: 7/25/2026
- Cumulative days on market: 21 days
- Listing agreement: Exclusive Right To Sell
- Electric utility on property: Yes
Estimated market value
Not available
Estimated sales range
Not available
Not available
Price history
| Date | Event | Price |
|---|---|---|
| 7/25/2026 | Listed for sale | $700,000+3.7%$318/sqft |
Source:  OneKey® MLS as distributed by MLS GRID #1030619 Report a problem OneKey® MLS as distributed by MLS GRID #1030619 Report a problem | ||
| 12/8/2024 | Sold | $675,000-3.6%$307/sqft |
Source: OneKey® MLS as distributed by MLS GRID #H6331354 Report a problem | ||
| 11/13/2024 | Pending sale | $699,900$318/sqft |
Source: OneKey® MLS as distributed by MLS GRID #H6331354 Report a problem | ||
| 10/7/2024 | Listed for sale | $699,900$318/sqft |
Source: OneKey® MLS as distributed by MLS GRID #H6331354 Report a problem | ||
Public tax history
| Year | Property taxes | Tax assessment |
|---|---|---|
| 2025 | -- | $387,700 +2% |
| 2024 | -- | $380,200 +3.2% |
| 2023 | -- | $368,500 +8.6% |
| 2022 | -- | $339,300 +3.6% |
| 2021 | -- | $327,400 +3% |
| 2020 | -- | $317,800 +3.3% |
| 2019 | -- | $307,600 |
| 2018 | -- | $307,600 +4.5% |
| 2017 | -- | $294,400 |
| 2016 | -- | $294,400 +1667.5% |
| 2015 | $6,064 | $16,656 |
| 2014 | $6,064 | $16,656 |
| 2013 | $6,064 | $16,656 |
| 2012 | -- | $16,656 |
| 2011 | -- | $16,656 |
| 2010 | -- | $16,656 |
| 2009 | -- | $16,656 |
| 2008 | -- | $16,656 -28% |
| 2007 | -- | $23,133 |
| 2006 | -- | $23,133 |
| 2005 | -- | $23,133 |
| 2004 | -- | $23,133 |
| 2003 | -- | $23,133 |
Find assessor info on the county website
Monthly payment
Climate risks
Neighborhood: 10510
Nearby schools
GreatSchools rating
- NAPark SchoolGrades: PK-KDistance: 1 mi
- 6/10Anne M Dorner Middle SchoolGrades: 6-8Distance: 2.1 mi
- 4/10Ossining High SchoolGrades: 9-12Distance: 1.3 mi
Schools provided by the listing agent
- Elementary: Brookside
- Middle: Anne M Dorner Middle School
- High: Ossining High School
Source: OneKey® MLS as distributed by MLS GRID. This data may not be complete. We recommend contacting the local school district to confirm school assignments for this home.
- $390,700-- bd-- ba-- sqft33 Briarbrook Dr, Briarcliff Manor, NY 10510Off Market
- $434,100-- bd-- ba-- sqft35 Briarbrook Dr, Briarcliff Manor, NY 10510Off Market
- $426,000-- bd-- ba-- sqft32 Briarbrook Dr, Briarcliff Manor, NY 10510Off Market
- $432,700-- bd-- ba-- sqft36 Briarbrook Dr, Briarcliff Manor, NY 10510Off Market
- $415,900-- bd-- ba-- sqft31 Briarbrook Dr, Briarcliff Manor, NY 10510Off Market
- $446,800-- bd-- ba-- sqft37 Briarbrook Dr, Briarcliff Manor, NY 10510Off Market
- $432,700-- bd-- ba-- sqft38 Briarbrook Dr, Briarcliff Manor, NY 10510Off Market
- $464,800-- bd-- ba-- sqft30 Briarbrook Dr, Briarcliff Manor, NY 10510Off Market
A local agent can set up tours, give advice and negotiate with sellers.
Similar homes
- $685,0002 bd3 ba2.1k sqft19 Pondview Lane #19, Yonkers, NY 10710For Sale
 MLS ID #1036408, Elvira Aloia, Listing by: Corcoran Legends Realty. OneKey® MLS as distributed by MLS GRID
 - $750,0004 bd2 ba1.8k sqft19 Von Beaste Lane, Congers, NY 10920For Sale
 MLS ID #981324, Margo Bohlin, Listing by: Howard Hanna Rand Realty. OneKey® MLS as distributed by MLS GRID
 - $699,0002 bd3 ba1.3k sqft1802 Regent Drive, Mount Kisco, NY 10549For Sale
 MLS ID #1033915, Karen Burchetta, Listing by: Houlihan Lawrence Inc.. OneKey® MLS as distributed by MLS GRID
 - $640,0003 bd2 ba1.4k sqft28 Quaspeak Road, Congers, NY 10920For Sale
 MLS ID #1026243, Vincent Paolino, Listing by: Keller Williams Hudson Valley. OneKey® MLS as distributed by MLS GRID
 - $825,0004 bd3 ba1.9k sqft4 Flower Lane, Valley Cottage, NY 10989For SaleMLS ID #1012174, Margo Bohlin, Listing by: Howard Hanna Rand Realty. OneKey® MLS as distributed by MLS GRID
- $675,0002 bd3 ba2k sqft56 Pond View Court, Ossining, NY 10562For SaleMLS ID #939652, Sarah Mirza Mulhall, Listing by: Julia B Fee Sothebys Int. Rlty. OneKey® MLS as distributed by MLS GRID
- $696,0004 bd2 ba2.2k sqft14 Dickinson Avenue, Nyack, NY 10960For SaleMLS ID #980982, Michelle M Torello, Listing by: Willow Brook Properties. OneKey® MLS as distributed by MLS GRID
- $615,0002 bd4 ba1.5k sqft53 Leif Boulevard, Congers, NY 10920For SaleMLS ID #1029154, Kevin F Novotny, Listing by: Keller Williams Hudson Valley. OneKey® MLS as distributed by MLS GRID
- $725,0003 bd3 ba1.4k sqft160 Pascack Road, Chestnut Ridge, NY 10965For SaleMLS ID #1030909, Chaya G Rosenberg, Listing by: Rosenberg Realty. OneKey® MLS as distributed by MLS GRID
- $700,0004 bd2 ba1.9k sqft186 Chase Avenue, Yonkers, NY 10703For SaleMLS ID #1035311, Jean Tickell, Listing by: Howard Hanna Rand Realty. OneKey® MLS as distributed by MLS GRID
- $725,0003 bd2 ba1.2k sqft136 Pound Ridge Road, Bedford, NY 10506For SaleMLS ID #1020037, Mark Boyland, Listing by: Keller Williams Realty Partner. OneKey® MLS as distributed by MLS GRID
- $950,0004 bd3 ba2.2k sqft12 Riverview Court, Ossining, NY 10562For SaleMLS ID #1019889, David A. Thomsen, Listing by: HomeSmart Homes & Estates. OneKey® MLS as distributed by MLS GRID
- $789,0003 bd2 ba1.2k sqft356 Marietta Avenue, Hawthorne, NY 10532For SaleMLS ID #1032015, Jennifer L. Rivera, Listing by: Houlihan Lawrence Inc.. OneKey® MLS as distributed by MLS GRID
- $619,0003 bd3 ba2.2k sqft45 Wiccopee Road, Putnam Valley, NY 10579For SaleMLS ID #1032469, Deborah J. Glatz, Listing by: Coldwell Banker Realty. OneKey® MLS as distributed by MLS GRID
- $849,0004 bd3 ba2k sqft3 Stephen Court, New City, NY 10956For SaleMLS ID #1028182, Glenda Koda, Listing by: Howard Hanna Rand Realty. OneKey® MLS as distributed by MLS GRID
- $659,0003 bd3 ba1.6k sqft164-2 N Route 303 #2, Congers, NY 10920For SaleMLS ID #998823, Janet M Carozza, Listing by: Christie's Int. Real Estate. OneKey® MLS as distributed by MLS GRID
- $745,0003 bd3 ba2.4k sqft431 Bonnie Court, Yorktown Heights, NY 10598For SaleMLS ID #1021020, Yvonne Mazza, Listing by: Houlihan Lawrence Inc.. OneKey® MLS as distributed by MLS GRID
- $635,0002 bd3 ba2.4k sqft28 Cheshire Lane, Yorktown Heights, NY 10598For SaleMLS ID #1024033, Lynn A. Harmonay, Listing by: North Country Sothebys Int Rlt. OneKey® MLS as distributed by MLS GRID
- $848,0004 bd3 ba2.2k sqft10 Pepperill Court, New City, NY 10956For SaleMLS ID #1021575, Linda Fernandez, Listing by: Keller Williams Hudson Valley. OneKey® MLS as distributed by MLS GRID
- $975,0003 bd3 ba3k sqft44 Beach Road, Ossining, NY 10562For SaleMLS ID #1022746, Jamey Gelardi, Listing by: Houlihan Lawrence Inc.. OneKey® MLS as distributed by MLS GRID
