Set within the gated townhouse community of Winchester Village, 19 PondView Lane offers 2,180 square feet of well-planned living space, 2 bedrooms, 2.5 bathrooms, and the comfort of a single-family lifestyle, with the convenience of community amenities. This home features central air conditioning, a garage, and low taxes, along with low common charges that include snow removal, landscaping, and 24-hour manned gatehouse service. The main level includes a large eat-in kitchen, a dining area, and a spacious living room with access to a patio, creating an easy flow for everyday living and entertaining. Upstairs, the primary bedroom and additional bedroom provide comfortable private space, while the loft offers flexibility for a possible third bedroom, home office, or den. The lower level includes a recreational space and laundry room.
Residents enjoy access to a pool, tennis courts, clubhouse, fitness center, and playground, all within a secure and well-maintained setting. This townhouse combines space, amenities, and practical value in a desirable community that is also conveniently located near shopping, dining and major highways!
For sale
$685,000
19 Pondview Lane #19, Yonkers, NY 10710
2beds
2,165sqft
Single Family Residence, Residential
Built in 1995
5,981 Square Feet Lot
$-- Zestimate®
$316/sqft
$475/mo HOA
What's special
Central air conditioningRecreational spaceLaundry roomDining areaTennis courtsAccess to a poolLarge eat-in kitchen
- 1 day |
- 370 |
- 11 |
Zillow last checked:
Listing updated:
Listed by:
Corcoran Legends Realty 914-332-6300,
Elvira Aloia 914-420-7476,
Karen Stroub 914-332-6300,
Corcoran Legends Realty
Source: OneKey® MLS as distributed by MLS GRID,MLS#: 1036408
Facts & features
Interior
Bedrooms & bathrooms
- Bedrooms: 2
- Bathrooms: 3
- Full bathrooms: 2
- 1/2 bathrooms: 1
Other
- Description: Living Room, Dining Room, Powder Room, Eat-In Kitchen
- Level: First
Other
- Description: Bedroom, Full Hall Bath, Primary Bedroom w/Ensuite
- Level: Second
Other
- Description: Office/Loft
- Level: Third
Other
- Description: Recreational Room, Laundry, Access to Garage
- Level: Lower
Heating
- Hot Air, Natural Gas
Cooling
- Central Air
Appliances
- Included: Dishwasher, Dryer, Microwave, Range, Refrigerator, Washer
Features
- Eat-in Kitchen, Formal Dining, Primary Bathroom
- Basement: Finished,See Remarks
- Attic: None
- Has fireplace: No
Interior area
- Total structure area: 2,165
- Total interior livable area: 2,165 sqft
Property
Parking
- Total spaces: 1
- Parking features: Attached, Driveway, Garage
- Garage spaces: 1
- Has uncovered spaces: Yes
Features
- Levels: Multi/Split,Tri-Level
- Patio & porch: Patio
- Pool features: Community, In Ground, Outdoor Pool
Lot
- Size: 5,981 Square Feet
Details
- Parcel number: 1800004000044020000224
- Special conditions: None
Construction
Type & style
- Home type: SingleFamily
- Property subtype: Single Family Residence, Residential
- Attached to another structure: Yes
Materials
- Shingle Siding
Condition
- Year built: 1995
Utilities & green energy
- Sewer: Public Sewer
- Water: Public
- Utilities for property: See Remarks
Community & HOA
Community
- Features: Clubhouse, Fitness Center, Other, Playground, Pool, Tennis Court(s)
- Security: Gated Community
- Subdivision: Winchester Village
HOA
- Has HOA: Yes
- Services included: Common Area Maintenance, Maintenance Grounds, Pool Service, Snow Removal
- HOA fee: $475 monthly
- HOA name: Westchester Property Management & Winchester HOA
- HOA phone: 914-686-9500
Location
- Region: Yonkers
Financial & listing details
- Price per square foot: $316/sqft
- Tax assessed value: $9,720
- Annual tax amount: $11,203
- Date on market: 8/10/2026
- Cumulative days on market: 1 day
- Listing agreement: Exclusive Right To Sell
Estimated market value
Not available
Estimated sales range
Not available
Not available
Price history
| Date | Event | Price |
|---|---|---|
| 8/10/2026 | Listed for sale | $685,000$316/sqft |
Source:  OneKey® MLS as distributed by MLS GRID #1036408 Report a problem OneKey® MLS as distributed by MLS GRID #1036408 Report a problem | ||
Public tax history
Tax history is unavailable.
Monthly payment
Climate risks
Neighborhood: Sprain Lake Knolls
Nearby schools
GreatSchools rating
- 6/10Family School 32Grades: PK-8Distance: 0.5 mi
- 5/10Roosevelt High SchoolGrades: 9-12Distance: 1.1 mi
Schools provided by the listing agent
- Elementary: Yonkers (School Choice)
- Middle: Yonkers (School Choice)
- High: Yonkers (School Choice)
Source: OneKey® MLS as distributed by MLS GRID. This data may not be complete. We recommend contacting the local school district to confirm school assignments for this home.
- $710,3002 bd2 ba1.4k sqft19 Pondview Ln, Yonkers, NY 10710Off Market
- $851,7002 bd1 ba1.5k sqft16 Pondview Ln, Yonkers, NY 10710Off Market
- $793,1002 bd2 ba1.4k sqft17 Pondview Ln, Yonkers, NY 10710Off Market
- $829,0002 bd2 ba2k sqft14 Pondview Ln, Yonkers, NY 10710Off Market

- $1,276,1004 bd4 ba3.9k sqft15 Pondview Ln, Yonkers, NY 10710Off Market
- $764,1002 bd2 ba1.5k sqft12 Pondview Ln, Yonkers, NY 10710Off Market
- $950,0003 bd2 ba2.6k sqft38 Sidehill Ln, Yonkers, NY 10710Sold
- $1,070,2003 bd3 ba2.6k sqft15 Sidehill Ln, Yonkers, NY 10710Off Market
A local agent can set up tours, give advice and negotiate with sellers.
Similar homes
- $679,0003 bd2 ba1.7k sqft61 Roundhill Drive, Yonkers, NY 10710For Sale

 MLS ID #983194, Kamran Parandian, Listing by: Summit Real Estate, Inc.. OneKey® MLS as distributed by MLS GRID
 - $745,0003 bd2 ba1.2k sqft101 Cresthill Road, Yonkers, NY 10710For Sale
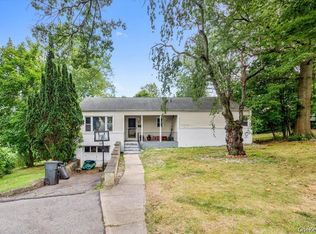 MLS ID #1029304, John Quartararo, Listing by: DeSimone Real Estate. OneKey® MLS as distributed by MLS GRID
 - $700,0004 bd2 ba1.9k sqft186 Chase Avenue, Yonkers, NY 10703For Sale
 MLS ID #1035311, Jean Tickell, Listing by: Howard Hanna Rand Realty. OneKey® MLS as distributed by MLS GRID
 - $760,0004 bd2 ba1.8k sqft50 Hazelton Road, Yonkers, NY 10710For Sale
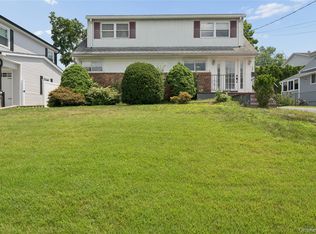 MLS ID #1011334, Angela Cerrato, Listing by: Houlihan Lawrence Inc.. OneKey® MLS as distributed by MLS GRID
 - $649,0002 bd1 ba1.3k sqft83 Newkirk Road, Yonkers, NY 10710For SaleMLS ID #1026175, Roman Vladimirsky, Listing by: Keller Williams NY Realty. OneKey® MLS as distributed by MLS GRID
- $849,0004 bd3 ba2.4k sqft100 Pembrook Drive, Yonkers, NY 10710For SaleMLS ID #1009514, Alicia M. Albano, Listing by: Houlihan Lawrence Inc.. OneKey® MLS as distributed by MLS GRID
- $635,0002 bd2 ba1.2k sqft701 Ridge Hill Boulevard #11C, Yonkers, NY 10710For SaleMLS ID #954389, Jonathan Travieso, Listing by: eXp Realty. OneKey® MLS as distributed by MLS GRID
- $799,9993 bd3 ba1.4k sqft351 Grandview Boulevard, Yonkers, NY 10710For SaleMLS ID #1006669, Stanley V. Mathew, Listing by: CENTURY 21 ROYAL. OneKey® MLS as distributed by MLS GRID
- $899,0004 bd3 ba2.1k sqft805 Tuckahoe Road, Yonkers, NY 10710For SaleMLS ID #1026150, Dennis B. Aboagye, Listing by: Keller Williams Realty Group. OneKey® MLS as distributed by MLS GRID
- $825,0004 bd3 ba1.6k sqft9 Valley View Drive, Yonkers, NY 10710For SaleMLS ID #1006178, Emran H. Bhuiyan, Listing by: Emran Estates Realty. OneKey® MLS as distributed by MLS GRID
- $630,0002 bd2 ba1.2k sqft701 Ridge Hill Boulevard #9C, Yonkers, NY 10710For SaleMLS ID #989464, Eric E. Agosto, Listing by: Compass Greater NY, LLC. OneKey® MLS as distributed by MLS GRID
- $895,0003 bd3 ba2.9k sqft83 Roundtop Road, Yonkers, NY 10710For SaleMLS ID #967734, Helen Chang, Listing by: Julia B Fee Sothebys Int. Rlty. OneKey® MLS as distributed by MLS GRID
- $860,0004 bd2 ba1.5k sqft58 Dexter Road, Yonkers, NY 10710For SaleMLS ID #1026199, Nael K. Dassan, Listing by: Century 21 Elite Realty. OneKey® MLS as distributed by MLS GRID
- $699,0004 bd2 ba1.7k sqft127 Wickes Avenue, Yonkers, NY 10701For SaleMLS ID #1034602, Michael Kwon, Listing by: Joseph Baratta Company Realty. OneKey® MLS as distributed by MLS GRID
- $900,0004 bd2 ba2k sqft29 Montrose Road, Yonkers, NY 10710For SaleMLS ID #1001729, Geno M. George, Listing by: Compass Greater NY, LLC. OneKey® MLS as distributed by MLS GRID
- $799,0004 bd2 ba1.5k sqft2070 Central Park Avenue, Yonkers, NY 10710For SaleMLS ID #1033186, Julia Ricciuti, Listing by: RE/MAX Prime Properties. OneKey® MLS as distributed by MLS GRID
- $699,9994 bd2 ba1.8k sqft97 Portland Pl, Yonkers, NY 10703For SaleMLS ID #11896249, Abraham Mathew, Listing by: CENTURY 21 DAWNS GOLD. NY State MLS
- $660,0003 bd1 ba1.4k sqft117 Mountaindale Rd, Yonkers, NY 10710For SaleMLS ID #11586563, Abraham Mathew, Listing by: CENTURY 21 DAWNS GOLD. NY State MLS
- $849,0003 bd3 ba1.7k sqft123 Briggs Avenue, Yonkers, NY 10701For SaleMLS ID #1031211, Kieran Dwyer, Listing by: Double C Realty. OneKey® MLS as distributed by MLS GRID
- $899,0003 bd1 ba1.4k sqft181 Roundhill Drive, Yonkers, NY 10710For SaleMLS ID #1015165, Eva Casoria, Listing by: eXp Realty. OneKey® MLS as distributed by MLS GRID
