Welcome to 61 Round Hill Drive – a storybook Tudor that blends timeless 1930s character with thoughtful modern updates. From the moment you arrive, the steep gabled roofline, half-timbered facade, brick chimney, and arched front door set the tone for a home with real personality.
Step inside to a bright, open layout featuring gleaming hardwood floors, custom moldings, and abundant natural light from generously sized windows. The spacious living room is anchored by a wood-burning fireplace and flows through elegant French doors into a sun-filled bonus room – perfect as a third bedroom, library, or playroom. The formal dining room comfortably seats guests, while the updated kitchen offers warm maple cabinetry, granite countertops, stainless steel appliances (including gas range and Bosch dishwasher), and tiled backsplash.
A standout feature is the expansive family room addition off the ground floor – wrapped in windows on three sides with stunning herringbone hardwood flooring and direct backyard access. It's the kind of space that works equally well as a great room, playroom, bedroom or oversized den.
Upstairs, well-proportioned bedrooms offer hardwood floors, ample closet space, and treetop views. The renovated full bath features a double-vanity with vessel sinks, soaking tub, and tile finishes. A second full bath and large laundry/utility area complete the lower level.
Outside, enjoy a flat, private backyard with mature plantings – ideal for entertaining, gardening, or simply relaxing. A long private driveway and garage provide parking for multiple vehicles.
Located in northeast Yonkers, you're minutes to Metro-North (Crestwood station – approx. 30 minutes to Grand Central), Central Park Avenue shopping and dining, and major highways. Don't miss this opportunity to own a character-filled Tudor at a Yonkers price point.
Roof was replaced 1 year ago and garage door was replaced 2 years ago.
For sale
$679,000
61 Roundhill Drive, Yonkers, NY 10710
3beds
1,723sqft
Single Family Residence, Residential
Built in 1934
5,663 Square Feet Lot
$-- Zestimate®
$394/sqft
$-- HOA
What's special
Brick chimneyDirect backyard accessBosch dishwasherWell-proportioned bedroomsTreetop viewsBright open layoutLong private driveway
- 105 days |
- 2,068 |
- 157 |
Likely to sell faster than
Zillow last checked:
Listing updated:
Listed by:
Summit Real Estate, Inc. 914-432-2622,
Kamran Parandian 914-432-2622
Source: OneKey® MLS as distributed by MLS GRID,MLS#: 983194
Facts & features
Interior
Bedrooms & bathrooms
- Bedrooms: 3
- Bathrooms: 2
- Full bathrooms: 2
Heating
- Baseboard, Natural Gas
Cooling
- Wall/Window Unit(s)
Appliances
- Included: Convection Oven, Cooktop, Dishwasher, Dryer, Freezer, Gas Cooktop, Gas Oven, Gas Range, Refrigerator, Stainless Steel Appliance(s), Gas Water Heater
Features
- First Floor Bedroom, Chandelier, Crown Molding, Double Vanity, Entrance Foyer, Formal Dining, Granite Counters, Smart Thermostat
- Basement: Finished,Storage Space,Walk-Out Access
- Attic: Pull Stairs
- Has fireplace: Yes
Interior area
- Total structure area: 1,977
- Total interior livable area: 1,723 sqft
Property
Parking
- Total spaces: 1
- Parking features: Covered, Driveway, Garage, Garage Door Opener
- Garage spaces: 1
- Has uncovered spaces: Yes
Lot
- Size: 5,663 Square Feet
Details
- Parcel number: 551800 4.441132.33
- Special conditions: None
Construction
Type & style
- Home type: SingleFamily
- Architectural style: Tudor
- Property subtype: Single Family Residence, Residential
Materials
- Stucco
Condition
- Year built: 1934
Utilities & green energy
- Sewer: Public Sewer
- Water: Public
- Utilities for property: Electricity Connected, Natural Gas Connected, Sewer Connected, Trash Collection Public, Water Connected
Community & HOA
HOA
- Has HOA: No
Location
- Region: Yonkers
Financial & listing details
- Price per square foot: $394/sqft
- Annual tax amount: $12,100
- Date on market: 4/17/2026
- Cumulative days on market: 72 days
- Listing agreement: Exclusive Right To Sell
- Electric utility on property: Yes
Estimated market value
Not available
Estimated sales range
Not available
Not available
Price history
| Date | Event | Price |
|---|---|---|
| 4/17/2026 | Listed for sale | $679,000+130.2%$394/sqft |
Source:  OneKey® MLS as distributed by MLS GRID #983194 Report a problem OneKey® MLS as distributed by MLS GRID #983194 Report a problem | ||
| 4/12/2023 | Listing removed | -- |
Source: Zillow Rentals Report a problem | ||
| 2/22/2023 | Price change | $3,600-5.3%$2/sqft |
Source: Zillow Rentals Report a problem | ||
| 11/8/2022 | Listed for rent | $3,800+31%$2/sqft |
Source: Zillow Rental Manager Report a problem | ||
| 3/24/2021 | Listing removed | -- |
Source: Owner Report a problem | ||
| 11/10/2015 | Listing removed | $2,900$2/sqft |
Source: Owner Report a problem | ||
| 5/29/2015 | Listed for rent | $2,900+7.4%$2/sqft |
Source: Owner Report a problem | ||
| 9/29/2013 | Listing removed | $2,700$2/sqft |
Source: Summit Real Estate Report a problem | ||
| 8/31/2013 | Listed for rent | $2,700$2/sqft |
Source: Summit Real Estate Report a problem | ||
| 6/18/2002 | Sold | $295,000$171/sqft |
Source: Agent Provided Report a problem | ||
Public tax history
Tax history is unavailable.
Monthly payment
Climate risks
Neighborhood: Sprain Lake Knolls
Nearby schools
GreatSchools rating
- 6/10Family School 32Grades: PK-8Distance: 0.4 mi
- 5/10Roosevelt High SchoolGrades: 9-12Distance: 1 mi
Schools provided by the listing agent
- Elementary: Yonkers (School Choice)
- Middle: Yonkers (School Choice)
- High: Yonkers (School Choice)
Source: OneKey® MLS as distributed by MLS GRID. This data may not be complete. We recommend contacting the local school district to confirm school assignments for this home.
- $860,0003 bd1 ba1.6k sqft55 Roundhill Dr, Yonkers, NY 10710Off Market
- $701,0002 bd1 ba1.4k sqft51 Roundhill Dr, Yonkers, NY 10710Off Market
- $64,000-- bd-- ba-- sqft63 Roundhill Dr, Yonkers, NY 10710Off Market
- $752,7003 bd1 ba1.5k sqft47 Roundhill Dr, Yonkers, NY 10710Off Market
- $941,5003 bd2 ba1.7k sqft46 Roundhill Dr, Yonkers, NY 10710Off Market
- $600,0003 bd1 ba1.2k sqft54 Roundhill Dr, Yonkers, NY 10710Sold
- $810,0004 bd3 ba2k sqft43 Roundhill Dr, Yonkers, NY 10710Sold
- $685,5002 bd1 ba1k sqft65 Roundhill Dr, Yonkers, NY 10710Off Market
A local agent can set up tours, give advice and negotiate with sellers.
Similar homes
- $899,0003 bd1 ba1.4k sqft181 Roundhill Drive, Yonkers, NY 10710For Sale

 MLS ID #1015165, Eva Casoria, Listing by: eXp Realty. OneKey® MLS as distributed by MLS GRID
 - $885,0004 bd3 ba2.2k sqft18 Butler Place, Yonkers, NY 10710For Sale
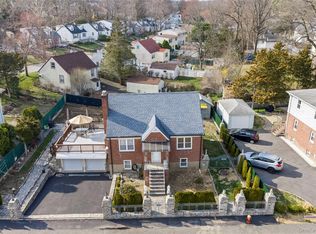 MLS ID #979936, Lucille Esposito, Listing by: Lucille Esposito Realty. OneKey® MLS as distributed by MLS GRID
 - $675,0003 bd2 ba1.4k sqft40 Dewey Avenue, New Rochelle, NY 10801For Sale
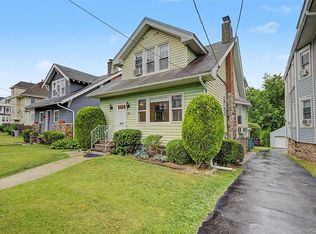 MLS ID #1017942, Brian Cutrone, Listing by: Exit Realty Achieve. OneKey® MLS as distributed by MLS GRID
 - $725,0003 bd2 ba1.6k sqft70 First Street, Yonkers, NY 10704For Sale
 MLS ID #1019539, Tony Murphy, Listing by: Houlihan Lawrence Inc.. OneKey® MLS as distributed by MLS GRID
 - $799,0003 bd2 ba1.3k sqft3 Hardy Place, Yonkers, NY 10703For SaleMLS ID #1015661, Edward J. Ferraro, Listing by: Coldwell Banker Realty. OneKey® MLS as distributed by MLS GRID
- $769,0003 bd1 ba2k sqft816 N Broadway, Yonkers, NY 10701For SaleMLS ID #1014812, Mark Arcieri, Listing by: Coldwell Banker Realty. OneKey® MLS as distributed by MLS GRID
- $599,9993 bd2 ba1.7k sqft74 Jervis Road, Yonkers, NY 10705For SaleMLS ID #1029838, Nicholas Torsiello, Listing by: K. Fortuna Realty, Inc.. OneKey® MLS as distributed by MLS GRID
- $749,0003 bd2 ba2.5k sqft206 Midland Avenue, Tuckahoe, NY 10707For SaleMLS ID #1014666, Eric Stein, Listing by: RE/MAX Distinguished Hms.&Prop. OneKey® MLS as distributed by MLS GRID
- $799,9993 bd2 ba1.9k sqft53 Holly Street, Yonkers, NY 10704For SaleMLS ID #1024123, Laji Varghese, Listing by: RE/MAX Distinguished Hms.&Prop. OneKey® MLS as distributed by MLS GRID
- $620,0002 bd2 ba1.8k sqft66 Page Avenue, Yonkers, NY 10704For SaleMLS ID #1004761, Elias Batarseh, Listing by: Real Broker NY LLC. OneKey® MLS as distributed by MLS GRID
- $699,9993 bd1 ba936 sqft3450 Mc Owen Avenue, Bronx, NY 10475For SaleMLS ID #1029132, Nicole M. Arminio, Listing by: Voro LLC. OneKey® MLS as distributed by MLS GRID
- $599,0003 bd2 ba2.4k sqft281-283 Old Haverstraw Road, Congers, NY 10920For SaleMLS ID #1033183, Elimelech Hoffman, Listing by: Keller Williams Valley Realty. OneKey® MLS as distributed by MLS GRID
- $725,0003 bd2 ba1.4k sqft38 Emmett Terrace, New Rochelle, NY 10805For SaleMLS ID #1000807, Julie Minnix, Listing by: Coldwell Banker Realty. OneKey® MLS as distributed by MLS GRID
- $799,9994 bd2 ba1.6k sqft179 Serrano Avenue, Hawthorne, NY 10532For SaleMLS ID #1031093, Rupinder Singh, Listing by: Iconic Pros. OneKey® MLS as distributed by MLS GRID
- $899,0003 bd3 ba2k sqft56 Gard Avenue, Bronxville, NY 10708For SaleMLS ID #935467, Jacques Ambron SFR, Listing by: Brown Harris Stevens FH. OneKey® MLS as distributed by MLS GRID
- $849,0004 bd3 ba2.2k sqft107 HAYWARD Street, Yonkers, NY 10704For SaleMLS ID #1004015, Younis N. Dajah, Listing by: NB Elite Realty LLC. OneKey® MLS as distributed by MLS GRID
- $645,0003 bd2 ba1.6k sqft223 Newport Avenue, Tappan, NY 10983For SaleMLS ID #1013143, Nicholas Stefanidis, Listing by: Real Broker NY LLC. OneKey® MLS as distributed by MLS GRID
- $725,0003 bd2 ba1.2k sqft20 S Washington Avenue, Hartsdale, NY 10530For SaleMLS ID #1030098, Hatema Nezaj, Listing by: Bajraktari Realty Group LLC. OneKey® MLS as distributed by MLS GRID
- $709,0003 bd2 ba1.5k sqft3232 Country Club Road, Bronx, NY 10465For SaleMLS ID #1014621, Justin A. Cruz, Listing by: Howard Hanna Rand Realty. OneKey® MLS as distributed by MLS GRID
- $829,0003 bd3 ba2k sqft156 Forster Avenue, Fleetwood, NY 10552For SaleMLS ID #1004251, Claudia Barnes, Listing by: eXp Realty. OneKey® MLS as distributed by MLS GRID
