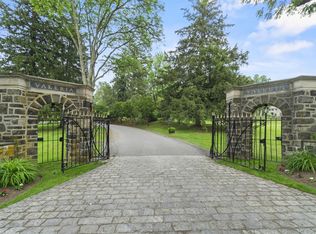
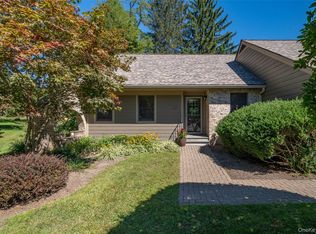
Welcome to this well maintained 2-bedroom 2.5 bathroom end-unit townhouse in the Woods where comfort, space and easy-living come together. Freshly painted throughout and featuring brand new carpeting, this home offers a clean, move in ready interior with a bright and welcoming atmosphere. Discover the added privacy and abundance of natural light that comes with an end-unit location. Recent updates include a new central air conditioner, water heater, and washer and dryer all replaced within the last year, as well as a new boiler installed within the last few years. Step inside to a two-story entry with a soaring ceiling that creates an immediate sense of openness. The light-filled eat-in kitchen features granite countertops, ample cabinetry and plenty of space for casual dining. Just beyond, the spacious living and dining room are ideal both for everyday living and entertaining. Sliding glass doors from the dining room open to a private patio, providing a perfect spot to relax or dine outdoors. Completing the main level is a convenient powder room, access to the garage and a bonus room which may be used as an office, sitting room or guest space. The second level features a spacious primary bedroom with an ensuite bathroom, a large dressing area and access to a private balcony. A versatile loft provides flexible space for home office, den or sitting area. A well sized second bedroom, full bathroom, and a conveniently located second floor laundry complete the upper level. Residents of the Woods enjoy a variety of community amenities including a fabulous pool, tennis/pickleball courts, scenic walking paths, a tranquil pond, and professionally maintained grounds offering a relaxed, low-maintenance lifestyle. Ideally located just minutes from the Croton-Harmon Metro North train station, major parkways, an abundance of delicious dining options, wonderful shops and the scenic Hudson River waterfront. Enjoy easy access to the many amenities of nearby Croton on Hudson and Briarcliff Manor.
Pending
$675,000
56 Pond View Court, Ossining, NY 10562
2beds
2,000sqft
Condominium, Residential
Built in 1983
-- sqft lot
$-- Zestimate®
$338/sqft
$712/mo HOA
What's special
Tranquil pondWell sized second bedroomFreshly painted throughoutSecond floor laundryLarge dressing areaNew central air conditionerAmple cabinetry
- 48 days
- 75
- 1
Likely to sell faster than
Zillow last checked:
Listing updated:
Listed by:
Julia B Fee Sothebys Int. Rlty 914-295-3500,
Sarah Mirza Mulhall 312-519-0183
Source: OneKey® MLS as distributed by MLS GRID,MLS#: 939652
Facts & features
Interior
Bedrooms & bathrooms
- Bedrooms: 2
- Bathrooms: 3
- Full bathrooms: 2
- 1/2 bathrooms: 1
Heating
- Hot Water, Natural Gas
Cooling
- Central Air
Appliances
- Included: Dishwasher, Dryer, Oven, Refrigerator, Washer
- Laundry: In Hall, In Unit
Features
- Cathedral Ceiling(s), Eat-in Kitchen, Granite Counters, High Ceilings, Primary Bathroom, Soaking Tub
- Flooring: Carpet, Combination
- Attic: Full
- Number of fireplaces: 1
- Common walls with other units/homes: 1 Common Wall
Interior area
- Total structure area: 2,000
- Total interior livable area: 2,000 sqft
Property
Parking
- Total spaces: 1
- Parking features: Driveway, Garage
- Garage spaces: 1
- Has uncovered spaces: Yes
Features
- Levels: Two
- Patio & porch: Patio
Lot
- Size: 436 Square Feet
Details
- Parcel number: 42890800200000000000120005061
- Special conditions: None
Construction
Type & style
- Home type: Condo
- Property subtype: Condominium, Residential
- Attached to another structure: Yes
Materials
- Wood Siding
Condition
- Year built: 1983
Utilities & green energy
- Sewer: Public Sewer
- Water: Public
- Utilities for property: Electricity Connected, Natural Gas Connected, Sewer Connected, Trash Collection Public, Water Connected
Community & HOA
Community
- Features: Pool, Tennis Court(s)
- Subdivision: The Woods
HOA
- Has HOA: Yes
- Amenities included: Pool, Tennis Court(s)
- Services included: Common Area Maintenance, Maintenance Structure, Pool Service, Snow Removal, Trash, Water
- HOA fee: $712 monthly
- HOA name: Westchester Property Management Group
- HOA phone: 914-686-9500
Location
- Region: Ossining
Financial & listing details
- Price per square foot: $338/sqft
- Tax assessed value: $255,700
- Annual tax amount: $7,874
- Date on market: 7/31/2026
- Cumulative days on market: 48 days
- Listing agreement: Exclusive Right To Sell
- Electric utility on property: Yes
Estimated market value
Not available
Estimated sales range
Not available
Not available
Price history
| Date | Event | Price |
|---|---|---|
| 8/17/2026 | Pending sale | $675,000$338/sqft |
Source:  OneKey® MLS as distributed by MLS GRID #939652 Report a problem OneKey® MLS as distributed by MLS GRID #939652 Report a problem | ||
| 7/31/2026 | Listed for sale | $675,000$338/sqft |
Source: OneKey® MLS as distributed by MLS GRID #939652 Report a problem | ||
Public tax history
Tax history is unavailable.
Monthly payment
Climate risks
Neighborhood: 10562
Nearby schools
Schools provided by the listing agent
- Elementary: Brookside
- Middle: Anne M Dorner Middle School
- High: Ossining High School
Source: OneKey® MLS as distributed by MLS GRID. This data may not be complete. We recommend contacting the local school district to confirm school assignments for this home.


Similar homes
- $575,0001 bd2 ba1.5k sqft5-03 Brooke Club Drive, Ossining, NY 10562For Sale

 MLS ID #1049345, Philip Simonetti, Listing by: Redfin Real Estate. OneKey® MLS as distributed by MLS GRID
 - $625,0002 bd3 ba1.7k sqft341 Furnace Dock Road #11, Cortlandt Manor, NY 10567For Sale
 MLS ID #957112, Annemarie Credentino, Listing by: BHHS River Towns Real Estate. OneKey® MLS as distributed by MLS GRID
 - $794,5002 bd2 ba1.4k sqft341 Furnace Dock Road #50, Cortlandt Manor, NY 10567For Sale
 MLS ID #1025254, Judith Hermesch, Listing by: Coldwell Banker Realty. OneKey® MLS as distributed by MLS GRID
 - $749,9993 bd3 ba2k sqft11 Jackson Avenue #27, Scarsdale, NY 10583For Sale
 MLS ID #1052295, Laji Varghese, Listing by: RE/MAX Distinguished Hms.&Prop. OneKey® MLS as distributed by MLS GRID
 - $699,0002 bd3 ba1.5k sqft88 Heritage Hills #B, Somers, NY 10589For SaleMLS ID #1036559, Anna Hawley, Listing by: Howard Hanna Rand Realty. OneKey® MLS as distributed by MLS GRID
- $789,0002 bd3 ba2.1k sqft144 Stone Oaks Drive, Hartsdale, NY 10530For SaleMLS ID #1038697, Sherry Wiggs, Listing by: Houlihan Lawrence Inc.. OneKey® MLS as distributed by MLS GRID
- $649,0003 bd2 ba1.2k sqft1660 Central Street, Yorktown Heights, NY 10598For SaleMLS ID #1020393, Carol A. Cirieco, Listing by: Houlihan Lawrence Inc.. OneKey® MLS as distributed by MLS GRID
- $645,0002 bd3 ba2k sqftChesterfield Ii, Stamford, CT 06905For Sale
 MLS ID #24207977, Toni Mickiewicz, William Pitt Sotheby's Int'l. Smart MLS
 - $725,0003 bd3 ba2.3k sqft5 Trolley Road, Cortlandt Manor, NY 10567For SaleMLS ID #1042851, Audra Maccariello, Listing by: Coldwell Banker Realty. OneKey® MLS as distributed by MLS GRID
- $620,0002 bd3 ba2.2k sqft138 Underhill Lane, Peekskill, NY 10566For SaleMLS ID #1030195, Barbara J. Nicotra Burroni, Listing by: Houlihan Lawrence Inc.. OneKey® MLS as distributed by MLS GRID
- $699,0003 bd3 ba2.7k sqft165 Underhill Lane, Peekskill, NY 10566For SaleMLS ID #1032338, Susan Fraietta, Listing by: BHHS River Towns Real Estate. OneKey® MLS as distributed by MLS GRID
- $579,9002 bd2 ba1.3k sqft148 Flintlock Way #G, Yorktown Heights, NY 10598For SaleMLS ID #1038322, Jo-Ella Deliberto, Listing by: Houlihan Lawrence Inc.. OneKey® MLS as distributed by MLS GRID
- $649,0002 bd2 ba1.5k sqft101 Heritage Hills Drive #A, Somers, NY 10589For SaleMLS ID #1005663, Donna O'Connell, Listing by: Houlihan Lawrence Inc.. OneKey® MLS as distributed by MLS GRID
- $675,0002 bd2 ba2.4k sqft4001 Hickory Court, Peekskill, NY 10566For SaleMLS ID #1032590, Angela C. Lanni, Listing by: Houlihan Lawrence Inc.. OneKey® MLS as distributed by MLS GRID
- $749,0004 bd3 ba2.7k sqft2 Peter A Beet Drive, Cortlandt Manor, NY 10567For SaleMLS ID #1046478, Nancy Kennedy, Listing by: Houlihan Lawrence Inc.. OneKey® MLS as distributed by MLS GRID
- $679,0002 bd2 ba1.4k sqft370 Heritage Hills #A, Somers, NY 10589For SaleMLS ID #1044903, Lynn Conway, Listing by: Houlihan Lawrence Inc.. OneKey® MLS as distributed by MLS GRID
- $589,0002 bd3 ba2.6k sqft28 Crystal Hill Drive, Pomona, NY 10970For SaleMLS ID #1047299, Sonia Forchetti, Listing by: Julia B Fee Sothebys Int. Rlty. OneKey® MLS as distributed by MLS GRID
- $805,0005 bd4 ba2.1k sqft3112 Donald Court, Mohegan Lake, NY 10547For SaleMLS ID #1019222, Anna Hawley, Listing by: Howard Hanna Rand Realty. OneKey® MLS as distributed by MLS GRID
- $585,0003 bd2 ba1.4k sqft321 Tallwood Drive, Hartsdale, NY 10530For SaleMLS ID #1039864, Michael A. Tarallo, Listing by: Giner Real Estate Inc.. OneKey® MLS as distributed by MLS GRID
- $725,0004 bd4 ba2.8k sqft26 Scofield Court, Peekskill, NY 10566For SaleMLS ID #1044904, Maria Campanelli, Listing by: BHHS River Towns Real Estate. OneKey® MLS as distributed by MLS GRID
