Welcome to The Brooke Club, an established residential community offering a wonderful combination of comfort, amenities, and convenience. Beautifully upgraded and thoughtfully maintained, this attached single-family home offers a flexible and distinctive floor plan complemented by a substantial list of meaningful improvements.
On the main level, at the heart of the home, is a renovated chef's kitchen featuring quartz countertops, updated flooring, and a suite of Bosch appliances. Separate living and dining areas provide wonderful spaces for everyday living and entertaining as well as a fireplace. There is also a renovated full bathroom, separate laundry closet, pantry and direct access to the attached garage.
The 2nd level offers an impressive primary suite providing a private retreat, complete with a beautifully renovated full bathroom and custom cedar-lined walk-in closet. The dramatic lofted mezzanine is multi-functional with cathedral ceilings adding architectural interest and valuable living space, plus a bonus room which can easily serve as a second bedroom. The home lives comfortably like a 2-bedroom, with excellent flexibility for guests, a home office or den. The private rear patio provides an inviting extension of the living space for outdoor dining, entertaining, or simply relaxing with park-like views and breathtaking seasonal sunsets. An attached garage plus 2 in driveway, offer the convenience of 3-car parking.
Numerous upgrades and improvements have created a truly turn-key home designed to be enjoyed today and grown into for the long term, allowing its next owner to move in with confidence and make it their own for years to come.
Residents of The Brooke Club enjoy updated community amenities, including an indoor pool complex and fitness center. Conveniently positioned near major parkway access and Metro-North, this location provides easy connections throughout Westchester, to New York City, and points north and south.
Pending
$575,000
5-03 Brooke Club Drive, Ossining, NY 10562
1beds
1,568sqft
Single Family Residence, Residential
Built in 1985
435 Square Feet Lot
$-- Zestimate®
$367/sqft
$463/mo HOA
What's special
Park-like viewsSuite of bosch appliancesBreathtaking seasonal sunsetsPrivate rear patioCustom cedar-lined walk-in closetImpressive primary suiteUpdated flooring
- 58 days
- 223
- 8
Zillow last checked:
Listing updated:
Listed by:
Redfin Real Estate 914-618-5318,
Philip Simonetti 415-336-2672
Source: OneKey® MLS as distributed by MLS GRID,MLS#: 1049345
Facts & features
Interior
Bedrooms & bathrooms
- Bedrooms: 1
- Bathrooms: 2
- Full bathrooms: 2
Heating
- Baseboard, Hot Water, Natural Gas
Cooling
- Central Air, Ductwork
Appliances
- Included: Convection Oven, Cooktop, Dishwasher, Dryer, Exhaust Fan, Gas Cooktop, Gas Oven, Gas Range, Microwave, Oven, Range, Refrigerator, Stainless Steel Appliance(s), Washer, Indirect Water Heater, Water Purifier Owned
- Laundry: Washer/Dryer Hookup, Electric Dryer Hookup, In Hall, Laundry Room, Washer Hookup
Features
- First Floor Full Bath, Breakfast Bar, Cathedral Ceiling(s), High Ceilings, Open Floorplan, Pantry, Primary Bathroom, Quartz/Quartzite Counters, Recessed Lighting, Smart Thermostat, Walk-In Closet(s)
- Flooring: Carpet, Ceramic Tile, Combination, Laminate
- Windows: Double Pane Windows, New Windows, Screens, Skylight(s)
- Attic: None
- Number of fireplaces: 1
- Fireplace features: Living Room, Wood Burning
Interior area
- Total structure area: 1,568
- Total interior livable area: 1,568 sqft
Property
Parking
- Total spaces: 3
- Parking features: Driveway, Garage, Garage Door Opener
- Garage spaces: 1
- Has uncovered spaces: Yes
Features
- Patio & porch: Patio
- Exterior features: Courtyard, Mailbox, Rain Gutters
- Has private pool: Yes
- Pool features: Community, Electric Heat, Fenced, In Ground, Indoor, Tile
- Fencing: Front Yard,Wood
- Has view: Yes
- View description: Mountain(s), Trees/Woods
Lot
- Size: 435 Square Feet
Details
- Parcel number: 420308001900000000003500001
- Special conditions: None
Construction
Type & style
- Home type: SingleFamily
- Architectural style: Other
- Property subtype: Single Family Residence, Residential
- Attached to another structure: Yes
Materials
- Wood Siding
Condition
- Year built: 1985
Utilities & green energy
- Sewer: Shared Septic
- Water: Public
- Utilities for property: Cable Connected, Electricity Connected, Natural Gas Connected, Phone Connected, Sewer Connected, Trash Collection Private, Underground Utilities, Water Connected
Community & HOA
Community
- Features: Clubhouse, Curbs, Fitness Center, Pool
HOA
- Has HOA: Yes
- Amenities included: Clubhouse, Fitness Center, Landscaping, Maintenance Grounds, Parking, Pool, Snow Removal, Trash
- Services included: Common Area Maintenance, Maintenance Structure, Maintenance Grounds, Pool Service, Sewer, Snow Removal, Trash, Water
- HOA fee: $463 monthly
- HOA name: The Brooke Club Homeowner's Association
- HOA phone: 914-276-2509
Location
- Region: Ossining
Financial & listing details
- Price per square foot: $367/sqft
- Tax assessed value: $377,900
- Annual tax amount: $12,221
- Date on market: 9/11/2026
- Cumulative days on market: 54 days
- Listing agreement: Exclusive Right To Sell
- Electric utility on property: Yes
Estimated market value
Not available
Estimated sales range
Not available
Not available
Price history
| Date | Event | Price |
|---|---|---|
| 10/22/2026 | Pending sale | $575,000$367/sqft |
Source:  OneKey® MLS as distributed by MLS GRID #1049345 Report a problem | ||
| 9/11/2026 | Listed for sale | $575,000+103.9%$367/sqft |
Source: OneKey® MLS as distributed by MLS GRID #1049345 Report a problem | ||
| 9/14/2015 | Sold | $282,000+88%$180/sqft |
Source: Public Record Report a problem | ||
| 8/17/1994 | Sold | $150,000$96/sqft |
Source: Public Record Report a problem | ||
Public tax history
| Year | Property taxes | Tax assessment |
|---|---|---|
| 2024 | -- | $377,900 +7.8% |
| 2023 | -- | $350,700 +6.4% |
| 2022 | -- | $329,600 +9% |
| 2021 | -- | $302,300 |
| 2020 | -- | $302,300 +2.9% |
| 2019 | -- | $293,900 +2% |
| 2018 | -- | $288,200 +1% |
| 2017 | -- | $285,300 |
| 2016 | -- | $285,300 +1737% |
| 2015 | $6,804 | $15,531 |
| 2014 | $6,804 | $15,531 |
| 2013 | $6,804 | $15,531 |
| 2012 | -- | $15,531 |
| 2011 | -- | $15,531 |
| 2010 | -- | $15,531 |
| 2009 | -- | $15,531 |
| 2008 | -- | $15,531 |
Find assessor info on the county website
Monthly payment
Climate risks
Neighborhood: 10562
Nearby schools
Schools provided by the listing agent
- Elementary: Park School
- Middle: Anne M Dorner Middle School
- High: Ossining High School
Source: OneKey® MLS as distributed by MLS GRID. This data may not be complete. We recommend contacting the local school district to confirm school assignments for this home.
Similar homes
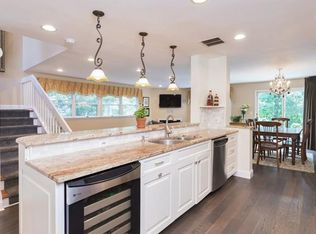
- $599,0002 bd3 ba1.1k sqft37 Hudson Watch Drive, Ossining, NY 10562For Sale
 MLS ID #1055083, Susan S. Code, Listing by: Houlihan Lawrence Inc.. OneKey® MLS as distributed by MLS GRID
- $525,0003 bd3 ba1.8k sqft255 Red Mill Road, Cortlandt Manor, NY 10567For Sale
 MLS ID #1070552, Colleen Coxen, Listing by: Compass Greater NY, LLC. OneKey® MLS as distributed by MLS GRID
- $610,0002 bd2 ba1.3k sqft41 Copley Court #41, Briarcliff Manor, NY 10510For Sale
 MLS ID #1070167, Ali Alvarez, Listing by: Houlihan Lawrence Inc.. OneKey® MLS as distributed by MLS GRID
- $599,0003 bd3 ba1.5k sqft47 Leif Boulevard, Congers, NY 10920For Sale
 MLS ID #1028953, Mary Krische, Listing by: One Rock Real Estate, LLC. OneKey® MLS as distributed by MLS GRID
- $649,9994 bd3 ba1.7k sqft385 Yorktown Road, Croton-on-Hudson, NY 10520For SaleMLS ID #1040432, Jampa Nyandak, Listing by: Keller Williams Realty Group. OneKey® MLS as distributed by MLS GRID
- $650,0004 bd3 ba1.8k sqft177 New Hempstead Road, New City, NY 10956For SaleMLS ID #1069145, Cindy Dorcely, Listing by: KW Hudson Valley United. OneKey® MLS as distributed by MLS GRID
- $525,0003 bd3 ba1.8k sqft24 Scenic Circle #24, Croton-on-Hudson, NY 10520For SaleMLS ID #1026053, Ken Wile, Listing by: Redfin Real Estate. OneKey® MLS as distributed by MLS GRID
- $600,0002 bd4 ba1.5k sqft53 Leif Boulevard, Congers, NY 10920For SaleMLS ID #1029154, Kevin F Novotny, Listing by: Keller Williams Hudson Valley. OneKey® MLS as distributed by MLS GRID
- $579,9992 bd2 ba1.2k sqft50 Columbus Avenue #D10, Tuckahoe, NY 10707For SaleMLS ID #1068758, Amanda Mascetta, Listing by: Keller Williams Realty Group. OneKey® MLS as distributed by MLS GRID
- $699,0003 bd3 ba1.8k sqft370 Furnace Dock Road, Cortlandt Manor, NY 10567For SaleMLS ID #1005331, Vili Mirtcheva, Listing by: Corcoran Legends Realty. OneKey® MLS as distributed by MLS GRID
- $599,0003 bd3 ba1.6k sqft160 N Route 303 #4, Congers, NY 10920For SaleMLS ID #1050633, Anthony F. Lando, Listing by: Julia B Fee Sothebys Int. Rlty. OneKey® MLS as distributed by MLS GRID
- $620,0003 bd2 ba1.7k sqft86 Fairview Place, Cortlandt Manor, NY 10567For SaleMLS ID #1055796, Mia N. Shervington, Listing by: Real Broker NY LLC. OneKey® MLS as distributed by MLS GRID
- $595,0003 bd3 ba2k sqft15 Dunhill Drive, Somers, NY 10589For SaleMLS ID #1063621, Joan Mancini, Listing by: Mancini Realty Inc.. OneKey® MLS as distributed by MLS GRID
- $629,9003 bd3 ba1.6k sqft164 N Route 303 #2, Congers, NY 10920For SaleMLS ID #1066329, William Sternheim, Listing by: Coldwell Banker Realty. OneKey® MLS as distributed by MLS GRID
- $649,0003 bd2 ba1.4k sqft37 Lenox Avenue, Congers, NY 10920For SaleMLS ID #1056855, Christina Lardin, Listing by: R2M Realty Inc. OneKey® MLS as distributed by MLS GRID
- $579,9002 bd2 ba1.3k sqft148 Flintlock Way #G, Yorktown Heights, NY 10598For SaleMLS ID #1038322, Jo-Ella Deliberto, Listing by: Houlihan Lawrence Inc.. OneKey® MLS as distributed by MLS GRID
- $649,9993 bd2 ba1.9k sqft15 oak Road, New City, NY 10956For SaleMLS ID #1061793, Kathleen A Kennedy, Listing by: Imagine Properties NY. OneKey® MLS as distributed by MLS GRID
- $589,9993 bd1 ba1k sqft126 S Harrison Avenue, Congers, NY 10920For SaleMLS ID #1021636, Irene M Mc Carthy, Listing by: Keller Williams Hudson Valley. OneKey® MLS as distributed by MLS GRID
- $619,0004 bd2 ba1.5k sqft11 Hollow Drive, New City, NY 10956For SaleMLS ID #1019226, Stephen Ramundo, Listing by: Keller Williams Valley Realty. OneKey® MLS as distributed by MLS GRID
- $548,0003 bd1 ba1.1k sqft18 Buena Vista Avenue, Peekskill, NY 10566For SaleMLS ID #1051575, Anthony Berardi, Listing by: Howard Hanna Rand Realty. OneKey® MLS as distributed by MLS GRID
