A magnificent manor house. Sweeping Hudson River views. Expansive terraces, lawns and gardens. A colorful and storied past. Welcome to Wyndhurst, the premier property within the historic stone walls on Old Post Road North in Croton-on-Hudson NY. Built in 1917 for Elizabeth Farrington Stevenson, NYC architect Percy Griffin designed and sited the main residence for spectacular vistas of sailboats and sunsets. Today, passing through sage green gates, anticipation builds along the tree-lined driveway approaching the stately brick Tudor mansion. The unassuming front entry leads to surprise after surprise inside. A graciously proportioned foyer shows fine detailing and rich hardwood floors that flow into the main living room, where the showstopping tracery ceiling and fireplace mantelpiece reflect craftsmanship money can no longer buy. An intimate adjoining lounge connects to a meditation room with stained glass and windows reflecting water and trees. The area has long drawn artists, creatives and intellectuals inspired by nature, and Wyndhurst hosted many a soiree in its formal dining room w. fireplace, while prepping with ease in a butlers pantry with floor-to-ceiling cabinetry. Through a generous breezeway, antique double doors open to a wraparound terrace overlooking the grounds and the river, just 45 minutes north of Manhattan yet a world away. Up the grand staircase to the second floor, the primary bedroom suite feels positively royal, with fireplace, velvet-lined closets, full bathroom and a secret sleeping porch. Three additional west-facing bedrooms with ensuite bathrooms boast water views. The North Wing annex offers 3 more bedrooms and a full bath for guests or staff. The third floor holds 3 large finished rooms of flexible space. Set across three acres, the grounds feature two sprawling lawns for badminton and croquet, and a romantic stone gazebo inscribed with poetry. Following Wyndhurst's completion, Elizabeth and her son architect Harvey Stevenson employed the masons who built the Croton Dam to build the stone walls, and they designed several more carriage houses and structures within. Many are now separate residences. One such structure on the property now serves as a true collector's 6 car garage, with a 1 bedroom/1 bath apartment above. Recent owners brought their love of antiquities to Wyndhurst, adding custom flourishes like Scalamandré wall coverings, wood beams hand hewn by Basque artisans, mosaics and more. Wyndhurst now awaits its next steward to curate its next century. Private showings by appointment only.
For sale
$3,250,000
120 Old Post Road N, Croton-on-Hudson, NY 10520
8beds
6,772sqft
Single Family Residence, Residential
Built in 1917
2.52 Acres Lot
$-- Zestimate®
$480/sqft
$-- HOA
What's special
Fireplace mantelpieceStately brick tudor mansionSweeping hudson river viewsRich hardwood floorsFine detailingGraciously proportioned foyerIntimate adjoining lounge
- 5 hours
- 251
- 28
Zillow last checked:
Listing updated:
Listed by:
Julia B Fee Sothebys Int. Rlty 914-295-3500,
Patty Anker 917-543-3966,
Anthony Cutugno 914-582-7789,
Julia B Fee Sothebys Int. Rlty
Source: OneKey® MLS as distributed by MLS GRID,MLS#: 1074138
Facts & features
Interior
Bedrooms & bathrooms
- Bedrooms: 8
- Bathrooms: 8
- Full bathrooms: 7
- 1/2 bathrooms: 1
Other
- Description: Grand entry hall, Main hall Living Room with Wood Burning Fireplace, River View Lounge, Study/Den with Wood paneling and built in display cabinets,Meditation/sunroom, Formal Dining Room with Fireplace, Powder Room, Butlers Pantry, Kitchen, Breakfast nook, Side patio and gardens, Gardeners Room with adjoining Full Bathroom, Breezeway to Back Terrace and lawns.
- Level: First
Other
- Description: Primary Bedroom Suite with Sunroom/Sleeping Porch fireplace, Ensuite Bathroom, 3 more Bedrooms with River Views, each with ensuite bathroom. North Wing Annex (staff or guest quarters) include 3 bedrooms and a full bath.
- Level: Second
Other
- Description: Grand staircase continues up to the third floor, where 3 large finished rooms offer ample recreation or office or storage space.
- Level: Third
Other
- Description: 1989 sq feet of full unfinished basement space including laundry room, utilities, storage and recreation space.
- Level: Basement
Other
- Description: 1 bedroom, 1 bathroom apartment over the detached garage.
- Level: Other
Heating
- Oil, Steam
Cooling
- None
Appliances
- Included: Cooktop, Dishwasher, Dryer
- Laundry: Washer/Dryer Hookup, In Basement
Features
- Beamed Ceilings, Built-in Features, Chandelier, Crown Molding, Eat-in Kitchen, Entrance Foyer, Formal Dining, Natural Woodwork, Original Details, Pantry, Storage
- Flooring: Hardwood
- Windows: Skylight(s)
- Basement: Full,Unfinished
- Attic: Finished,Full
- Number of fireplaces: 5
- Fireplace features: Bedroom, Living Room, Wood Burning
Interior area
- Total structure area: 9,101
- Total interior livable area: 6,772 sqft
Property
Parking
- Total spaces: 10
- Parking features: Detached, Driveway, Garage
- Garage spaces: 6
- Has uncovered spaces: Yes
Features
- Levels: Three Or More
- Patio & porch: Terrace, Wrap Around
- Exterior features: Garden
- Has view: Yes
- View description: Panoramic, River, Trees/Woods
- Has water view: Yes
- Water view: River
Lot
- Size: 2.52 Acres
- Features: Back Yard, Front Yard, Garden, Level, Near Public Transit, Near School, Near Shops, Private, Stone/Brick Wall, Views
Details
- Additional structures: Garage(s), Gazebo
- Parcel number: 2203067020000040000002
- Special conditions: None
Construction
Type & style
- Home type: SingleFamily
- Architectural style: Mini Estate
- Property subtype: Single Family Residence, Residential
Materials
- Brick
Condition
- Actual
- Year built: 1917
Utilities & green energy
- Sewer: Public Sewer
- Water: Public
- Utilities for property: Electricity Connected, Sewer Connected, Trash Collection Public, Water Connected
Community & HOA
HOA
- Has HOA: No
Location
- Region: Croton On Hudson
Financial & listing details
- Price per square foot: $480/sqft
- Tax assessed value: $13,175
- Annual tax amount: $32,341
- Date on market: 11/19/2026
- Listing agreement: Exclusive Right To Sell
- Electric utility on property: Yes
Estimated market value
Not available
Estimated sales range
Not available
Not available
Price history
| Date | Event | Price |
|---|---|---|
| 11/19/2026 | Listed for sale | $3,250,000$480/sqft |
Source:  OneKey® MLS as distributed by MLS GRID #1074138 Report a problem | ||
Public tax history
Tax history is unavailable.
Monthly payment
Climate risks
Neighborhood: 10520
Nearby schools
Schools provided by the listing agent
- Elementary: Carrie E Tompkins School
- Middle: Pierre Van Cortlandt
- High: Croton-Harmon High School
Source: OneKey® MLS as distributed by MLS GRID. This data may not be complete. We recommend contacting the local school district to confirm school assignments for this home.
- $1,311,5003 bd3 ba2.7k sqft118 Old Post Rd N, Croton On Hudson, NY 10520Off Market
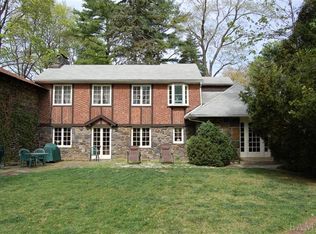
- $2,453,4004 bd5 ba5.5k sqft110 Old Post Rd N, Croton On Hudson, NY 10520Off Market

- $1,102,100-- bd-- ba-- sqft126 Old Post Rd N, Croton On Hudson, NY 10520Off Market
- $1,840,0006 bd5 ba6.5k sqft114 Old Post Rd N, Croton On Hudson, NY 10520Sold

Similar homes
- $3,500,0006 bd6 ba7.4k sqft2125 Quaker Ridge Road, Croton-on-Hudson, NY 10520For Sale
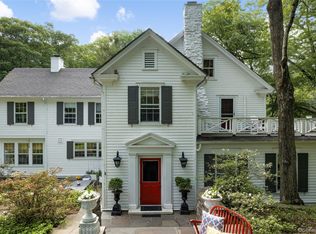
 MLS ID #1052259, Nancy Kennedy, Listing by: Houlihan Lawrence Inc.. OneKey® MLS as distributed by MLS GRID
- $3,500,0008 bd4 ba4.2k sqft41 N Riverside Avenue, Croton-on-Hudson, NY 10520For Sale
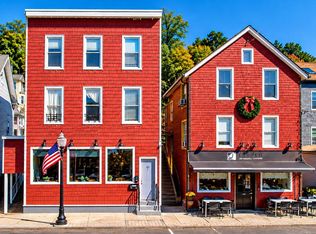 MLS ID #1064752, Melvin Ramos, Listing by: Coldwell Banker Realty. OneKey® MLS as distributed by MLS GRID
- $2,995,0008 bd7 ba7.5k sqft433 Arcady Road, Ossining, NY 10562For Sale
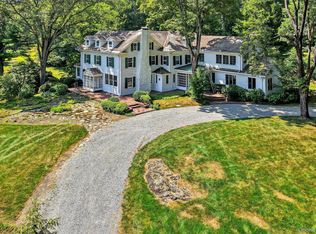 MLS ID #1070491, Nancy Kennedy, Listing by: Houlihan Lawrence Inc.. OneKey® MLS as distributed by MLS GRID
- $2,750,0005 bd5 ba5.8k sqft83 Deerfield Lane N, Pleasantville, NY 10570For Sale
 MLS ID #1074016, Jaimme Pudalov, Listing by: Houlihan Lawrence Inc.. OneKey® MLS as distributed by MLS GRID
- $3,498,0005 bd6 ba5.7k sqft50 Austin Place, Briarcliff Manor, NY 10510New ConstructionMLS ID #956150, Nicola Santucci, Listing by: Houlihan Lawrence Inc.. OneKey® MLS as distributed by MLS GRID
- $1,999,0006 bd7 ba6k sqft281 Phillips Hill Road, New City, NY 10956For SaleMLS ID #1074887, David Jacobi, Listing by: Keller Williams Valley Realty. OneKey® MLS as distributed by MLS GRID
- $3,250,0007 bd7 ba6.5k sqft203 Strawtown Road, New City, NY 10956For SaleMLS ID #1036379, Saul Mueses Garcia, Listing by: William Raveis-New York LLC. OneKey® MLS as distributed by MLS GRID
- $1,850,0005 bd4 ba4.2k sqft28 Observatory Drive, Croton-on-Hudson, NY 10520For SaleMLS ID #1053340, Nancy Kennedy, Listing by: Houlihan Lawrence Inc.. OneKey® MLS as distributed by MLS GRID
- $3,300,0006 bd6 ba7.1k sqft24 Country Club Lane, Briarcliff Manor, NY 10510For SaleMLS ID #1057382, David Deberardinis, Listing by: Houlihan Lawrence Inc.. OneKey® MLS as distributed by MLS GRID
- $3,300,0006 bd8 ba7.5k sqft164 S Mountain Road, New City, NY 10956For SaleMLS ID #1016409, Russell S Woolley, Listing by: Wright Bros Real Estate Inc.. OneKey® MLS as distributed by MLS GRID
- $3,495,0007 bd8 ba6.9k sqft769 Route 100, Yorktown Heights, NY 10598For SaleMLS ID #1047742, Karen Benvin Ransom, Listing by: Houlihan Lawrence Inc.. OneKey® MLS as distributed by MLS GRID
- $3,050,0006 bd6 ba4.9k sqft29 Belden Avenue, Dobbs Ferry, NY 10522For SaleMLS ID #1069824, Roseanna Tedone, Listing by: Houlihan Lawrence Inc.. OneKey® MLS as distributed by MLS GRID
- $3,200,0008 bd7 ba6.2k sqft10 Wilson Court, Spring Valley, NY 10977For SaleMLS ID #1064633, Sharon Kushner, Listing by: eXp Realty. OneKey® MLS as distributed by MLS GRID
- $3,088,0007 bd7 ba5.3k sqft301 Roaring Brook Road, Chappaqua, NY 10514For SaleMLS ID #1055737, Kurt Yang, Listing by: EXP Realty. OneKey® MLS as distributed by MLS GRID
- $3,250,0005 bd6 ba6.9k sqft20 Stonewall Circle, West Harrison, NY 10604For SaleMLS ID #904836, Haakim Byrd, Listing by: HomeSmart Homes & Estates. OneKey® MLS as distributed by MLS GRID
- $2,999,0007 bd9 ba6.5k sqft12 Rollingwood Drive, New City, NY 10956For SaleMLS ID #1040383, Yehudit Stern, Listing by: Real Broker NY LLC. OneKey® MLS as distributed by MLS GRID
- $2,995,0005 bd7 ba7.1k sqft37 Sarles Street, Armonk, NY 10504For SaleMLS ID #1055687, Christian Perry, Listing by: Serhant LLC. OneKey® MLS as distributed by MLS GRID
- $2,150,0005 bd5 ba6.3k sqft57 Random Farms Circle, Chappaqua, NY 10514For SaleMLS ID #1073051, Danielle Reese, Listing by: Serhant LLC. OneKey® MLS as distributed by MLS GRID
- $2,995,0005 bd7 ba6.2k sqft250 Old Mill Road, West Nyack, NY 10994For SaleMLS ID #994533, Jeffrey T. Ramundo, Listing by: One Rock Real Estate, LLC. OneKey® MLS as distributed by MLS GRID
- $2,995,0005 bd5 ba6.2k sqft20 S Mountain Pass Spur, Garrison, NY 10524Active
 MLS ID #20263045, Annabel Taylor, Listing by: Four Seasons Sotheby's Int.. HVCRMLS
