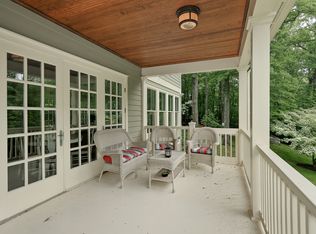
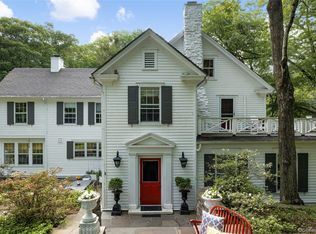
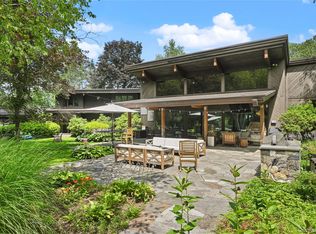
Just 60 minutes from Manhattan, this exceptional Hudson Highlands retreat offers a rare combination of architectural character, protected natural surroundings, and direct access to some of the region's most celebrated outdoor destinations. Set on 13 private acres across two separate lots--including a second vacant, buildable parcel--the property is tucked away on a quiet dirt road known for its strong sense of community, minimal traffic, and remarkable tranquility. Bordering the 8,000-acre Hudson Highlands State Park Preserve with more than 70 miles of trails, the estate enjoys a setting that feels both deeply secluded and endlessly connected to nature. Outdoor recreation begins at your doorstep. The property features its own trail network and private trailhead connecting directly to the Appalachian Trail, offering true hike-on, hike-off access. Walk to nearby lakes, explore the trails of the Russel Wright Design Center, hike to Anthony's Nose, or cycle directly from the property to Bear Mountain, one of the Northeast's premier road biking destinations. A seasonal stream, private campsite, and campfire area further enhance the experience of living immersed in the landscape. Designed by noted Hudson Valley architect Frank Dushin, the residence blends the warmth and craftsmanship of the Arts and Crafts tradition with the clean lines and thoughtful spatial design of modernism. Dramatic exposed beams, natural materials, and a striking sunken living room create spaces that feel both timeless and distinctly connected to their surroundings. The home has been extensively renovated, including a complete reimagining of the primary suite and bath, beautifully updated bathrooms throughout, and a thoughtfully designed laundry room. Two fireplaces, a screened porch, and expansive views of the surrounding gardens and woodlands create inviting spaces for every season. Outside, more than two decades of garden design by a beloved local horticulturist have shaped the landscape into a living extension of the home. Mature plantings, curated garden rooms, and woodland paths unfold across the property, creating beauty and interest throughout the year. A separate wellness pavilion includes a gym, steam room, dedicated shower facilities, outdoor hot tub, and connections for a future sauna, while a detached two-bedroom guest house with its own kitchen offers comfortable accommodations for family and visitors. Rarely does a property combine architectural pedigree, buildable acreage, direct trail access, protected parkland, established gardens, and resort-style amenities so close to New York City. This is a true Hudson Highlands sanctuary--private, peaceful, and connected to the landscape in every direction.
Active
Price cut: $205K (10/7)
$2,995,000
20 S Mountain Pass Spur, Garrison, NY 10524
5beds
6,216sqft
Single Family Residence
Built in 1985
13.2 Acres Lot
$2,799,700 Zestimate®
$482/sqft
$-- HOA
What's special
Two fireplacesExtensively renovatedSeasonal streamDramatic exposed beamsNatural materialsWoodland pathsQuiet dirt road
- 142 days
- 3,874
- 522
Zillow last checked:
Listing updated:
Listed by:
Four Seasons Sotheby's Int. 518-822-0800,
Annabel Taylor 518-763-5020
Source: HVCRMLS,MLS#: 20263045
Facts & features
Interior
Bedrooms & bathrooms
- Bedrooms: 5
- Bathrooms: 5
- Full bathrooms: 4
- 1/2 bathrooms: 1
Heating
- Baseboard, Heat Pump, Propane
Cooling
- Central Air
Appliances
- Included: Washer, Refrigerator, Range, Dryer, Dishwasher
- Laundry: Laundry Room
Features
- Beamed Ceilings, Cathedral Ceiling(s), High Ceilings, Kitchen Island, Primary Downstairs, Soaking Tub, Walk-In Closet(s)
- Flooring: Tile, Wood
- Has basement: No
- Number of fireplaces: 2
- Fireplace features: Wood Burning
Interior area
- Total structure area: 6,216
- Total interior livable area: 6,216 sqft
- Finished area above ground: 6,216
- Finished area below ground: 0
Property
Parking
- Total spaces: 6
- Parking features: Heated Garage
- Attached garage spaces: 2
- Uncovered spaces: 4
Features
- Levels: Two
- Pool features: In Ground, Outdoor Pool, Pool/Spa Combo, Private
- Has view: Yes
- View description: Park/Greenbelt, Trees/Woods
Lot
- Size: 13.2 Acres
Details
- Parcel number: 90.14
- Zoning: R80
Construction
Type & style
- Home type: SingleFamily
- Architectural style: Other
- Property subtype: Single Family Residence
Materials
- Cedar, Frame
- Foundation: Pillar/Post/Pier, Slab
- Roof: Shake
Condition
- New construction: No
- Year built: 1985
Utilities & green energy
- Electric: 200+ Amp Service
- Sewer: Septic Tank
- Water: Well
- Utilities for property: Electricity Connected
Community & HOA
Location
- Region: Garrison
Financial & listing details
- Price per square foot: $482/sqft
- Tax assessed value: $591,700
- Annual tax amount: $33,008
- Date on market: 6/6/2026
- Listing terms: Contract
- Electric utility on property: Yes
Estimated market value
$2,799,700
$2.66M - $2.94M
$10,799/mo
Price history
| Date | Event | Price |
|---|---|---|
| 10/7/2026 | Price change | $2,995,000-6.4%$482/sqft |
Source:  HVCRMLS #20263045 Report a problem HVCRMLS #20263045 Report a problem | ||
| 6/5/2026 | Listed for sale | $3,200,000+73%$515/sqft |
Source:  OneKey® MLS as distributed by MLS GRID #1009485 Report a problem OneKey® MLS as distributed by MLS GRID #1009485 Report a problem | ||
| 7/22/2020 | Sold | $1,850,000-7.5%$298/sqft |
Source: OneKey® MLS as distributed by MLS GRID #H4909199 Report a problem | ||
| 3/11/2020 | Listed for sale | $2,000,000-15.8%$322/sqft |
Source: Coldwell Banker Residential Brokerage - Lower Hudson Valley Regional #4909199 Report a problem | ||
| 7/7/2019 | Listed for sale | $2,375,000+75.9%$382/sqft |
Source: Coldwell Banker Res Brokerage #4909199 Report a problem | ||
| 5/9/2002 | Sold | $1,350,000+186%$217/sqft |
Source: Public Record Report a problem | ||
| 2/25/1997 | Sold | $472,000$76/sqft |
Source: Public Record Report a problem | ||
Public tax history
| Year | Property taxes | Tax assessment |
|---|---|---|
| 2025 | -- | $591,700 |
| 2024 | -- | $591,700 |
| 2023 | -- | $591,700 |
| 2022 | -- | $591,700 +10.2% |
| 2021 | -- | $536,800 |
| 2020 | -- | $536,800 |
| 2019 | -- | $536,800 |
| 2018 | -- | $536,800 |
Find assessor info on the county website
Monthly payment
Climate risks
Neighborhood: 10524
Similar homes
- $3,500,0006 bd6 ba7.4k sqft2125 Quaker Ridge Road, Croton-on-Hudson, NY 10520For Sale
 MLS ID #1052259, Nancy Kennedy, Listing by: Houlihan Lawrence Inc.. OneKey® MLS as distributed by MLS GRID
 - $2,995,0005 bd7 ba7.1k sqft37 Sarles Street, Armonk, NY 10504For Sale
 MLS ID #1055687, Christian Perry, Listing by: Serhant LLC. OneKey® MLS as distributed by MLS GRID
 - $2,795,0004 bd7 ba7.7k sqft99 Tomahawk Street, Yorktown Heights, NY 10598For Sale
 MLS ID #1057858, Tina Townsend, Listing by: BHHS Hudson Valley Properties. OneKey® MLS as distributed by MLS GRID
 - $3,000,0004 bd4 ba4.2k sqft36 Blue Grass Lane, Beacon, NY 12508For Sale
 MLS ID #1045332, James LaTempa, Listing by: Compass Greater NY, LLC. OneKey® MLS as distributed by MLS GRID
 - $2,995,0005 bd7 ba6.2k sqft250 Old Mill Road, West Nyack, NY 10994For SaleMLS ID #994533, Jeffrey T. Ramundo, Listing by: One Rock Real Estate, LLC. OneKey® MLS as distributed by MLS GRID
- $2,750,0004 bd6 ba5.8k sqft4 Little Mountain Road, North Salem, NY 10560For SaleMLS ID #1048807, Marcie Nolletti, Listing by: Coldwell Banker Realty. OneKey® MLS as distributed by MLS GRID
- $2,490,0004 bd3 ba3.4k sqft215 Lane Gate Road, Cold Spring, NY 10516For SaleMLS ID #1010699, William R. Pugh, Listing by: Houlihan Lawrence Inc.. OneKey® MLS as distributed by MLS GRID
- $3,300,0006 bd8 ba7.5k sqft164 S Mountain Road, New City, NY 10956For SaleMLS ID #1016409, Russell S Woolley, Listing by: Wright Bros Real Estate Inc.. OneKey® MLS as distributed by MLS GRID
- $3,495,0007 bd8 ba6.9k sqft769 Route 100, Yorktown Heights, NY 10598For SaleMLS ID #1047742, Karen Benvin Ransom, Listing by: Houlihan Lawrence Inc.. OneKey® MLS as distributed by MLS GRID
- $2,999,9994 bd5 ba4.4k sqft101 Mountain Lodge, Washingtonville, NY 10992For SaleMLS ID #H6327782, Susan B Rost, Listing by: Tux Park Towne & Country. OneKey® MLS as distributed by MLS GRID
- $2,895,0003 bd3 ba6.1k sqft20 Old Stone Road, Valley Cottage, NY 10989For SaleMLS ID #969160, Richard W Ellis, Listing by: Ellis Sotheby's Intl Realty. OneKey® MLS as distributed by MLS GRID
- $2,950,0004 bd5 ba5.3k sqft6 Canterbury Court, Briarcliff Manor, NY 10510For SaleMLS ID #993255, Susan S. Code, Listing by: Houlihan Lawrence Inc.. OneKey® MLS as distributed by MLS GRID
- $2,495,0004 bd6 ba4.7k sqft236 Hardscrabble Road, North Salem, NY 10560For SaleMLS ID #1059443, Melissa Marcogliese, Listing by: Compass Greater NY, LLC. OneKey® MLS as distributed by MLS GRID
- $3,400,0004 bd4 ba7.7k sqft19 Greentree Lane, Chester, NY 10918For SaleMLS ID #988789, Jake Garay, Listing by: Serhant LLC. OneKey® MLS as distributed by MLS GRID
- $2,790,0006 bd6 ba7.9k sqft20 Bessel Lane, Chappaqua, NY 10514For SaleMLS ID #1035591, Holly Tsuei, Listing by: Houlihan Lawrence Inc.. OneKey® MLS as distributed by MLS GRID
- $2,999,9998 bd7 ba6.1k sqft10 Cobblestone Farm Court, Suffern, NY 10901For SaleMLS ID #1047585, Matthew Fuerst, Listing by: Fuerst & Fuerst Inc. OneKey® MLS as distributed by MLS GRID
- $2,995,0008 bd7 ba4.7k sqft12 Dalewood Drive, Suffern, NY 10901For SaleMLS ID #1062964, Gitty Berkovic, Listing by: Q Home Sales. OneKey® MLS as distributed by MLS GRID
- $2,495,0007 bd5 ba5.4k sqft111-113 Lexow Avenue, Nyack, NY 10960For SaleMLS ID #962331, Adam J Blankfort, Listing by: Corcoran Baer & McIntosh. OneKey® MLS as distributed by MLS GRID
- $3,320,0007 bd9 ba6.5k sqft12 Rollingwood Drive, New City, NY 10956For SaleMLS ID #1040383, Yehudit Stern, Listing by: Real Broker NY LLC. OneKey® MLS as distributed by MLS GRID
- $2,799,0004 bd5 ba7.3k sqft21 Kings Grant Way, Briarcliff Manor, NY 10510For SaleMLS ID #1042009, Ken Wile, Listing by: Redfin Real Estate. OneKey® MLS as distributed by MLS GRID
