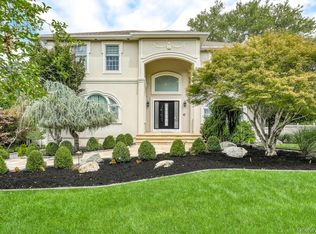
Magnificent Contemporary Center Hall Colonial – First Time Offered! WOW! Move right into this custom built 7,000+ square foot contemporary colonial only 10 years young designed with exceptional taste. Set on .56 acres of beautifully landscaped, park-like property on cul de sac. Main level features 10-foot ceilings, rich wood flooring, crown moldings, marble entranceway, and huge windows. Spacious living room, oversized dining room, and a beautiful study with built in furniture. High-end chef’s kitchen with premium appliances, a large eat-in area with glass doors leading to huge deck overlooking private flat backyard and fantastic play area. Fabulous family room with oversized windows off the kitchen. Smartly designed mudroom by the side entrance and beautiful marble bathrooms throughout. Upper level has 9-foot ceilings, six generously sized bedrooms, and three beautiful bathrooms, all with custom closets. A comfortable sitting area adds to the second-floor charm. Walk-out basement with 9-foot ceilings and well windows, offers a private suite with two guest rooms, a full bathroom, and a large recreational space. Full house generator, security cameras, spray foam insulation, and more. Don’t miss it!
For sale
Price cut: $101K (6/4)
$3,099,000
12 Dalewood Drive, Suffern, NY 10901
8beds
4,756sqft
Single Family Residence, Residential
Built in 2015
0.58 Acres Lot
$-- Zestimate®
$652/sqft
$-- HOA
What's special
Private flat backyardSix generously sized bedroomsHuge windowsRich wood flooringCul de sacMarble entrancewayOversized dining room
- 87 days |
- 889 |
- 22 |
Zillow last checked:
Listing updated:
Listed by:
Q Home Sales 845-357-4663,
Gitty Berkovic 845-826-5229
Source: OneKey® MLS as distributed by MLS GRID,MLS#: 992639
Facts & features
Interior
Bedrooms & bathrooms
- Bedrooms: 8
- Bathrooms: 7
- Full bathrooms: 4
- 1/2 bathrooms: 3
Primary bedroom
- Level: Second
Bedroom 1
- Level: Second
Bedroom 1
- Level: Lower
Bedroom 2
- Level: Second
Bedroom 2
- Level: Lower
Bedroom 3
- Level: Second
Bedroom 4
- Level: Second
Bedroom 5
- Level: Second
Primary bathroom
- Level: Second
Bathroom 1
- Level: First
Bathroom 1
- Level: Second
Bathroom 2
- Level: First
Bathroom 2
- Level: Second
Dining room
- Level: First
Family room
- Level: First
Family room
- Level: Lower
Kitchen
- Level: First
Laundry
- Level: Second
Living room
- Level: First
Office
- Level: First
Heating
- Forced Air
Cooling
- Central Air
Appliances
- Included: Cooktop, Dishwasher, Freezer, Refrigerator
Features
- Chefs Kitchen, Crown Molding, Eat-in Kitchen, Entrance Foyer, Formal Dining, High Ceilings, Open Kitchen, Pantry, Primary Bathroom
- Flooring: Wood
- Basement: Finished,Walk-Out Access
- Attic: Stairs
- Has fireplace: No
Interior area
- Total structure area: 7,047
- Total interior livable area: 4,756 sqft
Property
Parking
- Total spaces: 2
- Parking features: Attached, Driveway
- Garage spaces: 2
- Has uncovered spaces: Yes
Features
- Levels: Three Or More
Lot
- Size: 0.58 Acres
Details
- Parcel number: 39268905600500020110000000
- Special conditions: None
Construction
Type & style
- Home type: SingleFamily
- Architectural style: Colonial
- Property subtype: Single Family Residence, Residential
Materials
- Frame
Condition
- Year built: 2015
Utilities & green energy
- Sewer: Public Sewer
- Water: Public
- Utilities for property: Natural Gas Connected
Community & HOA
HOA
- Has HOA: No
Location
- Region: Suffern
Financial & listing details
- Price per square foot: $652/sqft
- Tax assessed value: $99,100
- Annual tax amount: $33,476
- Date on market: 5/13/2026
- Cumulative days on market: 86 days
- Listing agreement: Exclusive Right To Sell
- Exclusions: chandeliers
Estimated market value
Not available
Estimated sales range
Not available
Not available
Price history
| Date | Event | Price |
|---|---|---|
| 6/4/2026 | Price change | $3,099,000-3.2%$652/sqft |
Source:  OneKey® MLS as distributed by MLS GRID #992639 Report a problem OneKey® MLS as distributed by MLS GRID #992639 Report a problem | ||
| 5/13/2026 | Listed for sale | $3,200,000+639.9%$673/sqft |
Source: OneKey® MLS as distributed by MLS GRID #992639 Report a problem | ||
| 10/30/2014 | Sold | $432,500-3.9%$91/sqft |
Source: OneKey® MLS as distributed by MLS GRID #H4421829 Report a problem | ||
| 6/24/2014 | Listed for sale | $449,900$95/sqft |
Source: mark1 real estate,inc #4421829 Report a problem | ||
Public tax history
| Year | Property taxes | Tax assessment |
|---|---|---|
| 2025 | -- | $99,100 |
| 2024 | -- | $99,100 |
| 2023 | -- | $99,100 |
| 2022 | -- | $99,100 |
| 2021 | -- | $99,100 |
| 2020 | -- | $99,100 +1% |
| 2019 | -- | $98,100 |
| 2018 | -- | $98,100 |
| 2017 | $20,012 | $98,100 +4.1% |
| 2016 | -- | $94,200 +477.9% |
| 2015 | -- | $16,300 -70.4% |
| 2014 | -- | $55,000 |
| 2013 | -- | $55,000 |
| 2012 | -- | $55,000 |
| 2011 | -- | $55,000 |
| 2010 | -- | $55,000 |
| 2009 | -- | $55,000 |
| 2007 | -- | $55,000 -4.8% |
| 2006 | -- | $57,800 +5.1% |
| 2005 | -- | $55,000 |
| 2004 | -- | $55,000 |
| 2003 | -- | $55,000 |
| 2002 | -- | $55,000 |
| 2001 | -- | $55,000 |
| 2000 | -- | $55,000 |
Find assessor info on the county website
Monthly payment
Climate risks
Neighborhood: 10901
Nearby schools
GreatSchools rating
- 6/10Cherry Lane Elementary SchoolGrades: 3-5Distance: 1.1 mi
- 5/10Suffern Middle SchoolGrades: 6-8Distance: 1.8 mi
- 7/10Suffern Senior High SchoolGrades: 9-12Distance: 1.4 mi
Schools provided by the listing agent
- Elementary: Cherry Lane Elementary School
- Middle: Suffern Middle School
- High: Suffern Senior High School
Source: OneKey® MLS as distributed by MLS GRID. This data may not be complete. We recommend contacting the local school district to confirm school assignments for this home.
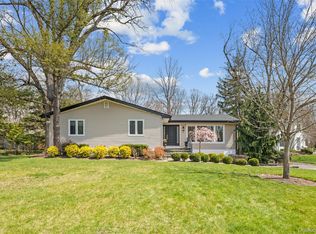
- $1,300,0004 bd3 ba1.5k sqft5 Lynne Ct, Suffern, NY 10901Pending
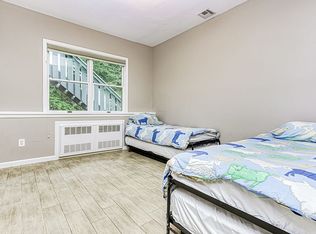
- $2,092,00012 bd7 ba7.2k sqft14 Dalewood Dr, Suffern, NY 10901Off Market
- $2,003,4007 bd4 ba4.9k sqft24 Wallenberg Cir, Monsey, NY 10952Off Market
- $958,3004 bd2 ba1.5k sqft4 Lynne Ct, Suffern, NY 10901Off Market

- $1,959,0006 bd4 ba5.8k sqft26 Wallenberg Cir, Monsey, NY 10952Off Market
- $1,687,5009 bd7 ba6k sqft22 Wallenberg Cir, Monsey, NY 10952Sold
- $1,190,8005 bd3 ba2.5k sqft15 Dalewood Dr, Suffern, NY 10901Off Market
- $944,0005 bd3 ba-- sqft13 Dalewood Dr, Suffern, NY 10901Off Market
A local agent can set up tours, give advice and negotiate with sellers.
Similar homes
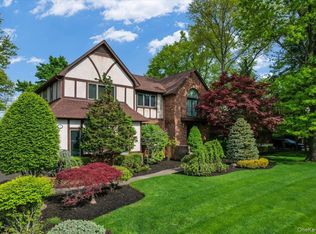
- $2,900,0008 bd5 ba4.7k sqft11 Bartlett Road, Monsey, NY 10952For Sale
 MLS ID #999779, Solomon A Fuerst, Listing by: Fuerst & Fuerst Inc. OneKey® MLS as distributed by MLS GRID
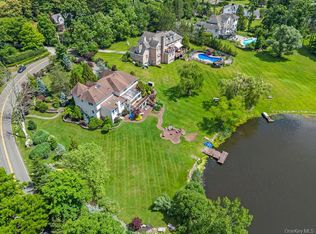
 - $3,600,0008 bd6 ba4.3k sqft57 Wesley Chapel Road, Suffern, NY 10901For Sale
 MLS ID #1023353, Solomon A Fuerst, Listing by: Fuerst & Fuerst Inc. OneKey® MLS as distributed by MLS GRID
 - $2,592,0006 bd4 ba4.5k sqft5 Sophia Street, Monsey, NY 10952For Sale
 MLS ID #1001973, Eva Zilz, Listing by: Rodeo Realty Inc. OneKey® MLS as distributed by MLS GRID
 - $2,500,0008 bd7 ba4.8k sqft4 Cortland Road, Monsey, NY 10952For Sale
 MLS ID #1004702, Lonna H Ralbag, Listing by: Rodeo Realty Inc. OneKey® MLS as distributed by MLS GRID
 - $1,999,0008 bd5 ba6.8k sqft11 Golar Drive, Monsey, NY 10952For SaleMLS ID #1005636, Shainie Kovitz, Listing by: Q Home Sales. OneKey® MLS as distributed by MLS GRID
- $3,200,0008 bd10 ba6k sqftLot 12 Stonehedge Farm, Suffern, NY 10901New ConstructionMLS ID #971755, Naomi Streicher, Listing by: Q Home Sales. OneKey® MLS as distributed by MLS GRID
- $2,800,00011 bd5 ba4.3k sqft10 Elyise Road, Monsey, NY 10952For SaleMLS ID #997841, Matthew Fuerst, Listing by: Fuerst & Fuerst Inc. OneKey® MLS as distributed by MLS GRID
- $2,900,0008 bd4 ba4.7k sqft49-51 ALBERT Drive, Monsey, NY 10952For SaleMLS ID #977121, Rivka Frankel, Listing by: Mark One Real Estate. OneKey® MLS as distributed by MLS GRID
- $3,750,0005 bd2 ba2.7k sqft28 Montebello Road, Montebello, NY 10901For SaleMLS ID #1016426, Asher Frankel, Listing by: Mark One Real Estate. OneKey® MLS as distributed by MLS GRID
- $2,400,0008 bd8 ba3.5k sqftLot 2 StoneHedge Road, Suffern, NY 10901New ConstructionMLS ID #993098, Naomi Streicher, Listing by: Q Home Sales. OneKey® MLS as distributed by MLS GRID
- $2,500,0007 bd5 ba4.1k sqft408 Buena Vista Road, New City, NY 10956For SaleMLS ID #1015494, Tal Nisim Almog, Listing by: eRealty Advisors, Inc. OneKey® MLS as distributed by MLS GRID
- $2,400,0007 bd5 ba4.5k sqft46 E Concord Drive, Monsey, NY 10952For SaleMLS ID #1000963, Chaya G Rosenberg, Listing by: Rosenberg Realty. OneKey® MLS as distributed by MLS GRID
- $1,800,0006 bd6 ba4.3k sqft22 Golden Road, Suffern, NY 10901For SaleMLS ID #1011051, Lonna H Ralbag, Listing by: Rodeo Realty Inc. OneKey® MLS as distributed by MLS GRID
- $1,799,0008 bd5 ba4k sqft1 Joshua Court, Monsey, NY 10952For SaleMLS ID #1014909, Abraham Spitzer, Listing by: Keller Williams Hudson Valley. OneKey® MLS as distributed by MLS GRID
- $1,629,0005 bd5 ba4.1k sqft25 Charnwood Drive, Suffern, NY 10901For SaleMLS ID #970127, Naomi Streicher, Listing by: Q Home Sales. OneKey® MLS as distributed by MLS GRID
- $1,775,0006 bd5 ba4.3k sqft13 Autumn Court, Airmont, NY 10901For SaleMLS ID #934640, Leon Klein, Listing by: Keller Williams Hudson Valley. OneKey® MLS as distributed by MLS GRID
- $2,000,00010 bd7 ba4.5k sqft11 Baker Lane, Suffern, NY 10901For SaleMLS ID #997769, Jill Minsky, Listing by: Fuerst & Fuerst Inc. OneKey® MLS as distributed by MLS GRID
- $2,795,0005 bd5 ba5.6k sqft60 Brookside Dr, Upper Saddle River Boro, NJ 07458For SaleMLS ID #4042390, Michael Hern, Keller Williams City Views Realty. GSMLS
- $1,800,0005 bd4 ba3.5k sqft75 Campbell Avenue, Suffern, NY 10901For SaleMLS ID #1002545, Leon Klein, Listing by: Keller Williams Hudson Valley. OneKey® MLS as distributed by MLS GRID
- $1,749,0008 bd7 ba5.6k sqft24 HIGHVIEW Road, Monsey, NY 10952For SaleMLS ID #995535, Asher Frankel, Listing by: Mark One Real Estate. OneKey® MLS as distributed by MLS GRID
