Nestled on a quiet private street, this private home is just a minutes walk to Main Street, offering the perfect combination of privacy and convenience.
Enter into a grand foyer with soaring ceilings and a stunning skylight that immediately sets the tone for this expansive home offering approximately 5,000 square feet of living space. Just off the entry, the beautifully lit dining room provides a comfortable and elegant setting for both formal gatherings and everyday living.
Through multiple French doors, you’ll step into the heart of the home: a kitchen and dining area designed for entertaining and daily use alike. The chef’s kitchen features abundant counter space, three ovens, three sinks, a breakfast bar, rich dark cabinetry, and a custom tile backsplash. The adjoining dining area easily accommodates a large table and is surrounded by windows, bringing in bright natural light throughout the day.
Another set of French doors leads to the sunroom — a true standout. With skylights overhead, a cozy fireplace, heating and cooling units, and direct access to a private terrace, this space is ideal for year-round enjoyment.
The main level includes a spacious primary bedroom with room for two queen beds, access to a private balcony, a walk-in closet, and a full bathroom with the sink conveniently located outside the bath area. Three additional bedrooms, a full bathroom, and a laundry room complete this level.
The lower level offers exceptional flexibility with multiple private entrances. It features two bedrooms and two full bathrooms, one with a whirlpool tub and sauna, along with a kitchenette and multiple bonus spaces suitable for dining, home offices, a gym, recreation rooms, and storage. In addition, the home includes a separate two-bedroom guest suite, ideal for multigenerational living or added versatility.
Whether you’re seeking space for a large household, multigenerational living, or a property with investment potential, this home delivers outstanding scale, flexibility, and room to grow.
Pending
$1,799,000
1 Joshua Court, Monsey, NY 10952
8beds
4,000sqft
Single Family Residence, Residential
Built in 1991
0.41 Acres Lot
$-- Zestimate®
$450/sqft
$-- HOA
What's special
- 59 days
- 43
- 0
Zillow last checked:
Listing updated:
Listed by:
Keller Williams Hudson Valley 845-639-0300,
Abraham Spitzer 914-341-2974
Source: OneKey® MLS as distributed by MLS GRID,MLS#: 1014909
Facts & features
Interior
Bedrooms & bathrooms
- Bedrooms: 8
- Bathrooms: 5
- Full bathrooms: 5
Heating
- Hot Water
Cooling
- Attic Fan, Central Air
Appliances
- Included: Gas Range, Microwave, Oven, Refrigerator
- Laundry: Laundry Room
Features
- Cathedral Ceiling(s)
- Flooring: Hardwood, Tile
- Basement: See Remarks
- Attic: Pull Stairs
- Has fireplace: Yes
Interior area
- Total structure area: 4,000
- Total interior livable area: 4,000 sqft
Property
Parking
- Total spaces: 1
- Parking features: Driveway
- Garage spaces: 1
- Has uncovered spaces: Yes
Features
- Levels: Bi-Level
- Patio & porch: Deck
- Exterior features: Awning(s), Balcony
Lot
- Size: 0.41 Acres
Details
- Parcel number: 39268905601500010370000000
- Special conditions: None
Construction
Type & style
- Home type: SingleFamily
- Architectural style: Raised Ranch
- Property subtype: Single Family Residence, Residential
Materials
- Vinyl Siding
Condition
- Updated/Remodeled
- Year built: 1991
Utilities & green energy
- Sewer: Public Sewer
- Water: Public
- Utilities for property: See Remarks
Community & HOA
HOA
- Has HOA: No
Location
- Region: Monsey
Financial & listing details
- Price per square foot: $450/sqft
- Tax assessed value: $72,000
- Annual tax amount: $18,542
- Date on market: 7/27/2026
- Cumulative days on market: 246 days
- Listing agreement: Exclusive Agency
Estimated market value
Not available
Estimated sales range
Not available
Not available
Price history
| Date | Event | Price |
|---|---|---|
| 8/19/2026 | Pending sale | $1,799,000$450/sqft |
Source:  OneKey® MLS as distributed by MLS GRID #1014909 Report a problem OneKey® MLS as distributed by MLS GRID #1014909 Report a problem | ||
| 8/18/2026 | Listing removed | $1,799,000$450/sqft |
Source: OneKey® MLS as distributed by MLS GRID #1014909 Report a problem | ||
| 7/27/2026 | Listed for sale | $1,799,000-4.3%$450/sqft |
Source: OneKey® MLS as distributed by MLS GRID #1014909 Report a problem | ||
| 7/25/2026 | Listing removed | $1,879,000$470/sqft |
Source: OneKey® MLS as distributed by MLS GRID #946291 Report a problem | ||
| 6/24/2026 | Price change | $1,879,000-5.1%$470/sqft |
Source: OneKey® MLS as distributed by MLS GRID #946291 Report a problem | ||
| 4/13/2026 | Listed for sale | $1,979,000-5.7%$495/sqft |
Source: OneKey® MLS as distributed by MLS GRID #946291 Report a problem | ||
| 3/30/2026 | Listing removed | $2,099,000$525/sqft |
Source: OneKey® MLS as distributed by MLS GRID #946291 Report a problem | ||
| 12/30/2025 | Listed for sale | $2,099,000+692.1%$525/sqft |
Source: OneKey® MLS as distributed by MLS GRID #946291 Report a problem | ||
| 8/29/1996 | Sold | $265,000$66/sqft |
Source: Public Record Report a problem | ||
Public tax history
| Year | Property taxes | Tax assessment |
|---|---|---|
| 2025 | -- | $72,000 |
| 2024 | -- | $72,000 |
| 2023 | -- | $72,000 |
| 2022 | -- | $72,000 |
| 2021 | -- | $72,000 |
| 2020 | -- | $72,000 |
| 2019 | -- | $72,000 |
| 2018 | -- | $72,000 |
| 2017 | $16,809 | $72,000 |
| 2016 | -- | $72,000 |
| 2015 | -- | $72,000 |
| 2014 | -- | $72,000 |
| 2013 | -- | $72,000 |
| 2012 | -- | $72,000 |
| 2011 | -- | $72,000 |
| 2010 | -- | $72,000 |
| 2009 | -- | $72,000 |
| 2007 | -- | $72,000 +55.8% |
| 2006 | -- | $46,200 -35.8% |
| 2005 | -- | $72,000 |
| 2004 | -- | $72,000 |
| 2003 | -- | $72,000 |
| 2002 | -- | $72,000 |
| 2001 | -- | $72,000 |
| 2000 | -- | $72,000 |
Find assessor info on the county website
Monthly payment
Climate risks
Neighborhood: 10952
Nearby schools
Schools provided by the listing agent
- Elementary: East Ramapo Early Chld Ctr At Kakiat
- Middle: Chestnut Ridge Middle School
- High: Ramapo High School
Source: OneKey® MLS as distributed by MLS GRID. This data may not be complete. We recommend contacting the local school district to confirm school assignments for this home.
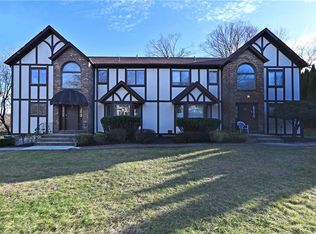
Similar homes
- $1,950,0006 bd4 ba2.9k sqft41 S Parker Drive, Monsey, NY 10952For Sale

 MLS ID #1038420, Lonna H Ralbag, Listing by: Rodeo Realty Inc. OneKey® MLS as distributed by MLS GRID
 - $1,499,0008 bd5 ba4.7k sqft6 Orchard Hill Drive, Monsey, NY 10952For Sale
 MLS ID #1039415, Tal Nisim Almog, Listing by: eRealty Advisors, Inc. OneKey® MLS as distributed by MLS GRID
 - $1,599,0005 bd3 ba3.5k sqft6 S Post Lane, Airmont, NY 10952For Sale
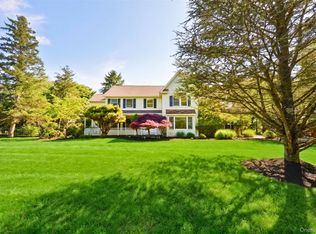 MLS ID #1005828, Chaim Katz, Listing by: Metrex Realty INC. OneKey® MLS as distributed by MLS GRID
 - $1,799,0005 bd4 ba3.5k sqft75 Campbell Avenue, Suffern, NY 10901For Sale
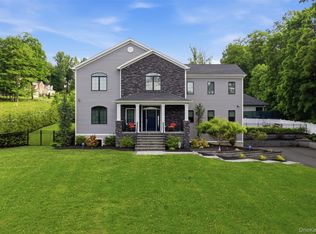 MLS ID #1043089, Leon Klein, Listing by: Keller Williams Hudson Valley. OneKey® MLS as distributed by MLS GRID
 - $1,699,0006 bd6 ba4.3k sqft22 Golden Road, Suffern, NY 10901For SaleMLS ID #1011051, Lonna H Ralbag, Listing by: Rodeo Realty Inc. OneKey® MLS as distributed by MLS GRID
- $2,592,0006 bd4 ba4.5k sqft5 Sophia Street, Monsey, NY 10952For SaleMLS ID #1001973, Eva Zilz, Listing by: Rodeo Realty Inc. OneKey® MLS as distributed by MLS GRID
- $1,499,0006 bd3 ba3k sqft1 Greg Sikorsky Drive, Monsey, NY 10952For SaleMLS ID #1008049, Kayla Wiederman, Listing by: Q Home Sales. OneKey® MLS as distributed by MLS GRID
- $999,0005 bd4 ba3.5k sqft22 N Lorna Lane, Airmont, NY 10952For SaleMLS ID #1037122, David Jacobi, Listing by: Keller Williams Valley Realty. OneKey® MLS as distributed by MLS GRID
- $1,629,0005 bd5 ba4.1k sqft25 Charnwood Drive, Suffern, NY 10901For SaleMLS ID #970127, Naomi Streicher, Listing by: Q Home Sales. OneKey® MLS as distributed by MLS GRID
- $1,599,0006 bd6 ba5.4k sqft10 Rockingham Road, Spring Valley, NY 10977For SaleMLS ID #1050462, Jill Minsky, Listing by: Fuerst & Fuerst Inc. OneKey® MLS as distributed by MLS GRID
- $1,350,0005 bd4 ba3.6k sqft4 Spruill Court, Monsey, NY 10952For SaleMLS ID #1035407, Joseph Mendlowitz, Listing by: eRealty Advisors, Inc. OneKey® MLS as distributed by MLS GRID
- $1,199,0005 bd3 ba3k sqft1 Lodi Lane, Monsey, NY 10952For SaleMLS ID #865234, Lonna H Ralbag, Listing by: Rodeo Realty Inc. OneKey® MLS as distributed by MLS GRID
- $1,899,0006 bd5 ba4.7k sqft4 Abbey Road, Orangeburg, NY 10962For SaleMLS ID #992777, Dina Wolleben, Listing by: R2M Realty Inc.. OneKey® MLS as distributed by MLS GRID
- $1,150,0006 bd4 ba2.3k sqft23 S Parker Drive, Monsey, NY 10952For SaleMLS ID #967696, Neil Dahan, Listing by: Q Home Sales. OneKey® MLS as distributed by MLS GRID
- $1,650,0005 bd3 ba3.2k sqft324 Haverstraw Road, Suffern, NY 10901For SaleMLS ID #1000626, Brandy Seltzer, Listing by: Century 21 Elite Realty. OneKey® MLS as distributed by MLS GRID
- $1,550,0005 bd6 ba3.8k sqft391 Pleasant Hill Drive, New City, NY 10956For SaleMLS ID #1025224, Sharon Kushner, Listing by: eXp Realty. OneKey® MLS as distributed by MLS GRID
- $2,000,0005 bd5 ba4.8k sqft10 Deforest Court, West Nyack, NY 10994For SaleMLS ID #1024657, Kimberly Bellamy, Listing by: Keller Williams Hudson Valley. OneKey® MLS as distributed by MLS GRID
- $2,150,0005 bd3 ba4.5k sqft9 Ronwood Road, Chestnut Ridge, NY 10977For SaleMLS ID #1005553, Rosemary Sidoti, Listing by: Howard Hanna Rand Realty. OneKey® MLS as distributed by MLS GRID
- $1,499,0005 bd3 ba3.4k sqft774 Haverstraw Road, Suffern, NY 10901For SaleMLS ID #986447, Abraham Spitzer, Listing by: Keller Williams Hudson Valley. OneKey® MLS as distributed by MLS GRID
- $1,175,0006 bd4 ba3.1k sqft169 S Pascack Road, Nanuet, NY 10954For SaleMLS ID #1043592, Avraham Taub, Listing by: Rockland Hill Realty LLC. OneKey® MLS as distributed by MLS GRID
