MODERN RENOVATED CENTER HALL COLONIAL offering 7 bedrooms, 5 bathrooms and a full newly finished walk-out basement, set on nearly an acre of beautifully landscaped grounds in a sought-after Airmont location. A grand marble-tiled entry welcomes you into sun-drenched interiors enhanced by sophisticated architectural details, designer fixtures, and upscale finishes throughout. The expansive formal dining room, featuring an elegant wood-burning fireplace, is ideal for hosting memorable gatherings, while sliding doors open to a private, oversized deck overlooking the serene, tree-lined backyard. The chef's kitchen is exceptionally appointed with custom cabinetry, quartz countertops, a spacious center island, 3 sinks and an impressive suite of premium appliances, including a Wolf cooktop with pot filler, two ovens, two microwaves, two dishwashers, and a Sub-Zero refrigerator and freezer. A convenient summer kitchen and pantry provide added functionality. The main level also features a distinguished custom ebony wood library, a powder room, and a dedicated laundry area. Radiant heat in the kitchen and main-level bathroom adds an extra layer of comfort. Upstairs, the spacious primary suite offers a beautifully appointed en-suite bathroom with double sinks and a generous walk-in closet, complemented by three additional bedrooms and a full bathroom. The finished walk-out lower level offers exceptional flexibility, featuring a den, a guest suite with a full bathroom, and additional bedrooms suitable for guests or extended living arrangements. Plumbing is already in place for a future kitchen, offering added potential. Outdoor entertaining is effortless on the oversized deck, complete with a dedicated gas line for grilling. Additional highlights include a camera security system and an extensive collection of thoughtful upgrades and premium finishes. Ideally situated within walking distance of central Monsey, this exceptional residence combines refined style, generous living space, and outstanding versatility in a desirable Airmont setting.
For sale
$1,775,000
20 Algonquin Circle, Airmont, NY 10952
7beds
5,500sqft
Single Family Residence, Residential
Built in 1987
0.8 Acres Lot
$-- Zestimate®
$323/sqft
$-- HOA
What's special
Designer fixturesSerene tree-lined backyardUpscale finishes throughoutSun-drenched interiorsConvenient summer kitchenPowder roomGenerous walk-in closet
- 12 days
- 665
- 16
Zillow last checked:
Listing updated:
Listed by:
Platinum Realty Associates 845-354-3246,
Rachel L Baruchov 917-710-1435
Source: OneKey® MLS as distributed by MLS GRID,MLS#: 1065112
Facts & features
Interior
Bedrooms & bathrooms
- Bedrooms: 7
- Bathrooms: 5
- Full bathrooms: 3
- 1/2 bathrooms: 2
Primary bedroom
- Level: Second
Bedroom 2
- Level: Second
Bedroom 4
- Level: Second
Bedroom 5
- Level: Basement
Primary bathroom
- Level: Second
Bathroom 1
- Level: First
Bathroom 2
- Level: Second
Bathroom 3
- Level: Second
Bathroom 3
- Level: Basement
Bonus room
- Level: Basement
Bonus room
- Level: Basement
Den
- Level: Basement
Dining room
- Level: First
Family room
- Level: Basement
Kitchen
- Level: First
Laundry
- Level: First
Living room
- Level: First
Office
- Level: First
Heating
- Natural Gas, Radiant Floor
Cooling
- Central Air
Appliances
- Included: Cooktop, Dishwasher, Dryer, Microwave, Oven, Refrigerator, Washer
- Laundry: Laundry Room
Features
- Built-in Features, Chandelier, Crown Molding, Double Vanity, Eat-in Kitchen, Entrance Foyer, Formal Dining, Granite Counters, Pantry, Primary Bathroom
- Flooring: Concrete
- Windows: Casement, Double Pane Windows
- Basement: Finished,Full,Walk-Out Access
- Attic: Pull Stairs
- Number of fireplaces: 1
- Fireplace features: Family Room, Wood Burning
Interior area
- Total structure area: 5,500
- Total interior livable area: 5,500 sqft
Video & virtual tour
Property
Parking
- Total spaces: 2
- Parking features: Driveway, Garage
- Garage spaces: 2
- Has uncovered spaces: Yes
Features
- Levels: Three Or More
- Patio & porch: Covered, Deck
- Exterior features: Gas Grill, Mailbox
- Fencing: None
- Has view: Yes
- View description: Neighborhood
Lot
- Size: 0.8 Acres
Details
- Parcel number: 39262105601900020540000000
- Special conditions: None
Construction
Type & style
- Home type: SingleFamily
- Architectural style: Colonial
- Property subtype: Single Family Residence, Residential
Materials
- Vinyl Siding
- Foundation: Slab
Condition
- Actual
- Year built: 1987
- Major remodel year: 2023
Utilities & green energy
- Sewer: Public Sewer
- Water: Public
- Utilities for property: Cable Connected, Electricity Connected, Natural Gas Connected, Phone Available, Phone Connected, Sewer Connected, Trash Collection Public, Underground Utilities, Water Connected
Community & HOA
Community
- Security: Video Cameras
HOA
- Has HOA: No
Location
- Region: Airmont
Financial & listing details
- Price per square foot: $323/sqft
- Tax assessed value: $74,700
- Annual tax amount: $18,704
- Date on market: 10/28/2026
- Cumulative days on market: 12 days
- Listing agreement: Exclusive Right To Sell
- Listing terms: Contract
- Electric utility on property: Yes
Estimated market value
Not available
Estimated sales range
Not available
Not available
Price history
| Date | Event | Price |
|---|---|---|
| 10/28/2026 | Listed for sale | $1,775,000+2.9%$323/sqft |
Source:  OneKey® MLS as distributed by MLS GRID #1065112 Report a problem | ||
| 7/8/2026 | Listing removed | $1,725,000$314/sqft |
Source: OneKey® MLS as distributed by MLS GRID #1001379 Report a problem | ||
| 6/29/2026 | Price change | $1,725,000-4.1%$314/sqft |
Source: OneKey® MLS as distributed by MLS GRID #1001379 Report a problem | ||
| 5/18/2026 | Price change | $1,799,000-5.3%$327/sqft |
Source: OneKey® MLS as distributed by MLS GRID #970351 Report a problem | ||
| 3/26/2026 | Listed for sale | $1,899,000+143.1%$345/sqft |
Source: OneKey® MLS as distributed by MLS GRID #970351 Report a problem | ||
| 1/30/2017 | Sold | $781,250$142/sqft |
Source: Public Record Report a problem | ||
Public tax history
| Year | Property taxes | Tax assessment |
|---|---|---|
| 2025 | -- | $74,700 |
| 2024 | -- | $74,700 |
| 2023 | -- | $74,700 |
| 2022 | -- | $74,700 |
| 2021 | -- | $74,700 |
| 2020 | -- | $74,700 |
| 2019 | -- | $74,700 |
| 2018 | -- | $74,700 |
| 2017 | $15,908 | $74,700 |
| 2016 | -- | $74,700 |
| 2015 | -- | $74,700 |
| 2014 | -- | $74,700 |
| 2013 | -- | $74,700 |
| 2012 | -- | $74,700 |
| 2011 | -- | $74,700 -3% |
| 2010 | -- | $77,000 |
| 2009 | -- | $77,000 |
| 2007 | -- | $77,000 +15.4% |
| 2006 | -- | $66,700 -13.4% |
| 2005 | -- | $77,000 |
| 2004 | -- | $77,000 |
| 2003 | -- | $77,000 |
| 2002 | -- | $77,000 |
| 2001 | -- | $77,000 |
| 2000 | -- | $77,000 |
Find assessor info on the county website
Monthly payment
Climate risks
Neighborhood: 10952
Nearby schools
Schools provided by the listing agent
- Elementary: Margetts Elementary School
- Middle: Chestnut Ridge Middle School
- High: Spring Valley High School
Source: OneKey® MLS as distributed by MLS GRID. This data may not be complete. We recommend contacting the local school district to confirm school assignments for this home.


Similar homes
- $1,750,0005 bd4 ba3.5k sqft75 Campbell Avenue, Suffern, NY 10901For Sale
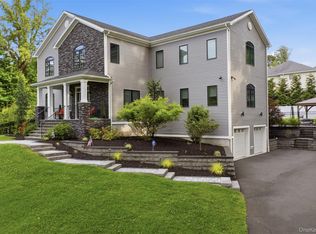
 MLS ID #1069657, Leon Klein, Listing by: Keller Williams Hudson Valley. OneKey® MLS as distributed by MLS GRID
- $1,699,0006 bd4 ba2.9k sqft41 S Parker Drive, Monsey, NY 10952For Sale
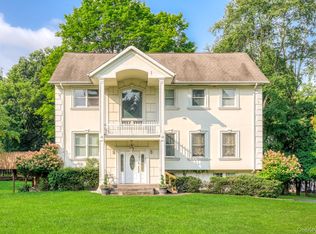 MLS ID #1038420, Lonna H Ralbag, Listing by: Rodeo Realty Inc. OneKey® MLS as distributed by MLS GRID
- $1,850,0008 bd5 ba6.1k sqft10 Golden Road, Montebello, NY 10901For Sale
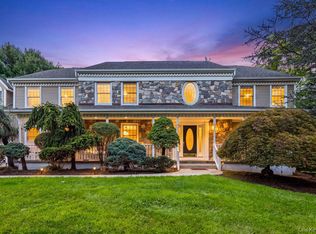 MLS ID #1047577, Feige R. Fried, Listing by: eRealty Advisors, Inc. OneKey® MLS as distributed by MLS GRID
- $1,649,0005 bd4 ba3.4k sqft23 Coe Farm Road, Suffern, NY 10901For Sale
 MLS ID #1052048, Rikki Drillman, Listing by: Q Home Sales. OneKey® MLS as distributed by MLS GRID
- $1,899,0005 bd3 ba6k sqft9 Ronwood Road, Spring Valley, NY 10977For SaleMLS ID #1068122, Rosemary Sidoti, Listing by: Howard Hanna Rand Realty. OneKey® MLS as distributed by MLS GRID
- $1,599,0006 bd6 ba5.4k sqft10 Rockingham Road, Spring Valley, NY 10977For SaleMLS ID #1050462, Jill Minsky, Listing by: Fuerst & Fuerst Inc. OneKey® MLS as distributed by MLS GRID
- $1,699,0006 bd6 ba4.3k sqft22 Golden Road, Suffern, NY 10901For SaleMLS ID #1011051, Lonna H Ralbag, Listing by: Rodeo Realty Inc. OneKey® MLS as distributed by MLS GRID
- $1,899,0006 bd5 ba4.7k sqft4 Abbey Road, Orangeburg, NY 10962For SaleMLS ID #992777, Dina Wolleben, Listing by: R2M Realty Inc. OneKey® MLS as distributed by MLS GRID
- $1,499,0006 bd3 ba3k sqft1 Greg Sikorsky Drive, Monsey, NY 10952For SaleMLS ID #1008049, Kayla Wiederman, Listing by: Q Home Sales. OneKey® MLS as distributed by MLS GRID
- $1,900,0004 bd4 ba3.4k sqft3 Zeck Court, Suffern, NY 10901For SaleMLS ID #1049517, Rita Van Buren, Listing by: Howard Hanna Rand Realty. OneKey® MLS as distributed by MLS GRID
- $2,592,0006 bd4 ba4.5k sqft5 Sophia Street, Monsey, NY 10952For SaleMLS ID #1001973, Eva Zilz, Listing by: Rodeo Realty Inc. OneKey® MLS as distributed by MLS GRID
- $2,000,0005 bd5 ba4.8k sqft10 Deforest Court, West Nyack, NY 10994For SaleMLS ID #1024657, Kimberly Bellamy, Listing by: Keller Williams Hudson Valley. OneKey® MLS as distributed by MLS GRID
- $1,200,0006 bd4 ba3k sqft272 Quaker Road, Pomona, NY 10970New ConstructionMLS ID #1069973, Feige R. Fried, Listing by: eRealty Advisors, Inc. OneKey® MLS as distributed by MLS GRID
- $1,950,0006 bd5 ba5k sqft11 Badi Drive, Nyack, NY 10960For SaleMLS ID #1008750, Alex A Vursta, Listing by: Ellis Sotheby's Intl Realty. OneKey® MLS as distributed by MLS GRID
- $1,399,0006 bd4 ba2.8k sqft2 Belmar Court, Suffern, NY 10901For SaleMLS ID #1043201, Hedva Y Dahan, Listing by: Q Home Sales. OneKey® MLS as distributed by MLS GRID
- $1,550,0005 bd6 ba3.8k sqft391 Pleasant Hill Drive, New City, NY 10956For SaleMLS ID #1025224, Sharon Kushner, Listing by: eXp Realty. OneKey® MLS as distributed by MLS GRID
- $1,599,0007 bd5 ba4k sqft41 Saddle River Road #202, Monsey, NY 10952For SaleMLS ID #1064116, Joel Rottenstein, Listing by: Keller Williams Valley Realty. OneKey® MLS as distributed by MLS GRID
- $1,199,0005 bd4 ba3.2k sqft21 Windgate Drive, New City, NY 10956For SaleMLS ID #1055959, Glenda Koda, Listing by: Howard Hanna Rand Realty. OneKey® MLS as distributed by MLS GRID
- $1,150,0004 bd4 ba4.2k sqft19 Church Road, Suffern, NY 10901For SaleMLS ID #1014136, Ann Marie DiLonardo, Listing by: Terrie OConnor. OneKey® MLS as distributed by MLS GRID
- $1,350,0006 bd4 ba3.9k sqft8 Stark Court, New City, NY 10956For SaleMLS ID #996279, Ryan Paige, Listing by: Corcoran Baer & McIntosh. OneKey® MLS as distributed by MLS GRID
