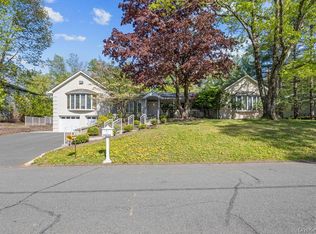
You must see to believe this magnificent Grand Colonial Home, perfectly situated on a sprawling 1.2-ACRE LOT nestled in a sought-after Wesley Hills CUL-DE-SAC. Boasting an impressive 10 bedrooms and 7 bathrooms, this home totals over 6,800sf, including the newly updated basement.
As you enter into the grand two-story entryway elegance and sophistication abound. The family room, with its arched windows & cathedral ceiling reaching skyward creates an expansive ambiance, while the living room’s trendy wood planked ceiling and inviting fireplace offer a warm and stylish spot to gather. Main floor ceiling heights are at least 9ft, plus there are several rooms with 2-story and cathedral ceilings to 17ft+.
Entertain guests in the banquet-sized dining room, with ample space for a crowd. The oversized kitchen is a pleasure for the chef in you, boasting two sinks, two ovens, two dishwashers, a center island, and a walk-in pantry.
The dinette’s vaulted ceilings and skylights offer a serene spot for morning coffee or gathering for meals.
The main floor hosts an ensuite bedroom perfect for your special guests and a second bedroom/office ideal for working from home. Upstairs, five spacious bedrooms await, including a luxurious primary bedroom featuring an immense double walk-in closet and ensuite bathroom. Two additional full bathrooms and a convenient laundry room complete the upper level.
Descend to the newly updated walk-out basement, where entertainment awaits in the form of a full kitchen, 3 bedrooms, one and a half bathrooms, and spacious family room/playroom areas. Outside, the sprawling 1.2-acre, flat lot offers a private oasis with an IN-GROUND, HEATED POOL, providing the perfect setting for relaxation and recreation.
With its abundance of space, highly sought-after prime location, in-ground pool and large, flat lot, this grand home promises the making of fun and memories for it’s future owners as well as their guests.
Pending
Price cut: $300K (7/3)
$2,000,000
11 Baker Lane, Suffern, NY 10901
10beds
4,524sqft
Single Family Residence, Residential
Built in 1988
1.17 Acres Lot
$-- Zestimate®
$442/sqft
$-- HOA
What's special
Inviting fireplaceSought-after wesley hills cul-de-sacCenter islandNewly updated walk-out basementGrand two-story entrywayWalk-in pantryOversized kitchen
- 117 days
- 313
- 6
Zillow last checked:
Listing updated:
Listed by:
Fuerst & Fuerst Inc 845-354-2554,
Jill Minsky 845-300-1091
Source: OneKey® MLS as distributed by MLS GRID,MLS#: 997769
Facts & features
Interior
Bedrooms & bathrooms
- Bedrooms: 10
- Bathrooms: 7
- Full bathrooms: 5
- 1/2 bathrooms: 2
Bedroom 1
- Description: 5 Bedrooms upstairs
- Level: Second
Bedroom 1
- Description: Bedroom/Office
- Level: First
Bedroom 2
- Description: Bedroom/Den with ensuite Full Bathroom
- Level: First
Bedroom 3
- Description: 3 Bedrooms in basement
- Level: Basement
Bathroom 1
- Description: 3 Full Bathrooms upstairs
- Level: Second
Bathroom 2
- Level: First
Bathroom 3
- Level: Basement
Bonus room
- Description: Open to Family Room
- Level: Basement
Dining room
- Level: First
Family room
- Level: First
Family room
- Level: Basement
Kitchen
- Level: First
Kitchen
- Description: Open to Family Room
- Level: Basement
Laundry
- Level: Second
Laundry
- Description: 2nd Laundry room located in Utility Room
- Level: Basement
Lavatory
- Level: First
Lavatory
- Level: Basement
Living room
- Level: First
Heating
- Baseboard, Natural Gas
Cooling
- Central Air
Appliances
- Included: Cooktop, Dishwasher, Dryer, Microwave, Oven, Refrigerator, Stainless Steel Appliance(s), Washer, Gas Water Heater
- Laundry: Inside
Features
- Built-in Features, Cathedral Ceiling(s), Ceiling Fan(s), Chefs Kitchen, Double Vanity, Eat-in Kitchen, Entrance Foyer, Formal Dining, First Floor Bedroom, First Floor Full Bath, High Ceilings, Kitchen Island, Primary Bathroom, Pantry, Walk-In Closet(s)
- Flooring: Hardwood
- Windows: Blinds, Drapes, Oversized Windows, Skylight(s)
- Basement: Finished,Full,Walk-Out Access
- Attic: Partial
- Number of fireplaces: 1
Interior area
- Total structure area: 6,690
- Total interior livable area: 4,524 sqft
Video & virtual tour
Property
Parking
- Total spaces: 3
- Parking features: Attached, Garage Door Opener
- Garage spaces: 3
Features
- Levels: Three Or More
- Patio & porch: Deck, Porch
- Exterior features: Gas Grill, Mailbox
- Has private pool: Yes
- Pool features: In Ground
Lot
- Size: 1.17 Acres
- Features: Back Yard, Cleared, Cul-De-Sac, Front Yard, Landscaped, Level, Near Golf Course, Near Public Transit, Near School, Near Shops, Private, Restrictions
Details
- Additional structures: Shed(s)
- Parcel number: 39261104100700020370000000
- Special conditions: None
Construction
Type & style
- Home type: SingleFamily
- Architectural style: Colonial
- Property subtype: Single Family Residence, Residential
Materials
- Frame
Condition
- Year built: 1988
Utilities & green energy
- Sewer: Public Sewer
- Water: Public
- Utilities for property: See Remarks
Community & HOA
Community
- Features: Park
- Security: Security System
HOA
- Has HOA: No
Location
- Region: Suffern
Financial & listing details
- Price per square foot: $442/sqft
- Tax assessed value: $106,600
- Annual tax amount: $26,158
- Date on market: 5/13/2026
- Cumulative days on market: 117 days
- Listing agreement: Exclusive Right To Sell
- Exclusions: select light fixtures
Estimated market value
Not available
Estimated sales range
Not available
Not available
Price history
| Date | Event | Price |
|---|---|---|
| 8/27/2026 | Pending sale | $2,000,000$442/sqft |
Source:  OneKey® MLS as distributed by MLS GRID #997769 Report a problem OneKey® MLS as distributed by MLS GRID #997769 Report a problem | ||
| 7/3/2026 | Price change | $2,000,000-13%$442/sqft |
Source: OneKey® MLS as distributed by MLS GRID #997769 Report a problem | ||
| 5/13/2026 | Listed for sale | $2,300,000+21.1%$508/sqft |
Source: OneKey® MLS as distributed by MLS GRID #997769 Report a problem | ||
| 1/26/2026 | Sold | $1,900,000-5%$420/sqft |
Source: Public Record Report a problem | ||
| 4/16/2024 | Listing removed | -- |
Source: OneKey® MLS as distributed by MLS GRID #H6297978 Report a problem | ||
| 4/3/2024 | Listed for sale | $1,999,000+191.8%$442/sqft |
Source: OneKey® MLS as distributed by MLS GRID #H6297978 Report a problem | ||
| 9/14/1999 | Sold | $685,000$151/sqft |
Source: Public Record Report a problem | ||
Public tax history
| Year | Property taxes | Tax assessment |
|---|---|---|
| 2025 | -- | $106,600 |
| 2024 | -- | $106,600 |
| 2023 | -- | $106,600 |
| 2022 | -- | $106,600 |
| 2021 | -- | $106,600 |
| 2020 | -- | $106,600 |
| 2019 | -- | $106,600 |
| 2018 | -- | $106,600 |
| 2017 | $22,534 | $106,600 |
| 2016 | -- | $106,600 |
| 2015 | -- | $106,600 |
| 2014 | -- | $106,600 |
| 2013 | -- | $106,600 |
| 2012 | -- | $106,600 -7.3% |
| 2011 | -- | $115,000 |
| 2010 | -- | $115,000 -7.6% |
| 2009 | -- | $124,500 |
| 2007 | -- | $124,500 +85.5% |
| 2006 | -- | $67,100 -46.1% |
| 2005 | -- | $124,500 +5.8% |
| 2004 | -- | $117,700 |
| 2003 | -- | $117,700 |
| 2002 | -- | $117,700 |
| 2001 | -- | $117,700 |
| 2000 | -- | $117,700 |
Find assessor info on the county website
Monthly payment
Climate risks
Neighborhood: 10901
Nearby schools
Schools provided by the listing agent
- Elementary: Lime Kiln Elementary School
- Middle: Kakiat Elementary School
- High: Ramapo High School
Source: OneKey® MLS as distributed by MLS GRID. This data may not be complete. We recommend contacting the local school district to confirm school assignments for this home.
Similar homes
- $1,850,0008 bd5 ba6.1k sqft10 Golden Road, Montebello, NY 10901For Sale
 MLS ID #1047577, Feige R. Fried, Listing by: eRealty Advisors, Inc. OneKey® MLS as distributed by MLS GRID
 - $1,499,0007 bd5 ba3.7k sqft16 Marget Ann Lane, Suffern, NY 10901For Sale
 MLS ID #1043184, Rachel L Baruchov, Listing by: Platinum Realty Associates. OneKey® MLS as distributed by MLS GRID
 - $1,499,0008 bd5 ba4.7k sqft6 Orchard Hill Drive, Monsey, NY 10952For Sale
 MLS ID #1039415, Tal Nisim Almog, Listing by: eRealty Advisors, Inc. OneKey® MLS as distributed by MLS GRID
 - $2,800,00011 bd5 ba4.3k sqft10 Elyise Road, Monsey, NY 10952For Sale
 MLS ID #997841, Matthew Fuerst, Listing by: Fuerst & Fuerst Inc. OneKey® MLS as distributed by MLS GRID
 - $2,200,0009 bd8 ba4.2k sqft(Undisclosed Address), Suffern, NY 10901New ConstructionMLS ID #951777, Naomi Streicher, Listing by: Q Home Sales. OneKey® MLS as distributed by MLS GRID
- $2,400,0007 bd5 ba4.5k sqft46 E Concord Drive, Monsey, NY 10952For SaleMLS ID #1000963, Chaya G Rosenberg, Listing by: Rosenberg Realty. OneKey® MLS as distributed by MLS GRID
- $1,749,0008 bd7 ba5.6k sqft24 HIGHVIEW Road, Monsey, NY 10952For SaleMLS ID #995535, Asher Frankel, Listing by: Mark One Real Estate. OneKey® MLS as distributed by MLS GRID
- $2,250,0009 bd6 ba5k sqft9 Cameo Ridge Road, Monsey, NY 10952For SaleMLS ID #1015823, Tal Nisim Almog, Listing by: eRealty Advisors, Inc. OneKey® MLS as distributed by MLS GRID
- $2,900,0008 bd5 ba4.7k sqft11 Bartlett Road, Monsey, NY 10952For SaleMLS ID #999779, Solomon A Fuerst, Listing by: Fuerst & Fuerst Inc. OneKey® MLS as distributed by MLS GRID
- $1,800,0009 bd5 ba3.2k sqft17 Cameo Ridge Road, Monsey, NY 10952For SaleMLS ID #1035140, Tal Nisim Almog, Listing by: eRealty Advisors, Inc. OneKey® MLS as distributed by MLS GRID
- $2,400,0008 bd8 ba3.5k sqftLot 2 StoneHedge Road, Suffern, NY 10901New ConstructionMLS ID #993098, Naomi Streicher, Listing by: Q Home Sales. OneKey® MLS as distributed by MLS GRID
- $2,195,0007 bd7 ba5.6k sqft34-36 E Lake Stable Road, Tuxedo Park, NY 10987For SaleMLS ID #1002690, Elizabeth Broderick, Listing by: Tuxedo Hudson Realty Corp. OneKey® MLS as distributed by MLS GRID
- $1,750,0009 bd8 ba5.3k sqft51 Pinesbridge Road, Ossining, NY 10562For SaleMLS ID #1005133, Cathy DeBow, Listing by: William Raveis Real Estate. OneKey® MLS as distributed by MLS GRID
- $1,500,0008 bd6 ba2.9k sqft24 Park Avenue, Monsey, NY 10952For SaleMLS ID #988309, Naomi Streicher, Listing by: Q Home Sales. OneKey® MLS as distributed by MLS GRID
- $2,500,0007 bd5 ba4.1k sqft408 Buena Vista Road, New City, NY 10956For SaleMLS ID #1015494, Tal Nisim Almog, Listing by: eRealty Advisors, Inc. OneKey® MLS as distributed by MLS GRID
- $1,350,0007 bd5 ba2.7k sqft252 Saddle River Road, Monsey, NY 10952For SaleMLS ID #1021281, Joel Klein, Listing by: Rodeo Realty Inc. OneKey® MLS as distributed by MLS GRID
- $2,500,00010 bd6 ba4.6k sqft60 N Cole Avenue, Spring Valley, NY 10977For SaleMLS ID #1004821, Meyer Stoessel, Listing by: Keller Williams Hudson Valley. OneKey® MLS as distributed by MLS GRID
- $1,629,0009 bd7 ba4.6k sqft619 Union Road #202, Spring Valley, NY 10977New ConstructionMLS ID #958801, Hedva Y Dahan, Listing by: Q Home Sales. OneKey® MLS as distributed by MLS GRID
- $2,100,0008 bd6 ba4.7k sqft130 Union Road #201, Spring Valley, NY 10977For SaleMLS ID #1004883, Yehuda Stanger, Listing by: Rodeo Realty Inc. OneKey® MLS as distributed by MLS GRID
