Skip main navigation
For sale
  • $2,500,000

    60 N Cole Avenue, Spring Valley, NY 10977

    10beds
    4,609sqft
    Loading
    Single Family Residence, Residential
    Built in 2019
    5,663 Square Feet Lot
    $-- Zestimate®
    $542/sqft
    $-- HOA

    What's special

    Spacious playroomStunning updated kitchenPrivate porchThoughtful details throughoutGenerous storage throughoutAmple closet spaceGorgeous primary suite
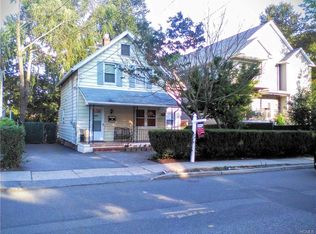
    Beautifully designed 3 story home in the heart of Spring Valley! This luxurious residence is ideally located and offers, a grand entry way with mudroom and custom closets. 9 ft ceilings and a stunning updated kitchen, with a ton of cabinets and workspace. Enjoy cooking in the bright and airy eat in kitchen with a sizable Island and 2 sinks. Perfect for everyday living and entertaining. A spacious playroom and living room filled with natural light from abundant windows. Featuring 3 levels of living space, a private porch, and generous storage throughout. The gorgeous primary suite includes a jacuzzi tub, separate shower and an additional nursery room with a huge walk-in closet. In addition, Upstairs features 4 bright and airy bedrooms and a comfortable seating area that can be converted into a bedroom. An extra bathroom with a bedroom and private entrance is located on the lower level. The front of the house features 2 private guest suite areas that includes a kitchen, dining room, 2 bedrooms, full bath, plus a laundry area! This house has a full unfinished attic that can be finished into more living space as needed. Spacious living areas, ample closet space, and thoughtful details throughout make this an exceptional home! This home has endless possibilities! A rare opportunity you won't want to miss out on! Won't last! Call to schedule your showing today!
    19 days
    |
    519
    |
    4
    |

    Zillow last checked:

    Listing updated:

    Listed by:

    Keller Williams Hudson Valley 845-639-0300,

    Meyer Stoessel 845-746-7569

    Source: OneKey® MLS as distributed by MLS GRID,MLS#: 1004821MLS Logo

      Facts & features

      Interior

      Bedrooms & bathrooms
      • Bedrooms: 10
      • Bathrooms: 6
      • Full bathrooms: 4
      • 1/2 bathrooms: 2
      Primary bedroom
      • Level: Second
      Bedroom 1
      • Level: Lower
      Bedroom 2
      • Level: Second
      Bedroom 3
      • Level: Second
      Bedroom 4
      • Level: Second
      Bedroom 5
      • Level: Second
      Primary bathroom
      • Level: Second
      Bathroom 1
      • Level: First
      Bathroom 1
      • Level: Lower
      Bathroom 3
      • Level: Second
      Bonus room
      • Level: First
      Bonus room
      • Level: Second
      Dining room
      • Level: First
      Family room
      • Level: First
      Kitchen
      • Level: First
      Laundry
      • Level: Second
      Living room
      • Level: First
      Heating
      • Baseboard, Natural Gas, Radiant, Radiant Floor
      Cooling
      • Central Air, Wall/Window Unit(s)
      Appliances
      • Included: Electric Oven, Freezer, Gas Range, Oven, Refrigerator, Gas Water Heater
      • Laundry: Laundry Room
      Features
      • Cathedral Ceiling(s), Eat-in Kitchen, Entrance Foyer, Formal Dining, Open Kitchen, Primary Bathroom, Walk-In Closet(s)
      • Windows: Oversized Windows
      • Basement: Finished,Full,Walk-Out Access
      • Attic: Full,Pull Stairs
      • Has fireplace: No
      Interior area
      • Total structure area: 4,609
      • Total interior livable area: 4,609 sqft

      Property

      Parking
      • Parking features: Driveway
      • Has uncovered spaces: Yes
      Lot
      • Size: 5,663 Square Feet
      Details
      • Parcel number: 39260505702900010260000000
      • Special conditions: None

      Construction

      Type & style
      • Home type: SingleFamily
      • Architectural style: Colonial
      • Property subtype: Single Family Residence, Residential
      Materials
      • Block, Vinyl Siding
      Condition
      • Estimated
      • Year built: 2019

      Utilities & green energy

      • Sewer: Public Sewer
      • Water: Public
      • Utilities for property: Trash Collection Public

      Community & HOA

      HOA
      • Has HOA: No
      Location
      • Region: Spring Valley

      Financial & listing details

      • Price per square foot: $542/sqft
      • Tax assessed value: $74,500
      • Annual tax amount: $23,427
      • Date on market: 7/24/2026
      • Cumulative days on market: 20 days
      • Listing agreement: Exclusive Right To Sell

        Estimated market value

        Not available

        Estimated sales range

        Not available

        Not available

        Price history

        DateEventPrice
        7/24/2026Listed for sale$2,500,000+65%$542/sqft
        Source: OneKey® MLS as distributed by MLS GRID #1004821 Report a problem
        12/15/2022Sold$1,515,000-8.2%$329/sqft
        Source: OneKey® MLS as distributed by MLS GRID #H6195846 Report a problem
        10/21/2022Pending sale$1,650,000$358/sqft
        Source: OneKey® MLS as distributed by MLS GRID #H6195846 Report a problem
        10/2/2022Listing removed--
        Source: OneKey® MLS as distributed by MLS GRID #H6195846 Report a problem
        8/17/2022Price change$1,650,000-1.7%$358/sqft
        Source: OneKey® MLS as distributed by MLS GRID #H6195846 Report a problem
        6/30/2022Listed for sale$1,679,000+585.3%$364/sqft
        Source: OneKey® MLS as distributed by MLS GRID #H6195846 Report a problem
        7/19/2011Sold$245,000$53/sqft
        Source: Public Record Report a problem

        Public tax history

        YearProperty taxesTax assessment
        2025-- $74,500
        2024-- $74,500
        2023-- $74,500 +3.5%
        2022-- $72,000
        2021-- $72,000
        2020-- $72,000 +285%
        2019-- $18,700 -58%
        2018-- $44,500 +69.2%
        2017$4,248 $26,300
        2016-- $26,300
        2015-- $26,300
        2014-- $26,300
        2013-- $26,300
        2012-- $26,300
        2011-- $26,300
        2010-- $26,300
        2009-- $26,300
        2007-- $26,300 -6.7%
        2006-- $28,200 +7.2%
        2005-- $26,300
        2004-- $26,300
        2003-- $26,300
        2002-- $26,300
        2001-- $26,300
        2000-- $26,300
        Find assessor info on the county website

        Monthly payment

        Estimated monthly payment$1,822
        All calculations are estimates and provided by Zillow, Inc. for informational purposes only. Actual amounts may vary.
        HOA fees may include property taxes on listings classified as Co-Ops. Contact the listing agent and/or owner for fee details.
        See how much you could borrow to make a competitive offer.

        Climate risks

        Neighborhood: 10977

        Getting around

        56 / 100
        Somewhat Walkable
        40 / 100
        Somewhat Bikeable

        Nearby schools

        GreatSchools rating
        Schools provided by the listing agent
        • Elementary: Kakiat Elementary School
        • Middle: Chestnut Ridge Middle School
        • High: Spring Valley High School

        Source: OneKey® MLS as distributed by MLS GRID. This data may not be complete. We recommend contacting the local school district to confirm school assignments for this home.

        A local agent can set up tours, give advice and negotiate with sellers.

        Browse local experts

        Similar homes