Welcome to 3 Greene Road, an exceptional brand-new luxury semi-attached residence offering 8 bedrooms, 7 bathrooms, and 5,289 square feet of thoughtfully designed living space, plus a basement with outstanding potential, recreation, storage, or customization. Situated on a quiet street, this remarkable home showcases sophisticated architecture, elegant exterior finishes, and a beautiful private backyard, creating the perfect balance of luxury, comfort, and outdoor enjoyment
Step through the impressive foyer into a grand open hallway that leads to a spectacular formal dining room featuring oversized windows, designer ceilings, and elegant recessed lighting. The stunning eat-in kitchen is beautifully crafted with premium finishes, abundant cabinetry, a large center island, generous workspace, and direct access to the spacious rear porch. Flowing seamlessly from the kitchen is an impressive family room filled with natural light, creating a warm and inviting atmosphere for everyday living while offering the perfect setting to gather and relax. Complementing this space is a beautifully designed baking kitchen, ideal for added convenience and functionality. This level also offers exceptional closet space, a private study, and a beautifully appointed bathroom featuring a luxurious custom vanity.
The upper level is introduced by a beautiful open overlook that enhances the home's grand feel. The luxurious primary suite boasts soaring ceilings, a private balcony, an oversized walk-in closet, and a spa-inspired bathroom with an elegant walk-in shower designed to create a peaceful retreat. Four additional generously sized bedrooms complete this level, including one with its own private en-suite bathroom, along with another beautifully finished full bathroom and a spacious laundry room for everyday convenience.
The lower level offers outstanding flexibility with two separate private entrances. It features a guest suite complete with its own kitchen, dining area, and private bathroom, along with an optional two-bedroom in-law suite offering a full kitchen, spacious dining room, primary bedroom with an adjoining full bathroom and oversized closet, an additional full bathroom, and a laundry room—providing exceptional comfort and independence.
Completing this extraordinary residence is a basement offering endless possibilities for future expansion, recreation, fitness, or additional living space. Outside, the beautifully landscaped private backyard provides an ideal setting for relaxing, outdoor enjoyment, and making lasting memories.
Blending timeless architecture, luxurious finishes, exceptional craftsmanship, and an intelligently designed layout, 3 Greene Road delivers an unparalleled living experience where elegance, functionality, and lasting quality come together to create a truly extraordinary home.
For sale
Price cut: $50K (8/3)
$1,599,000
3 Greene Road, Spring Valley, NY 10977
8beds
5,289sqft
Condominium, Residential
Built in 2026
-- sqft lot
$-- Zestimate®
$302/sqft
$-- HOA
What's special
- 76 days
- 452
- 13
Zillow last checked:
Listing updated:
Listed by:
Keller Williams Valley Realty 201-391-2500,
Menachem Jankovits 845-521-6533,
Eliezer Z. Farkas 845-538-6205,
Keller Williams Valley Realty
Source: OneKey® MLS as distributed by MLS GRID,MLS#: 1017996
Facts & features
Interior
Bedrooms & bathrooms
- Bedrooms: 8
- Bathrooms: 7
- Full bathrooms: 6
- 1/2 bathrooms: 1
Primary bedroom
- Level: Third
Primary bedroom
- Description: 1 Bedroom in law Suite
- Level: First
Bedroom 2
- Level: Third
Bedroom 3
- Level: Third
Bedroom 4
- Level: Third
Bedroom 5
- Level: Third
Primary bathroom
- Level: Third
Bathroom 1
- Level: Second
Bathroom 1
- Level: First
Bathroom 1
- Description: 2 Bedroom In-law suite+2 Full Bathrooms
- Level: First
Bathroom 3
- Level: Third
Bathroom 4
- Level: Third
Dining room
- Level: Second
Dining room
- Description: Dining Room+Kitchen
- Level: First
Dining room
- Level: First
Family room
- Level: Second
Kitchen
- Level: Second
Kitchen
- Level: First
Laundry
- Level: Third
Office
- Level: Second
Heating
- Baseboard, Other
Cooling
- Central Air
Appliances
- Included: None
- Laundry: Washer/Dryer Hookup, Laundry Room
Features
- First Floor Bedroom, First Floor Full Bath, Eat-in Kitchen, Entrance Foyer, Formal Dining, High Ceilings, In-Law Floorplan, Kitchen Island, Other, Pantry, Primary Bathroom, Storage, Walk-In Closet(s)
- Flooring: Hardwood, Tile
- Basement: Full,Unfinished
- Attic: Pull Stairs
- Has fireplace: No
- Common walls with other units/homes: 1 Common Wall
Interior area
- Total structure area: 5,289
- Total interior livable area: 5,289 sqft
Property
Parking
- Parking features: Driveway
- Has uncovered spaces: Yes
Features
- Patio & porch: Deck
Lot
- Size: 0.34 Acres
- Features: Back Yard, Front Yard, Level, Paved
Details
- Parcel number: 39268905001500040390000000
- Special conditions: None
Construction
Type & style
- Home type: Condo
- Property subtype: Condominium, Residential
- Attached to another structure: Yes
Materials
- Advanced Framing Technique
Condition
- Year built: 2026
Utilities & green energy
- Sewer: Public Sewer
- Water: Public
- Utilities for property: Electricity Connected, Natural Gas Available
Community & HOA
HOA
- Has HOA: No
Location
- Region: Spring Valley
Financial & listing details
- Price per square foot: $302/sqft
- Tax assessed value: $38,500
- Date on market: 6/30/2026
- Cumulative days on market: 76 days
- Listing agreement: Exclusive Right To Sell
- Electric utility on property: Yes
Estimated market value
Not available
Estimated sales range
Not available
Not available
Price history
| Date | Event | Price |
|---|---|---|
| 8/3/2026 | Price change | $1,599,000-3%$302/sqft |
Source:  OneKey® MLS as distributed by MLS GRID #1017996 Report a problem OneKey® MLS as distributed by MLS GRID #1017996 Report a problem | ||
| 6/30/2026 | Listed for sale | $1,649,000+90.6%$312/sqft |
Source: OneKey® MLS as distributed by MLS GRID #1017996 Report a problem | ||
| 8/7/2024 | Sold | $865,000+356.2%$164/sqft |
Source: Public Record Report a problem | ||
| 8/10/2012 | Sold | $189,600+5.4%$36/sqft |
Source: OneKey® MLS as distributed by MLS GRID #H525638 Report a problem | ||
| 4/21/2012 | Listed for sale | $179,900-23.4%$34/sqft |
Source: BHG Rand Realty - Nanuet #525638 Report a problem | ||
| 6/29/2010 | Sold | $235,000+3.8%$44/sqft |
Source: Public Record Report a problem | ||
| 3/30/2004 | Sold | $226,315$43/sqft |
Source: Public Record Report a problem | ||
Public tax history
| Year | Property taxes | Tax assessment |
|---|---|---|
| 2025 | -- | $38,500 |
| 2024 | -- | $38,500 |
| 2023 | -- | $38,500 |
| 2022 | -- | $38,500 |
| 2021 | -- | $38,500 |
| 2020 | -- | $38,500 |
| 2019 | -- | $38,500 |
| 2018 | -- | $38,500 |
| 2017 | $8,254 | $38,500 |
| 2016 | -- | $38,500 |
| 2015 | -- | $38,500 |
| 2014 | -- | $38,500 |
| 2013 | -- | $38,500 -12.9% |
| 2012 | -- | $44,200 |
| 2011 | -- | $44,200 |
| 2010 | -- | $44,200 |
| 2009 | -- | $44,200 |
| 2007 | -- | $44,200 -3.1% |
| 2006 | -- | $45,600 +3.2% |
| 2005 | -- | $44,200 |
| 2004 | -- | $44,200 |
| 2003 | -- | $44,200 |
| 2002 | -- | $44,200 |
| 2001 | -- | $44,200 |
| 2000 | -- | $44,200 |
Find assessor info on the county website
Monthly payment
Climate risks
Neighborhood: Hillcrest
Nearby schools
Schools provided by the listing agent
- Elementary: Kakiat Elementary School
- Middle: Kakiat Elementary School
- High: Spring Valley High School
Source: OneKey® MLS as distributed by MLS GRID. This data may not be complete. We recommend contacting the local school district to confirm school assignments for this home.
Similar homes
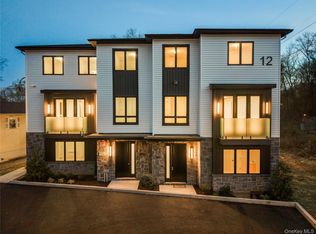
- $1,449,0009 bd7 ba4.7k sqft12 Sherman Drive #202, Spring Valley, NY 10977For Sale
 MLS ID #1050458, Joel Rottenstein, Listing by: Keller Williams Valley Realty. OneKey® MLS as distributed by MLS GRID
 - $1,550,0008 bd6 ba4.5k sqft110 Fairview Avenue #201, Spring Valley, NY 10977For Sale
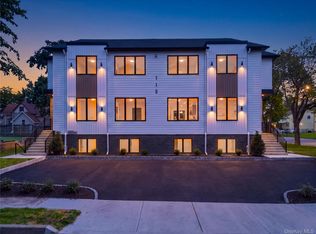 MLS ID #1040658, Pinches N. Turnheim, Listing by: Keller Williams Hudson Valley. OneKey® MLS as distributed by MLS GRID
 - $1,629,0009 bd7 ba4.6k sqft619 Union Road #202, Spring Valley, NY 10977New Construction
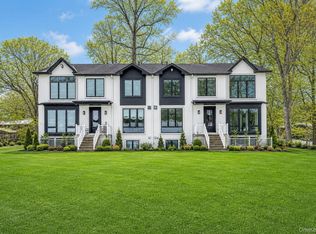 MLS ID #958801, Hedva Y Dahan, Listing by: Q Home Sales. OneKey® MLS as distributed by MLS GRID
 - $1,375,0008 bd6 ba4.1k sqft37 Ewing Avenue #201, Spring Valley, NY 10977For Sale
 MLS ID #999150, Shlomo Meisels, Listing by: MS Realty Group USA, Inc. OneKey® MLS as distributed by MLS GRID
 - $1,750,0009 bd6 ba5.7k sqft110 Fairview Avenue #202, Spring Valley, NY 10977For SaleMLS ID #1037910, Pinches N. Turnheim, Listing by: Keller Williams Hudson Valley. OneKey® MLS as distributed by MLS GRID
- $1,375,0008 bd6 ba3.9k sqft37 Ewing Avenue #202, Spring Valley, NY 10977New ConstructionMLS ID #1002834, Shlomo Meisels, Listing by: MS Realty Group USA, Inc. OneKey® MLS as distributed by MLS GRID
- $1,475,0008 bd5 ba3.8k sqft48 Noyes Avenue #201, Spring Valley, NY 10977For SaleMLS ID #1038430, Joseph Spitzer, Listing by: Signature Realty Team. OneKey® MLS as distributed by MLS GRID
- $1,549,9999 bd6 ba4.3k sqft20 Singer Avenue #202, Spring Valley, NY 10977New ConstructionMLS ID #1043771, Yisroel Weiss, Listing by: Team W Realty LLC. OneKey® MLS as distributed by MLS GRID
- $1,449,0008 bd6 ba4.6k sqft11 Lincoln Street #201, Spring Valley, NY 10977For SaleMLS ID #999297, Menachem Jankovits, Listing by: Keller Williams Valley Realty. OneKey® MLS as distributed by MLS GRID
- $1,275,0008 bd6 ba3.9k sqft27 Ewing Avenue #201, Spring Valley, NY 10977New ConstructionMLS ID #1035038, Jonah Herzog, Listing by: J Herzog Realty LLC. OneKey® MLS as distributed by MLS GRID
- $2,100,0008 bd6 ba4.7k sqft130 Union Road #201, Spring Valley, NY 10977For SaleMLS ID #1004883, Yehuda Stanger, Listing by: Rodeo Realty Inc. OneKey® MLS as distributed by MLS GRID
- $1,100,0007 bd5 ba3.3k sqft35 Prospect Street #111, Spring Valley, NY 10977For SaleMLS ID #1008620, Gershon Rothenberg, Listing by: Blue Sky Realty Group LLC. OneKey® MLS as distributed by MLS GRID
- $1,100,0007 bd5 ba3.3k sqft35 Prospect Street #113, Spring Valley, NY 10977For SaleMLS ID #1007790, Gershon Rothenberg, Listing by: Blue Sky Realty Group LLC. OneKey® MLS as distributed by MLS GRID
- $1,599,0007 bd5 ba4k sqft41 Saddle River Road #201, Monsey, NY 10952For SaleMLS ID #1043792, Joel Rottenstein, Listing by: Keller Williams Valley Realty. OneKey® MLS as distributed by MLS GRID
- $1,599,0005 bd3 ba3.5k sqft6 S Post Lane, Airmont, NY 10952For SaleMLS ID #1005828, Chaim Katz, Listing by: Metrex Realty INC. OneKey® MLS as distributed by MLS GRID
- $1,499,0008 bd5 ba4.7k sqft6 Orchard Hill Drive, Monsey, NY 10952For SaleMLS ID #1039415, Tal Nisim Almog, Listing by: eRealty Advisors, Inc. OneKey® MLS as distributed by MLS GRID
- $1,050,0006 bd3 ba3k sqft30 E Castle Avenue #101, Spring Valley, NY 10977For SaleMLS ID #1042285, Pinches N. Turnheim, Listing by: Keller Williams Hudson Valley. OneKey® MLS as distributed by MLS GRID
- $1,550,0005 bd6 ba3.8k sqft391 Pleasant Hill Drive, New City, NY 10956For SaleMLS ID #1025224, Sharon Kushner, Listing by: eXp Realty. OneKey® MLS as distributed by MLS GRID
- $1,499,0006 bd3 ba3k sqft1 Greg Sikorsky Drive, Monsey, NY 10952For SaleMLS ID #1008049, Kayla Wiederman, Listing by: Q Home Sales. OneKey® MLS as distributed by MLS GRID
- $1,399,0006 bd4 ba2.8k sqft2 Belmar Court, Suffern, NY 10901For SaleMLS ID #1043201, Hedva Y Dahan, Listing by: Q Home Sales. OneKey® MLS as distributed by MLS GRID
