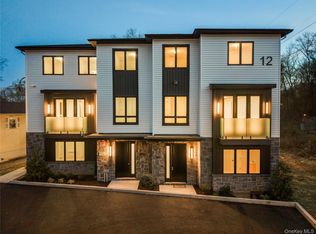
Welcome to 12 Sherman, an upscale 9-bedroom, 7-bathroom semi attached brand new construction situated on a quiet street, boasting nearly 5,000 Sq Ft of refined living space with a full sub basement. The exterior exudes the sophistication, featuring a very private built, elegant architectural details, and beautiful design that give the home a truly high-end presence. This expansive home features a large playroom, seasonal kitchen, private study, and a guest suite. An exceptional highlight is the optional 3-bedroom in-law suite.
Upon entry, you are welcomed by a spacious foyer leading to the expansive second floor. An open hallway introduces a grand dining room with a step-out porch, seamlessly connected to a large, sun-filled living room featuring oversized windows and a high ceiling, and infrastructure in place for skylights. Additionally, the living room has a seasonal kitchen. The high-quality, beautifully designed eat-in kitchen offers generous space and direct access to the playroom as well as a massive back porch. Abundant closet space throughout the level provides excellent storage and convenience. An additional private study completes this thoughtfully planned level. You also have a beautifully designed bathroom on this floor, featuring a luxury vanity that has been thoughtfully designed for both elegance and functionality.
Ascending to the upper level, you are greeted with a beautiful overlook of the floor below. The stunning primary suite features an elegant high ceiling, A luxurious bathroom with a shower, designed in a refined spa-style setting that creates a serene and elevated experience, and an oversized walk-in closet. This level also includes an additional 4 bedrooms, with one of the bedrooms that also has its own beautiful bathroom perfect for guests, an additional full bathroom, and a beautifully sized laundry room for added convenience.
The lower level expands the home’s versatility, featuring a guest suite with a private bath and a 3-bedroom in-law suite with its own kitchen, spacious dining room, hallway leading to a primary bedroom connect full bath and a walk-in closet, and an additional full bathroom, laundry room, and private entrance — perfect for extended family or guests seeking independence and comfort. Blending modern design, high-end finishes, and smart functionality, 12 Sherman stands out as a truly exceptional home — combining luxury, privacy, and practicality in every detail.
For sale
$1,449,000
12 Sherman Drive #202, Spring Valley, NY 10977
9beds
4,744sqft
Condominium, Residential
Built in 2026
-- sqft lot
$-- Zestimate®
$305/sqft
$-- HOA
What's special
Guest suiteOversized windowsVery private builtLarge playroomPrivate studyHigh ceilingOversized walk-in closet
- 4 days
- 213
- 6
Zillow last checked:
Listing updated:
Listed by:
Keller Williams Valley Realty 201-391-2500,
Joel Rottenstein 845-422-6307,
Eliezer Z. Farkas 845-538-6205,
Keller Williams Valley Realty
Source: OneKey® MLS as distributed by MLS GRID,MLS#: 1050458
Facts & features
Interior
Bedrooms & bathrooms
- Bedrooms: 9
- Bathrooms: 7
- Full bathrooms: 6
- 1/2 bathrooms: 1
Primary bedroom
- Description: Primary Bedroom
- Level: Third
Bedroom 1
- Description: 3 Bedroom In-law suite
- Level: First
Bedroom 2
- Description: Bedroom 2
- Level: Third
Bedroom 3
- Description: Bedroom 3
- Level: Third
Bedroom 4
- Description: Bedroom 4
- Level: Third
Bedroom 5
- Description: Bedroom 5
- Level: Third
Primary bathroom
- Description: Primary Bathroom
- Level: Third
Bathroom 1
- Description: Bathroom 1
- Level: Second
Bathroom 1
- Description: In-law suite 2 Bathrooms
- Level: First
Bathroom 3
- Description: Bathroom 3
- Level: Third
Bathroom 4
- Description: Bathroom 4
- Level: Third
Bathroom 5
- Description: Guest suite bathroom
- Level: First
Bonus room
- Description: Guest Suite
- Level: First
Dining room
- Description: Dining Room
- Level: Second
Dining room
- Description: Dining room
- Level: First
Family room
- Description: Play room
- Level: Second
Kitchen
- Description: Kitchem
- Level: Second
Kitchen
- Description: Kitchen 2
- Level: First
Living room
- Description: Living Room
- Level: Second
Office
- Description: Office/study
- Level: Second
Heating
- Baseboard
Cooling
- Central Air
Appliances
- Included: None
- Laundry: Washer/Dryer Hookup, Laundry Room
Features
- Double Vanity, Eat-in Kitchen, Entrance Foyer, Formal Dining, High Ceilings, Kitchen Island, Open Kitchen, Pantry, Primary Bathroom, Quartz/Quartzite Counters, Recessed Lighting, Storage, Walk-In Closet(s)
- Flooring: Hardwood, Tile
- Basement: Storage Space,Unfinished
- Attic: Pull Stairs
- Common walls with other units/homes: 1 Common Wall
Interior area
- Total structure area: 4,744
- Total interior livable area: 4,744 sqft
Property
Parking
- Parking features: Driveway
- Has uncovered spaces: Yes
Features
- Patio & porch: Deck
Details
- Special conditions: None
Construction
Type & style
- Home type: Condo
- Property subtype: Condominium, Residential
- Attached to another structure: Yes
Materials
- Advanced Framing Technique
Condition
- Year built: 2026
Utilities & green energy
- Sewer: Public Sewer
- Water: Public
- Utilities for property: Electricity Connected, Natural Gas Connected, Water Connected
Community & HOA
HOA
- Has HOA: No
Location
- Region: Spring Valley
Financial & listing details
- Price per square foot: $305/sqft
- Date on market: 9/14/2026
- Cumulative days on market: 5 days
- Listing agreement: Exclusive Right To Sell
- Electric utility on property: Yes
Estimated market value
Not available
Estimated sales range
Not available
Not available
Price history
| Date | Event | Price |
|---|---|---|
| 9/14/2026 | Listed for sale | $1,449,000-6.5%$305/sqft |
Source:  OneKey® MLS as distributed by MLS GRID #1050458 Report a problem OneKey® MLS as distributed by MLS GRID #1050458 Report a problem | ||
| 5/6/2026 | Listing removed | $1,549,000$327/sqft |
Source: OneKey® MLS as distributed by MLS GRID #961011 Report a problem | ||
| 4/16/2026 | Price change | $1,549,000-3.1%$327/sqft |
Source: OneKey® MLS as distributed by MLS GRID #961011 Report a problem | ||
| 2/16/2026 | Listed for sale | $1,599,000$337/sqft |
Source: OneKey® MLS as distributed by MLS GRID #961011 Report a problem | ||
Public tax history
Tax history is unavailable.
Monthly payment
Climate risks
Neighborhood: Hillcrest
Nearby schools
Schools provided by the listing agent
- Elementary: East Ramapo Early Chld Ctr At Kakiat
- Middle: Kakiat Elementary School
- High: Ramapo High School
Source: OneKey® MLS as distributed by MLS GRID. This data may not be complete. We recommend contacting the local school district to confirm school assignments for this home.
Similar homes
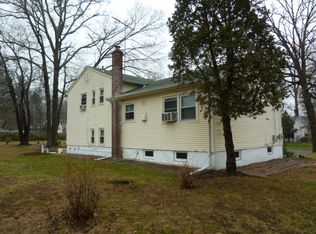
- $1,599,0008 bd7 ba5.2k sqft3 Greene Road, Spring Valley, NY 10977For Sale
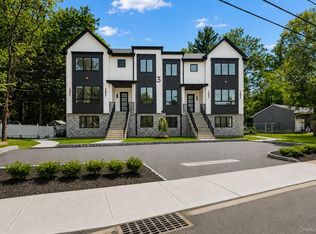
 MLS ID #1017996, Menachem Jankovits, Listing by: Keller Williams Valley Realty. OneKey® MLS as distributed by MLS GRID
 - $1,375,0008 bd6 ba4.1k sqft37 Ewing Avenue #201, Spring Valley, NY 10977For Sale
 MLS ID #999150, Shlomo Meisels, Listing by: MS Realty Group USA, Inc. OneKey® MLS as distributed by MLS GRID
 - $1,375,0008 bd6 ba3.9k sqft37 Ewing Avenue #202, Spring Valley, NY 10977New ConstructionMLS ID #1002834, Shlomo Meisels, Listing by: MS Realty Group USA, Inc. OneKey® MLS as distributed by MLS GRID
- $1,449,0008 bd6 ba4.6k sqft11 Lincoln Street #201, Spring Valley, NY 10977For Sale
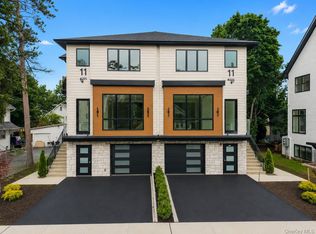 MLS ID #999297, Menachem Jankovits, Listing by: Keller Williams Valley Realty. OneKey® MLS as distributed by MLS GRID
 - $1,475,0008 bd5 ba3.8k sqft48 Noyes Avenue #201, Spring Valley, NY 10977For SaleMLS ID #1038430, Joseph Spitzer, Listing by: Signature Realty Team. OneKey® MLS as distributed by MLS GRID
- $1,599,0006 bd6 ba5.4k sqft10 Rockingham Road, Spring Valley, NY 10977For SaleMLS ID #1050462, Jill Minsky, Listing by: Fuerst & Fuerst Inc. OneKey® MLS as distributed by MLS GRID
- $1,550,0008 bd6 ba4.5k sqft110 Fairview Avenue #201, Spring Valley, NY 10977For SaleMLS ID #1040658, Pinches N. Turnheim, Listing by: Keller Williams Hudson Valley. OneKey® MLS as distributed by MLS GRID
- $1,275,0008 bd6 ba3.9k sqft27 Ewing Avenue #201, Spring Valley, NY 10977New ConstructionMLS ID #1035038, Jonah Herzog, Listing by: J Herzog Realty LLC. OneKey® MLS as distributed by MLS GRID
- $1,750,0009 bd6 ba5.7k sqft110 Fairview Avenue #202, Spring Valley, NY 10977For SaleMLS ID #1037910, Pinches N. Turnheim, Listing by: Keller Williams Hudson Valley. OneKey® MLS as distributed by MLS GRID
- $2,100,0008 bd6 ba4.7k sqft130 Union Road #201, Spring Valley, NY 10977For SaleMLS ID #1004883, Yehuda Stanger, Listing by: Rodeo Realty Inc. OneKey® MLS as distributed by MLS GRID
- $1,100,0007 bd5 ba3.3k sqft35 Prospect Street #111, Spring Valley, NY 10977For SaleMLS ID #1008620, Gershon Rothenberg, Listing by: Blue Sky Realty Group LLC. OneKey® MLS as distributed by MLS GRID
- $1,100,0007 bd5 ba3.3k sqft35 Prospect Street #113, Spring Valley, NY 10977For SaleMLS ID #1007790, Gershon Rothenberg, Listing by: Blue Sky Realty Group LLC. OneKey® MLS as distributed by MLS GRID
- $1,050,0006 bd3 ba3k sqft30 E Castle Avenue #101, Spring Valley, NY 10977For SaleMLS ID #1042285, Pinches N. Turnheim, Listing by: Keller Williams Hudson Valley. OneKey® MLS as distributed by MLS GRID
- $1,499,0008 bd5 ba4.7k sqft6 Orchard Hill Drive, Monsey, NY 10952For SaleMLS ID #1039415, Tal Nisim Almog, Listing by: eRealty Advisors, Inc. OneKey® MLS as distributed by MLS GRID
- $1,599,0007 bd5 ba4k sqft41 Saddle River Road #201, Monsey, NY 10952For SaleMLS ID #1043792, Joel Rottenstein, Listing by: Keller Williams Valley Realty. OneKey® MLS as distributed by MLS GRID
- $1,350,0006 bd4 ba3.9k sqft8 Stark Court, New City, NY 10956For SaleMLS ID #996279, Ryan Paige, Listing by: Corcoran Baer & McIntosh. OneKey® MLS as distributed by MLS GRID
- $1,175,0006 bd4 ba3.1k sqft169 S Pascack Road, Nanuet, NY 10954For SaleMLS ID #1043592, Avraham Taub, Listing by: Rockland Hill Realty LLC. OneKey® MLS as distributed by MLS GRID
- $1,499,0006 bd3 ba3k sqft1 Greg Sikorsky Drive, Monsey, NY 10952For SaleMLS ID #1008049, Kayla Wiederman, Listing by: Q Home Sales. OneKey® MLS as distributed by MLS GRID
- $1,250,0006 bd3 ba3.1k sqft15 Parkside Court, Pomona, NY 10970For SaleMLS ID #1043182, Matthew Fuerst, Listing by: Fuerst & Fuerst Inc. OneKey® MLS as distributed by MLS GRID
- $1,495,0006 bd5 ba4k sqft34 Old Mountain Road, Nyack, NY 10960For SaleMLS ID #1020267, Kim Adele Rosner, Listing by: Wright Bros Real Estate Inc.. OneKey® MLS as distributed by MLS GRID
