Experience exceptional space and comfort in this impressive 8-room residence in Spring Valley. Thoughtfully designed across three finished levels, this spacious home offers a versatile layout with abundant natural light, generous living areas, and quality finishes throughout.
The main level features soaring 10-foot ceilings, oversized windows, and bright, open living spaces that flow seamlessly into a beautifully designed chef’s kitchen with custom cabinetry and elegant stone countertops. The expansive primary suite offers a large custom walk-in closet, private balcony, and spa-style bathroom, creating a comfortable private retreat.
With generously sized rooms and a flexible floor plan, there is plenty of space for bedrooms, home offices, playrooms, and entertaining. Step outside onto the oversized deck, perfect for gatherings, outdoor dining, or relaxing.
An additional unfinished sub-basement offers endless possibilities for a gym, recreation area, storage, or future customization. With its exceptional size, natural light, versatile layout, and desirable features, 110 Fairview Avenue #201 is a unique opportunity in Spring Valley that must be seen to be fully appreciated.
For sale
$1,550,000
110 Fairview Avenue #201, Spring Valley, NY 10977
8beds
4,573sqft
Condominium, Residential
Built in 2026
-- sqft lot
$-- Zestimate®
$339/sqft
$-- HOA
What's special
Oversized windowsAbundant natural lightOversized deckExpansive primary suiteSpa-style bathroomBright open living spacesQuality finishes throughout
- 50 days
- 163
- 6
Zillow last checked:
Listing updated:
Listed by:
Keller Williams Hudson Valley 845-639-0300,
Pinches N. Turnheim 845-587-0822,
Dov Tessler 845-596-2434,
Keller Williams Hudson Valley
Source: OneKey® MLS as distributed by MLS GRID,MLS#: 1040658
Facts & features
Interior
Bedrooms & bathrooms
- Bedrooms: 8
- Bathrooms: 6
- Full bathrooms: 5
- 1/2 bathrooms: 1
Heating
- Baseboard
Cooling
- Central Air
Appliances
- Included: None
- Laundry: Laundry Room
Features
- First Floor Bedroom, First Floor Full Bath, Eat-in Kitchen, Entrance Foyer, Formal Dining, Granite Counters, Pantry, Master Downstairs, Storage
- Flooring: Hardwood, Tile
- Basement: Full,Unfinished
- Attic: Pull Stairs
- Has fireplace: No
Interior area
- Total structure area: 4,573
- Total interior livable area: 4,573 sqft
Property
Parking
- Parking features: Driveway
- Has uncovered spaces: Yes
Lot
- Size: 10,019 Square Feet
Details
- Parcel number: 39260505706300020110000000
- Special conditions: None
Construction
Type & style
- Home type: Condo
- Property subtype: Condominium, Residential
Materials
- Advanced Framing Technique
Condition
- Year built: 2026
Utilities & green energy
- Sewer: Public Sewer
- Water: Public
- Utilities for property: Electricity Connected
Community & HOA
HOA
- Has HOA: No
Location
- Region: Spring Valley
Financial & listing details
- Price per square foot: $339/sqft
- Tax assessed value: $14,100
- Annual tax amount: $18,000
- Date on market: 8/26/2026
- Cumulative days on market: 50 days
- Listing agreement: Exclusive Right To Sell
- Electric utility on property: Yes
Estimated market value
Not available
Estimated sales range
Not available
Not available
Price history
| Date | Event | Price |
|---|---|---|
| 8/26/2026 | Listed for sale | $1,550,000$339/sqft |
Source:  OneKey® MLS as distributed by MLS GRID #1040658 Report a problem OneKey® MLS as distributed by MLS GRID #1040658 Report a problem | ||
Public tax history
Tax history is unavailable.
Monthly payment
Climate risks
Neighborhood: 10977
Nearby schools
Schools provided by the listing agent
- Elementary: Kakiat Elementary School
- Middle: Kakiat Elementary School
- High: Spring Valley High School
Source: OneKey® MLS as distributed by MLS GRID. This data may not be complete. We recommend contacting the local school district to confirm school assignments for this home.
- $1,672,400-- bd-- ba1.1k sqft110 Fairview Ave, Spring Valley, NY 10977Off Market
- $1,750,0009 bd6 ba5.7k sqft110 Fairview Ave #202, Spring Valley, NY 10977For Sale
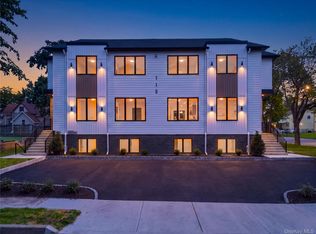
- $829,4006 bd2 ba2.9k sqft55 Division Ave, Spring Valley, NY 10977Off Market
- $10,000-- bd-- ba-- sqft51 Division Ave, Spring Valley, NY 10977Off Market
Similar homes
- $1,499,0008 bd6 ba4.6k sqft11 Lincoln Street #201, Spring Valley, NY 10977For Sale
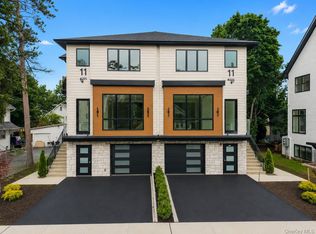
 MLS ID #1058903, Menachem Jankovits, Listing by: Keller Williams Valley Realty. OneKey® MLS as distributed by MLS GRID
 - $1,475,0008 bd5 ba3.8k sqft48 Noyes Avenue #201, Spring Valley, NY 10977For Sale
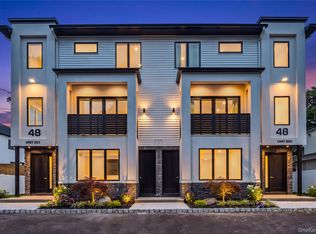 MLS ID #1038430, Joseph Spitzer, Listing by: Signature Realty Team. OneKey® MLS as distributed by MLS GRID
 - $1,425,0009 bd7 ba4.7k sqft12 Sherman Drive #202, Spring Valley, NY 10977For Sale
 MLS ID #1062943, Yisroel Weiss, Listing by: Team W Realty LLC. OneKey® MLS as distributed by MLS GRID
 - $1,750,0009 bd6 ba5.7k sqft110 Fairview Avenue #202, Spring Valley, NY 10977For SaleMLS ID #1037910, Pinches N. Turnheim, Listing by: Keller Williams Hudson Valley. OneKey® MLS as distributed by MLS GRID
- $1,599,0008 bd7 ba5.2k sqft3 Greene Road, Spring Valley, NY 10977For SaleMLS ID #1017996, Menachem Jankovits, Listing by: Keller Williams Valley Realty. OneKey® MLS as distributed by MLS GRID
- $1,375,0008 bd6 ba4.1k sqft37 Ewing Avenue #201, Spring Valley, NY 10977For SaleMLS ID #999150, Shlomo Meisels, Listing by: MS Realty Group USA, Inc. OneKey® MLS as distributed by MLS GRID
- $1,375,0008 bd6 ba3.9k sqft37 Ewing Avenue #202, Spring Valley, NY 10977New ConstructionMLS ID #1002834, Shlomo Meisels, Listing by: MS Realty Group USA, Inc. OneKey® MLS as distributed by MLS GRID
- $1,275,0008 bd6 ba3.9k sqft27 Ewing Avenue #201, Spring Valley, NY 10977New ConstructionMLS ID #1035038, Jonah Herzog, Listing by: J Herzog Realty LLC. OneKey® MLS as distributed by MLS GRID
- $1,050,0006 bd3 ba3k sqft30 E Castle Avenue #101, Spring Valley, NY 10977For SaleMLS ID #1042285, Pinches N. Turnheim, Listing by: Keller Williams Hudson Valley. OneKey® MLS as distributed by MLS GRID
- $999,0007 bd3 ba2.4k sqft38 Singer Avenue, Spring Valley, NY 10977For SaleMLS ID #1037601, Lezer Levi, Listing by: Keller Williams Hudson Valley. OneKey® MLS as distributed by MLS GRID
- $1,100,0007 bd5 ba3.3k sqft35 Prospect Street #111, Spring Valley, NY 10977For SaleMLS ID #1008620, Gershon Rothenberg, Listing by: Blue Sky Realty Group LLC. OneKey® MLS as distributed by MLS GRID
- $2,100,0008 bd6 ba4.7k sqft130 Union Road #201, Spring Valley, NY 10977For SaleMLS ID #1004883, Yehuda Stanger, Listing by: Rodeo Realty Inc. OneKey® MLS as distributed by MLS GRID
- $1,100,0007 bd5 ba3.3k sqft35 Prospect Street #113, Spring Valley, NY 10977For SaleMLS ID #1007790, Gershon Rothenberg, Listing by: Blue Sky Realty Group LLC. OneKey® MLS as distributed by MLS GRID
- $1,599,0007 bd5 ba4k sqft41 Saddle River Road #201, Monsey, NY 10952For SaleMLS ID #1043792, Joel Rottenstein, Listing by: Keller Williams Valley Realty. OneKey® MLS as distributed by MLS GRID
- $1,550,0005 bd6 ba3.8k sqft391 Pleasant Hill Drive, New City, NY 10956For SaleMLS ID #1025224, Sharon Kushner, Listing by: eXp Realty. OneKey® MLS as distributed by MLS GRID
- $1,350,0005 bd4 ba3.6k sqft4 Spruill Court, Monsey, NY 10952For SaleMLS ID #1035407, Joseph Mendlowitz, Listing by: eRealty Advisors, Inc. OneKey® MLS as distributed by MLS GRID
- $1,499,0008 bd5 ba4.7k sqft6 Orchard Hill Drive, Monsey, NY 10952For SaleMLS ID #1039415, Tal Nisim Almog, Listing by: eRealty Advisors, Inc. OneKey® MLS as distributed by MLS GRID
- $1,025,0005 bd3 ba2.4k sqft17 Lazer Court #201, Spring Valley, NY 10977New ConstructionMLS ID #1047635, Dov Tessler, Listing by: Keller Williams Hudson Valley. OneKey® MLS as distributed by MLS GRID
- $1,299,0005 bd4 ba2.7k sqft16 Phyllis Terrace #301, Monsey, NY 10952For SaleMLS ID #1051120, Sara Gershon, Listing by: Q Home Sales. OneKey® MLS as distributed by MLS GRID
- $1,175,0006 bd4 ba3.1k sqft169 S Pascack Road, Nanuet, NY 10954For SaleMLS ID #1043592, Avraham Taub, Listing by: Rockland Hill Realty LLC. OneKey® MLS as distributed by MLS GRID
