Introducing a rare find at 41 Saddle—an exclusive, upscale 7-bedroom, 5-bathroom condo situated in one of Monsey’s most desired areas. Offering approximately 4,054 square feet of beautifully designed living space plus a full basement, this impressive residence combines exceptional space and high-end design. The home showcases a striking exterior with beautiful architectural details, a private setting, and a sophisticated design that creates a truly upscale presence.
This expansive residence offers a thoughtfully designed layout featuring a spacious dining room, comfortable living area, large playroom, seasonal kitchen, private study, two porches, and an optional 2-bedroom in-law suite with a separate entrance, providing exceptional space and flexibility throughout. The home also includes a full basement with windows and convenient interior and exterior access, offering excellent potential for additional living or functional space, along with an attic that provides valuable additional space and future possibilities.
Upon entering, you are welcomed by a spacious foyer featuring a large walk-in coat closet, providing excellent storage right at the entrance. The foyer leads to the expansive main living level, where an open hallway introduces a grand dining room featuring high ceilings, beautiful moldings, and abundant recessed and spot lighting. The dining room also offers direct access to a front step out porch and seamlessly connects to a large, sun-filled living area enhanced by oversized windows and high ceilings.
The beautifully designed eat-in kitchen features high-quality finishes, generous cabinetry, counter space, a large center island, expensive tiles, beautiful backsplash and direct access to a massive huge rear porch. A spacious playroom provides additional living space and includes a walk-in seasonal/baking kitchen, along with convenient access to the main porch, an extra high ceiling with infrastructure in place for a future skylight. Abundant closets throughout the level offer excellent storage, while a private study provides a dedicated space for work or quiet use. A beautifully designed bathroom with a luxury vanity completes this level.
The upper level opens to an impressive overlook of the floor below. The stunning primary suite features an oversized walk-in closet and a luxurious private bathroom with a beautifully designed shower and refined finishes. Four additional bedrooms are located on this level, a jack and jill full bathroom, making it ideal as a guest suite. An additional full bathroom and a generously sized laundry room complete the upper floor.
Going downstairs, the lower level further expands the home’s versatility with an optional 2-bedroom in-law suite featuring its own private entrance, providing added privacy and flexibility. This well-designed space includes its own kitchen, spacious dining area, primary bedroom, additional bedroom, and full bathroom, creating a comfortable and functional private living arrangement. You also have stairs that lead down to the full basement, which features windows along with convenient interior and exterior access, offering excellent potential for additional space and future use.
Blending modern design, high-end finishes, generous living space, and thoughtful functionality, 41 Saddle offers an exceptional opportunity in Monsey. With its impressive layout, multiple kitchens, expansive porch space, and flexible lower-level configuration, this home delivers luxury and practicality throughout. A rare opportunity like this won’t last—grab it before it’s gone!
Pending
$1,599,000
41 Saddle River Road #201, Monsey, NY 10952
7beds
4,054sqft
Condominium, Residential
Built in 2026
-- sqft lot
$-- Zestimate®
$394/sqft
$-- HOA
What's special
Two porchesFour additional bedroomsLarge playroomPrivate studyPrivate settingGenerously sized laundry roomMultiple kitchens
- 47 days
- 523
- 6
Likely to sell faster than
Zillow last checked:
Listing updated:
Listed by:
Keller Williams Valley Realty 201-391-2500,
Joel Rottenstein 845-422-6307,
Eliezer Z. Farkas 845-538-6205,
Keller Williams Valley Realty
Source: OneKey® MLS as distributed by MLS GRID,MLS#: 1043792
Facts & features
Interior
Bedrooms & bathrooms
- Bedrooms: 7
- Bathrooms: 5
- Full bathrooms: 4
- 1/2 bathrooms: 1
Primary bedroom
- Level: Third
Bedroom 1
- Description: 2 Bedroom In-Law Suite with separate entrance
- Level: First
Bedroom 2
- Level: Third
Bedroom 3
- Level: Third
Bedroom 4
- Level: Third
Bedroom 5
- Level: Third
Primary bathroom
- Level: Third
Bathroom 1
- Level: Second
Bathroom 3
- Level: Third
Bathroom 4
- Level: Third
Basement
- Level: Basement
Bonus room
- Description: Playroom
- Level: Second
Dining room
- Level: Second
Kitchen
- Level: Second
Kitchen
- Description: Baking Kitchen
- Level: Second
Laundry
- Level: Third
Office
- Level: Second
Heating
- Baseboard, Other
Cooling
- Central Air
Appliances
- Included: None
- Laundry: Washer/Dryer Hookup, Laundry Room
Features
- First Floor Bedroom, First Floor Full Bath, Central Vacuum, Crown Molding, Eat-in Kitchen, Entrance Foyer, Formal Dining, Granite Counters, High Ceilings, In-Law Floorplan, Kitchen Island, Open Floorplan, Original Details, Other, Pantry, Primary Bathroom, Master Downstairs, Recessed Lighting, Walk-In Closet(s)
- Flooring: Hardwood, Tile
- Basement: Full,Unfinished
- Attic: Pull Stairs
- Common walls with other units/homes: 1 Common Wall
Interior area
- Total structure area: 4,054
- Total interior livable area: 4,054 sqft
Property
Parking
- Parking features: Driveway
- Has uncovered spaces: Yes
Lot
- Features: Back Yard, Front Yard, Landscaped, Near Public Transit, Near School, Near Shops
Details
- Parcel number: 39268905601100020790000000
- Special conditions: None
Construction
Type & style
- Home type: Condo
- Property subtype: Condominium, Residential
- Attached to another structure: Yes
Materials
- Advanced Framing Technique
Condition
- Year built: 2026
Utilities & green energy
- Sewer: Public Sewer
- Water: Public
- Utilities for property: Electricity Connected, Natural Gas Available
Community & HOA
HOA
- Has HOA: No
Location
- Region: Monsey
Financial & listing details
- Price per square foot: $394/sqft
- Tax assessed value: $57,000
- Date on market: 9/2/2026
- Cumulative days on market: 46 days
- Listing agreement: Exclusive Right To Sell
- Electric utility on property: Yes
Estimated market value
Not available
Estimated sales range
Not available
Not available
Price history
| Date | Event | Price |
|---|---|---|
| 10/19/2026 | Pending sale | $1,599,000$394/sqft |
Source:  OneKey® MLS as distributed by MLS GRID #1043792 Report a problem OneKey® MLS as distributed by MLS GRID #1043792 Report a problem | ||
| 9/2/2026 | Listed for sale | $1,599,000$394/sqft |
Source: OneKey® MLS as distributed by MLS GRID #1043792 Report a problem | ||
Public tax history
Tax history is unavailable.
Monthly payment
Climate risks
Neighborhood: 10952
Nearby schools
Schools provided by the listing agent
- Elementary: Eldorado Elementary School
- Middle: Pomona Middle School
- High: Ramapo High School
Source: OneKey® MLS as distributed by MLS GRID. This data may not be complete. We recommend contacting the local school district to confirm school assignments for this home.
Similar homes
- $1,299,0005 bd4 ba2.7k sqft16 Phyllis Terrace #301, Monsey, NY 10952For Sale
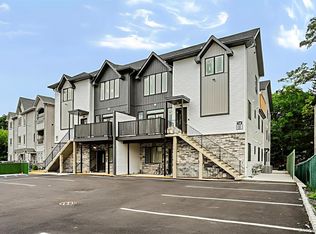
 MLS ID #1051120, Sara Gershon, Listing by: Q Home Sales. OneKey® MLS as distributed by MLS GRID
 - $1,350,0005 bd4 ba3.6k sqft4 Spruill Court, Monsey, NY 10952For Sale
 MLS ID #1035407, Joseph Mendlowitz, Listing by: eRealty Advisors, Inc. OneKey® MLS as distributed by MLS GRID
 - $1,279,0005 bd4 ba3k sqft41 Saddle River Road #216, Monsey, NY 10952For Sale
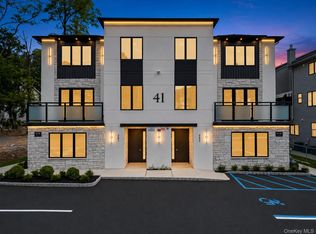 MLS ID #1043813, Joel Rottenstein, Listing by: Keller Williams Valley Realty. OneKey® MLS as distributed by MLS GRID
 - $1,299,0005 bd4 ba2.8k sqft1 Hopal Lane #203, Monsey, NY 10952For Sale
 MLS ID #996404, Jonah Herzog, Listing by: J Herzog Realty LLC. OneKey® MLS as distributed by MLS GRID
 - $1,250,0005 bd4 ba2.4k sqft16 Phyllis Terrace #302, Monsey, NY 10952For SaleMLS ID #1051208, Sara Gershon, Listing by: Q Home Sales. OneKey® MLS as distributed by MLS GRID
- $1,499,0006 bd3 ba3k sqft1 Greg Sikorsky Drive, Monsey, NY 10952For SaleMLS ID #1008049, Kayla Wiederman, Listing by: Q Home Sales. OneKey® MLS as distributed by MLS GRID
- $1,550,0008 bd6 ba4.5k sqft110 Fairview Avenue #201, Spring Valley, NY 10977For SaleMLS ID #1040658, Pinches N. Turnheim, Listing by: Keller Williams Hudson Valley. OneKey® MLS as distributed by MLS GRID
- $1,425,0009 bd7 ba4.7k sqft12 Sherman Drive #202, Spring Valley, NY 10977For SaleMLS ID #1062943, Yisroel Weiss, Listing by: Team W Realty LLC. OneKey® MLS as distributed by MLS GRID
- $1,599,0008 bd7 ba5.2k sqft3 Greene Road, Spring Valley, NY 10977For SaleMLS ID #1017996, Menachem Jankovits, Listing by: Keller Williams Valley Realty. OneKey® MLS as distributed by MLS GRID
- $1,499,0008 bd6 ba4.6k sqft11 Lincoln Street #201, Spring Valley, NY 10977For SaleMLS ID #1058903, Menachem Jankovits, Listing by: Keller Williams Valley Realty. OneKey® MLS as distributed by MLS GRID
- $1,475,0008 bd5 ba3.8k sqft48 Noyes Avenue #201, Spring Valley, NY 10977For SaleMLS ID #1038430, Joseph Spitzer, Listing by: Signature Realty Team. OneKey® MLS as distributed by MLS GRID
- $999,0006 bd4 ba3.1k sqft169 S Pascack Road, Nanuet, NY 10954For SaleMLS ID #1064388, Avraham Taub, Listing by: Rockland Hill Realty LLC. OneKey® MLS as distributed by MLS GRID
- $2,250,0009 bd7 ba5.3k sqft1 Dykstras Way W #201, Monsey, NY 10952New ConstructionMLS ID #955694, Joel Klein, Listing by: Rodeo Realty Inc. OneKey® MLS as distributed by MLS GRID
- $1,499,0004 bd3 ba3k sqft16 S De Baun Avenue, Airmont, NY 10901For SaleMLS ID #1034867, Shloime Brown, Listing by: Metrex Realty INC. OneKey® MLS as distributed by MLS GRID
- $1,375,0008 bd6 ba3.9k sqft37 Ewing Avenue #202, Spring Valley, NY 10977New ConstructionMLS ID #1002834, Shlomo Meisels, Listing by: MS Realty Group USA, Inc. OneKey® MLS as distributed by MLS GRID
- $1,375,0008 bd6 ba4.1k sqft37 Ewing Avenue #201, Spring Valley, NY 10977For SaleMLS ID #999150, Shlomo Meisels, Listing by: MS Realty Group USA, Inc. OneKey® MLS as distributed by MLS GRID
- $999,0005 bd4 ba2.4k sqft151 Blauvelt #214, Monsey, NY 10952For SaleMLS ID #1019911, Shlomo Meisels, Listing by: MS Realty Group USA, Inc. OneKey® MLS as distributed by MLS GRID
- $1,399,0006 bd4 ba2.8k sqft2 Belmar Court, Suffern, NY 10901For SaleMLS ID #1043201, Hedva Y Dahan, Listing by: Q Home Sales. OneKey® MLS as distributed by MLS GRID
- $1,750,0009 bd6 ba5.7k sqft110 Fairview Avenue #202, Spring Valley, NY 10977For SaleMLS ID #1037910, Pinches N. Turnheim, Listing by: Keller Williams Hudson Valley. OneKey® MLS as distributed by MLS GRID
- $1,275,0008 bd6 ba3.9k sqft27 Ewing Avenue #201, Spring Valley, NY 10977New ConstructionMLS ID #1035038, Jonah Herzog, Listing by: J Herzog Realty LLC. OneKey® MLS as distributed by MLS GRID
