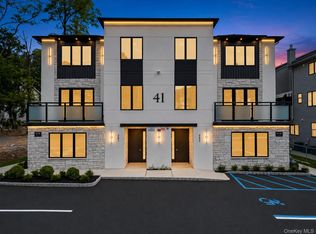
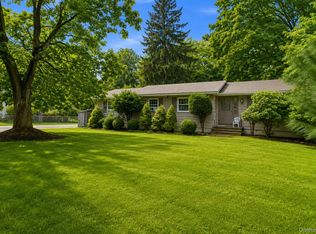
Introducing a rare find at 41 Saddle, an upscale 3-bedroom, 2-bathroom exclusive apartment situated in one of Monsey’s most desired areas, offering beautifully designed living space plus a 1,482-square-foot full unfinished basement with lots of windows and inside and outside access, a tremendous future potential. The home showcases an impressive exterior with beautiful architectural details and a sophisticated design that creates a truly high-end presence.
Upon entering, you are welcomed by a grand foyer that opens into a bright and impressive layout. The expansive, sun-filled dining room offers a refined setting with beautiful architectural details, followed by a luxurious designer kitchen featuring high-end finishes, abundant cabinetry, and a thoughtfully planned layout.
Continuing down the hallway, you’ll find abundant closet space, including a large walk-in coat closet, along with a spacious laundry room. The impressive primary suite features a private en-suite bathroom and walk-in closet, while two additional well-sized bedrooms and another full bathroom complete the main level, creating a comfortable and thoughtfully designed layout.
A beautifully designed staircase with an impressive railing leads to the expansive 1,482-square-foot unfinished basement. Featuring abundant windows and convenient interior and exterior access, this exceptional space offers tremendous potential for additional living or functional space, with the flexibility to customize it according to your needs.
Blending modern design, high-end finishes, generous space, and thoughtful functionality, 41 Saddle offers an exceptional opportunity in Monsey. With its well-planned layout, private setting, spacious bedrooms, and impressive full basement, this home delivers an outstanding combination of luxury, space, and practicality.
For sale
$879,000
41 Saddle River Road #111, Monsey, NY 10952
3beds
1,329sqft
Condominium, Residential
Built in 2026
-- sqft lot
$-- Zestimate®
$661/sqft
$-- HOA
What's special
Expansive sun-filled dining roomSpacious bedroomsTwo additional well-sized bedroomsBright and impressive layoutWalk-in closetBeautiful architectural detailsPrivate en-suite bathroom
- 46 days
- 234
- 4
Zillow last checked:
Listing updated:
Listed by:
Keller Williams Valley Realty 201-391-2500,
Joel Rottenstein 845-422-6307,
Eliezer Z. Farkas 845-538-6205,
Keller Williams Valley Realty
Source: OneKey® MLS as distributed by MLS GRID,MLS#: 1043957
Facts & features
Interior
Bedrooms & bathrooms
- Bedrooms: 3
- Bathrooms: 2
- Full bathrooms: 2
Primary bedroom
- Level: First
Bedroom 2
- Level: First
Bedroom 3
- Level: First
Primary bathroom
- Level: First
Bathroom 2
- Level: First
Dining room
- Level: First
Kitchen
- Level: First
Laundry
- Level: First
Heating
- Baseboard
Cooling
- Central Air
Appliances
- Included: None
- Laundry: Laundry Room
Features
- Pantry, Primary Bathroom
- Flooring: Hardwood
- Basement: Full,Unfinished
- Attic: None
- Common walls with other units/homes: 1 Common Wall
Interior area
- Total structure area: 1,329
- Total interior livable area: 1,329 sqft
Property
Parking
- Parking features: Driveway
- Has uncovered spaces: Yes
Lot
- Features: Back Yard, Near Public Transit, Near School, Near Shops
Details
- Parcel number: 39268905601100020790000000
- Special conditions: None
Construction
Type & style
- Home type: Condo
- Property subtype: Condominium, Residential
- Attached to another structure: Yes
Materials
- Advanced Framing Technique
Condition
- Year built: 2026
Utilities & green energy
- Sewer: Public Sewer
- Water: Public
- Utilities for property: Electricity Connected, Natural Gas Available
Community & HOA
HOA
- Has HOA: No
Location
- Region: Monsey
Financial & listing details
- Price per square foot: $661/sqft
- Tax assessed value: $57,000
- Date on market: 9/2/2026
- Cumulative days on market: 47 days
- Listing agreement: Exclusive Right To Sell
- Electric utility on property: Yes
Estimated market value
Not available
Estimated sales range
Not available
Not available
Price history
| Date | Event | Price |
|---|---|---|
| 9/2/2026 | Listed for sale | $879,000$661/sqft |
Source:  OneKey® MLS as distributed by MLS GRID #1043957 Report a problem OneKey® MLS as distributed by MLS GRID #1043957 Report a problem | ||
Public tax history
Tax history is unavailable.
Monthly payment
Climate risks
Neighborhood: 10952
Nearby schools
Schools provided by the listing agent
- Elementary: Eldorado Elementary School
- Middle: Pomona Middle School
- High: Ramapo High School
Source: OneKey® MLS as distributed by MLS GRID. This data may not be complete. We recommend contacting the local school district to confirm school assignments for this home.
Similar homes
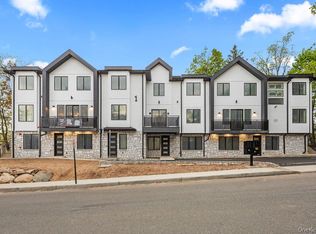
- $799,0003 bd2 ba1.3k sqft1 Homestead #103, Monsey, NY 10952For Sale
 MLS ID #1021228, Pinches N. Turnheim, Listing by: Keller Williams Hudson Valley. OneKey® MLS as distributed by MLS GRID
 - $799,0004 bd2 ba1.6k sqft4 Rita Avenue #B, Monsey, NY 10952For Sale
 MLS ID #1010669, Chaim Y. Hirsch, Listing by: eRealty Advisors, Inc. OneKey® MLS as distributed by MLS GRID
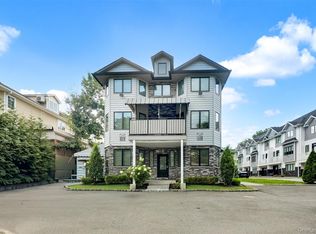
 - $799,0004 bd3 ba1.8k sqft39 Decatur Avenue #114, Spring Valley, NY 10977For Sale
 MLS ID #1044932, Yisroel Weiss, Listing by: Team W Realty LLC. OneKey® MLS as distributed by MLS GRID
 - $799,9993 bd2 ba1.1k sqft61 S Airmont Road, Suffern, NY 10901For Sale
 MLS ID #1037005, Pinkas Glauber, Listing by: eRealty Advisors, Inc. OneKey® MLS as distributed by MLS GRID
 - $739,0003 bd2 ba1.2k sqft17 Lazer Court #111, Spring Valley, NY 10977New ConstructionMLS ID #1060321, Dov Tessler, Listing by: Keller Williams Hudson Valley. OneKey® MLS as distributed by MLS GRID
- $749,0004 bd3 ba1.8k sqft16 Elm Street #301, Spring Valley, NY 10977For SaleMLS ID #1033208, Rachel Schnitzler, Listing by: Q Home Sales. OneKey® MLS as distributed by MLS GRID
- $769,8003 bd2 ba1.2k sqft15 W Palisades Avenue, Nanuet, NY 10954For SaleMLS ID #1018141, Frank Bohlke, Listing by: Howard Hanna Rand Realty. OneKey® MLS as distributed by MLS GRID
- $825,0003 bd3 ba1.5k sqft2 Timberland Pass, Chappaqua, NY 10514For SaleMLS ID #1062795, Sari J. Shaw, Listing by: Compass Greater NY, LLC. OneKey® MLS as distributed by MLS GRID
- $799,8002 bd2 ba1.8k sqft6201 Fred Ill Jr Court, Pearl River, NY 10965For SaleMLS ID #1047850, Frank Bohlke, Listing by: Howard Hanna Rand Realty. OneKey® MLS as distributed by MLS GRID
- $665,0003 bd3 ba1.4k sqft160 Pascack Road, Chestnut Ridge, NY 10965For SaleMLS ID #1030909, Chaya G Rosenberg, Listing by: Rosenberg Realty. OneKey® MLS as distributed by MLS GRID
- $899,0003 bd2 ba1.8k sqft86 E Sunnyside Lane, Irvington, NY 10533For SaleMLS ID #1035283, James Mulvey, Jr., Listing by: Houlihan Lawrence Inc.. OneKey® MLS as distributed by MLS GRID
- $999,0002 bd2 ba1.4k sqft25 S Riverside Avenue #210, Croton-on-Hudson, NY 10520New ConstructionMLS ID #1041353, Zoya Litinetskaya, Listing by: Compass Greater NY, LLC. OneKey® MLS as distributed by MLS GRID
- $795,0004 bd3 ba1.8k sqft1 S Delaware Drive, Nyack, NY 10960For SaleMLS ID #1050089, Hector E. Calderon, Listing by: William Raveis Real Estate. OneKey® MLS as distributed by MLS GRID
- $599,0003 bd3 ba1.6k sqft160 N Route 303 #4, Congers, NY 10920For SaleMLS ID #1050633, Anthony F. Lando, Listing by: Julia B Fee Sothebys Int. Rlty. OneKey® MLS as distributed by MLS GRID
- $499,0003 bd4 ba1.1k sqft38 Heritage Drive #H, New City, NY 10956For SaleMLS ID #1041113, Hedva Y Dahan, Listing by: Q Home Sales. OneKey® MLS as distributed by MLS GRID
- $775,0001 bd2 ba1.3k sqft1 Renaissance Square #10H, White Plains, NY 10601For SaleMLS ID #1063656, John Oliveri, Listing by: Howard Hanna Rand Realty. OneKey® MLS as distributed by MLS GRID
- $799,0003 bd2 ba1.3k sqft40 South Road, White Plains, NY 10603For SaleMLS ID #1060687, Glorianne Mattesi, Listing by: Douglas Elliman Real Estate. OneKey® MLS as distributed by MLS GRID
- $699,0002 bd3 ba1.2k sqft15 Stewart Place #1S, White Plains, NY 10603For SaleMLS ID #1036976, Jaimme Pudalov, Listing by: Houlihan Lawrence Inc.. OneKey® MLS as distributed by MLS GRID
- $469,0002 bd3 ba1.6k sqft6 Ryan Court, Nanuet, NY 10954For SaleMLS ID #1051447, Jillian Laga, Listing by: Keller Williams Valley Realty. OneKey® MLS as distributed by MLS GRID
- $479,0002 bd2 ba1.2k sqft597 Sierra Vista Lane, Valley Cottage, NY 10989For SaleMLS ID #1060292, Naomi Streicher, Listing by: Q Home Sales. OneKey® MLS as distributed by MLS GRID
