New construction 5-bedroom condo in Monsey offering approximately 2,875 sq ft of well-planned living space, plus an additional 587 sq ft of unfinished basement space. Located on a quiet dead-end street in the center of Monsey, this combination of new construction, size, and location is rarely available.
The layout features a modern eat-in kitchen, open living and dining areas, 5 properly sized bedrooms, and 3.5 bathrooms designed for practical, everyday living. Clean flow, smart use of space, and a layout that works.
Built new, providing updated systems, modern finishes, and added flexibility with the unfinished basement space.
Positioned just minutes from Monsey’s main shopping centers, transportation, and local conveniences, while still offering privacy and a quiet setting.
New construction condos in Monsey with this level of space, layout, and bonus basement space are limited. If you’ve been waiting for the right combination of size, condition, and location, this is a strong opportunity.
For sale
$1,350,000
1 Hopal Lane #203, Monsey, NY 10952
5beds
2,875sqft
Condominium, Residential
Built in 2026
-- sqft lot
$-- Zestimate®
$470/sqft
$-- HOA
What's special
Modern finishesUnfinished basement spaceQuiet dead-end streetUpdated systemsModern eat-in kitchen
- 77 days |
- 165 |
- 5 |
Zillow last checked:
Listing updated:
Listed by:
J Herzog Realty LLC 845-414-1078,
Jonah Herzog 845-414-1078
Source: OneKey® MLS as distributed by MLS GRID,MLS#: 996404
Facts & features
Interior
Bedrooms & bathrooms
- Bedrooms: 5
- Bathrooms: 4
- Full bathrooms: 3
- 1/2 bathrooms: 1
Primary bedroom
- Level: Third
Bedroom 1
- Level: Third
Bedroom 2
- Level: Third
Bedroom 3
- Level: Third
Bedroom 4
- Level: Third
Primary bathroom
- Level: Third
Bathroom 1
- Level: Second
Bathroom 2
- Level: Third
Bathroom 3
- Level: Third
Bonus room
- Description: Playroom
- Level: Second
Dining room
- Level: Second
Kitchen
- Level: Second
Laundry
- Level: Third
Office
- Level: Second
Heating
- Baseboard
Cooling
- Central Air
Appliances
- Included: None
Features
- Eat-in Kitchen, Formal Dining, Granite Counters, Primary Bathroom
- Basement: Partial,Unfinished
- Attic: Pull Stairs,Unfinished
- Common walls with other units/homes: Center
Interior area
- Total structure area: 2,875
- Total interior livable area: 2,875 sqft
Video & virtual tour
Property
Parking
- Parking features: Driveway
- Has uncovered spaces: Yes
Lot
- Size: 0.3 Acres
Details
- Parcel number: 39268905600700040330000000
- Special conditions: None
Construction
Type & style
- Home type: Condo
- Property subtype: Condominium, Residential
- Attached to another structure: Yes
Materials
- Frame
Condition
- Year built: 2026
Utilities & green energy
- Sewer: Public Sewer
- Water: Public
- Utilities for property: Electricity Connected
Community & HOA
HOA
- Has HOA: Yes
Location
- Region: Monsey
Financial & listing details
- Price per square foot: $470/sqft
- Annual tax amount: $11,000
- Date on market: 5/11/2026
- Cumulative days on market: 73 days
- Listing agreement: Exclusive Right To Sell
- Electric utility on property: Yes
Estimated market value
Not available
Estimated sales range
Not available
Not available
Price history
| Date | Event | Price |
|---|---|---|
| 5/11/2026 | Listed for sale | $1,350,000$470/sqft |
Source:  OneKey® MLS as distributed by MLS GRID #996404 Report a problem OneKey® MLS as distributed by MLS GRID #996404 Report a problem | ||
Public tax history
Tax history is unavailable.
Monthly payment
Climate risks
Neighborhood: 10952
Nearby schools
GreatSchools rating
- 4/10Elmwood Elementary SchoolGrades: K-6Distance: 0.4 mi
- 2/10Chestnut Ridge Middle SchoolGrades: 7-8Distance: 2.7 mi
- 2/10Spring Valley High SchoolGrades: 9-12Distance: 1.1 mi
Schools provided by the listing agent
- Elementary: Elmwood Elementary School
- Middle: Chestnut Ridge Middle School
- High: Spring Valley High School
Source: OneKey® MLS as distributed by MLS GRID. This data may not be complete. We recommend contacting the local school district to confirm school assignments for this home.
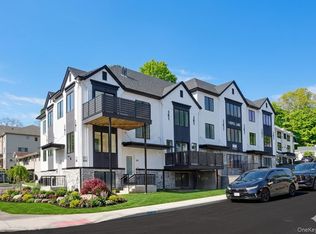
- $850,0003 bd2 ba1.3k sqft1 Hopal Ln #102, Monsey, NY 10952Pending
- $900,0008 bd4 ba4.2k sqft1 Hopal Ln, Monsey, NY 10952Sold
- $1,412,7005 bd3 ba3.4k sqft21 Blauvelt Rd, Monsey, NY 10952Off Market
- $133,1006 bd3 ba15k sqft3 Hopal Ln, Monsey, NY 10952Off Market
- $1,496,4007 bd3 ba3.1k sqft2 Hopal Ln, Monsey, NY 10952Off Market
- $91,0007 bd4 ba2.5k sqft32 Blauvelt Rd, Monsey, NY 10952Off Market
- $1,191,7005 bd3 ba3.1k sqft22 Blauvelt Rd, Monsey, NY 10952Off Market
- $2,161,00014 bd6 ba7.4k sqft11 Blauvelt Rd, Monsey, NY 10952Off Market
A local agent can set up tours, give advice and negotiate with sellers.
Similar homes
- $1,325,0006 bd4 ba3k sqft105 N Cole Avenue #213, Spring Valley, NY 10977For Sale
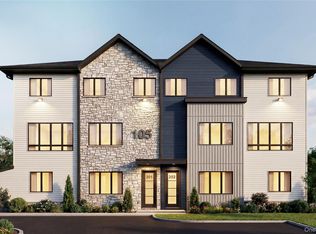
 MLS ID #1027200, Moshe Y. Karniol, Listing by: Nationwide Houses LLC. OneKey® MLS as distributed by MLS GRID
 - $1,175,0005 bd4 ba2.7k sqft62 Blauvelt Road #202, Monsey, NY 10952For Sale
 MLS ID #1002534, Moshe Y. Karniol, Listing by: Nationwide Houses LLC. OneKey® MLS as distributed by MLS GRID
 - $1,175,0005 bd4 ba2.4k sqft15 Warren Court #201, Monsey, NY 10952For Sale
 MLS ID #1001074, Menachem Jankovits, Listing by: Keller Williams Valley Realty. OneKey® MLS as distributed by MLS GRID
 - $1,249,0005 bd4 ba2.8k sqft1 Homestead #202, Monsey, NY 10952For Sale
 MLS ID #1023769, Pinches N. Turnheim, Listing by: Keller Williams Hudson Valley. OneKey® MLS as distributed by MLS GRID
 - $1,050,0005 bd4 ba2.4k sqft151 Blauvelt #214, Monsey, NY 10952For SaleMLS ID #1019911, Shlomo Meisels, Listing by: MS Realty Group USA, Inc. OneKey® MLS as distributed by MLS GRID
- $1,129,0005 bd4 ba2.6k sqft472 W Central Avenue #204, Spring Valley, NY 10977For SaleMLS ID #963447, Moshe Y. Karniol, Listing by: Nationwide Houses LLC. OneKey® MLS as distributed by MLS GRID
- $1,599,0005 bd3 ba3.5k sqft6 S Post Lane, Airmont, NY 10952For SaleMLS ID #1005828, Chaim Katz, Listing by: Metrex Realty INC. OneKey® MLS as distributed by MLS GRID
- $1,600,0006 bd3 ba3k sqft1 Greg Sikorsky Drive, Monsey, NY 10952For SaleMLS ID #1008049, Kayla Wiederman, Listing by: Q Home Sales. OneKey® MLS as distributed by MLS GRID
- $1,575,0006 bd4 ba3.1k sqft3 Larissa Court, Airmont, NY 10952For SaleMLS ID #1014280, Leon Klein, Listing by: Keller Williams Hudson Valley. OneKey® MLS as distributed by MLS GRID
- $1,250,0008 bd5 ba3.6k sqft89 Regina Road, Airmont, NY 10952For SaleMLS ID #1012372, Tirtza Beer, Listing by: Q Home Sales. OneKey® MLS as distributed by MLS GRID
- $1,699,0005 bd4 ba3.4k sqft27 Ellish Parkway #202, Spring Valley, NY 10977New ConstructionMLS ID #946190, Shmuel Bernfeld, Listing by: Mark One Real Estate. OneKey® MLS as distributed by MLS GRID
- $1,375,0008 bd6 ba4.1k sqft37 Ewing Avenue #201, Spring Valley, NY 10977For SaleMLS ID #999150, Shlomo Meisels, Listing by: MS Realty Group USA, Inc. OneKey® MLS as distributed by MLS GRID
- $1,699,0005 bd4 ba3.4k sqft27 Ellish Parkway #203, Spring Valley, NY 10977New ConstructionMLS ID #946804, Shmuel Bernfeld, Listing by: Mark One Real Estate. OneKey® MLS as distributed by MLS GRID
- $1,400,0008 bd6 ba3.9k sqft37 Ewing Avenue #202, Spring Valley, NY 10977New ConstructionMLS ID #1002834, Shlomo Meisels, Listing by: MS Realty Group USA, Inc. OneKey® MLS as distributed by MLS GRID
- $1,100,0007 bd5 ba3.3k sqft35 Prospect Street #111, Spring Valley, NY 10977For SaleMLS ID #1008620, Gershon Rothenberg, Listing by: Blue Sky Realty Group LLC. OneKey® MLS as distributed by MLS GRID
- $1,100,0007 bd5 ba3.3k sqft35 Prospect Street #113, Spring Valley, NY 10977For SaleMLS ID #1007790, Gershon Rothenberg, Listing by: Blue Sky Realty Group LLC. OneKey® MLS as distributed by MLS GRID
- $999,0005 bd3 ba2.2k sqft8 Memorial Park #202, Spring Valley, NY 10977For SaleMLS ID #1027436, Dov Tessler, Listing by: Keller Williams Hudson Valley. OneKey® MLS as distributed by MLS GRID
- $949,9994 bd3 ba2.9k sqft4103 Corner Street, Spring Valley, NY 10977For SaleMLS ID #1008572, Jacob Goldmunzer, Listing by: Keller Williams Hudson Valley. OneKey® MLS as distributed by MLS GRID
- $1,099,0006 bd4 ba3k sqft272 Quaker Road, Pomona, NY 10970New ConstructionMLS ID #1002056, Feige R. Fried, Listing by: eRealty Advisors, Inc. OneKey® MLS as distributed by MLS GRID
- $1,200,0004 bd3 ba3.6k sqft108 Bellows Lane, New City, NY 10956For SaleMLS ID #1014914, Isabella Galea, Listing by: Howard Hanna Rand Realty. OneKey® MLS as distributed by MLS GRID
