This is not your typical condo! Spacious and well-designed with a functional layout. The entry foyer provides access to a connected basement, offering additional storage or recreational space.
The main floor includes a large kitchen with a dinette and access to a porch, along with a study/office, playroom, and formal dining room with plenty of natural light.
Upstairs features a primary bedroom with a walk-in closet and private bathroom, plus a connected nursery through a Jack-and-Jill layout. Four additional bedrooms and two full bathrooms complete the upper level, for a total of six bedrooms and three full baths on this floor.
For sale
$1,325,000
105 N Cole Avenue #213, Spring Valley, NY 10977
6beds
3,064sqft
Condominium, Residential
Built in 2025
-- sqft lot
$-- Zestimate®
$432/sqft
$398/mo HOA
What's special
- 28 days |
- 284 |
- 7 |
Zillow last checked:
Listing updated:
Listed by:
Nationwide Houses LLC 203-482-0102,
Moshe Y. Karniol 845-776-3325
Source: OneKey® MLS as distributed by MLS GRID,MLS#: 1027200
Facts & features
Interior
Bedrooms & bathrooms
- Bedrooms: 6
- Bathrooms: 4
- Full bathrooms: 3
- 1/2 bathrooms: 1
Heating
- Radiant
Cooling
- Central Air
Appliances
- Included: None
- Laundry: Gas Dryer Hookup, Laundry Room, Washer Hookup
Features
- Chefs Kitchen, Eat-in Kitchen, Entrance Foyer, Formal Dining, High Ceilings, Kitchen Island
- Flooring: Hardwood, Tile
- Basement: Unfinished
- Attic: Storage
- Has fireplace: No
- Common walls with other units/homes: 1 Common Wall
Interior area
- Total structure area: 3,064
- Total interior livable area: 3,064 sqft
Property
Parking
- Parking features: Parking Lot
Features
- Levels: Two
Lot
- Size: 0.29 Acres
Details
- Parcel number: 39268905700500010610000000
- Special conditions: None
Construction
Type & style
- Home type: Condo
- Property subtype: Condominium, Residential
- Attached to another structure: Yes
Materials
- Frame
Condition
- Year built: 2025
Utilities & green energy
- Sewer: Public Sewer
- Water: Public
- Utilities for property: Electricity Connected, Natural Gas Connected, Phone Connected, Sewer Connected, Trash Collection Public, Water Connected
Community & HOA
HOA
- Has HOA: Yes
- Services included: Common Area Maintenance, Maintenance Structure, Maintenance Grounds, Snow Removal, Trash
- HOA fee: $398 monthly
Location
- Region: Spring Valley
Financial & listing details
- Price per square foot: $432/sqft
- Tax assessed value: $47,400
- Annual tax amount: $12,239
- Date on market: 7/26/2026
- Cumulative days on market: 92 days
- Listing agreement: Exclusive Agency
- Electric utility on property: Yes
Estimated market value
Not available
Estimated sales range
Not available
Not available
Price history
| Date | Event | Price |
|---|---|---|
| 7/26/2026 | Listed for sale | $1,325,000$432/sqft |
Source:  OneKey® MLS as distributed by MLS GRID #1027200 Report a problem OneKey® MLS as distributed by MLS GRID #1027200 Report a problem | ||
Public tax history
Tax history is unavailable.
Monthly payment
Climate risks
Neighborhood: 10977
Nearby schools
GreatSchools rating
- NAEast Ramapo Early Childhood CenterGrades: KDistance: 0.8 mi
- 2/10Chestnut Ridge Middle SchoolGrades: 7-8Distance: 2.8 mi
- 2/10Spring Valley High SchoolGrades: 9-12Distance: 0.9 mi
Schools provided by the listing agent
- Elementary: East Ramapo Early Chld Ctr At Kakiat
- Middle: Kakiat Elementary School
- High: Spring Valley High School
Source: OneKey® MLS as distributed by MLS GRID. This data may not be complete. We recommend contacting the local school district to confirm school assignments for this home.
- $825,0003 bd2 ba1.3k sqft105 N Cole Ave #111, Spring Valley, NY 10977For Sale
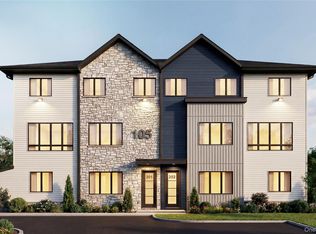
- $1,325,0005 bd4 ba30k sqft105 N Cole Ave #201, Spring Valley, NY 10977Pending
- $1,376,1004 bd3 ba1.1k sqft105 N Cole Ave, Spring Valley, NY 10977Off Market
- $1,124,5004 bd2 ba2.2k sqft113 N Cole Ave, Spring Valley, NY 10977Off Market
- $54,0009 bd5 ba4k sqft11 1st St, Spring Valley, NY 10977Off Market
- $51,8009 bd5 ba3.8k sqft11 1st St, Spring Valley, NY 10977Off Market
- $1,289,0005 bd3 ba2.7k sqft11 1st St, Spring Valley, NY 10977Sold
- $40,1003 bd2 ba1.1k sqft11 1st St, Spring Valley, NY 10977Off Market
A local agent can set up tours, give advice and negotiate with sellers.
Similar homes
- $1,299,0005 bd4 ba2.8k sqft1 Hopal Lane #203, Monsey, NY 10952For Sale

 MLS ID #996404, Jonah Herzog, Listing by: J Herzog Realty LLC. OneKey® MLS as distributed by MLS GRID
 - $1,129,0005 bd4 ba2.6k sqft472 W Central Avenue #204, Spring Valley, NY 10977For Sale
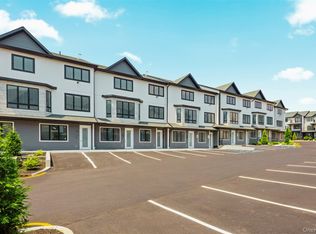 MLS ID #963447, Moshe Y. Karniol, Listing by: Nationwide Houses LLC. OneKey® MLS as distributed by MLS GRID
 - $1,100,0007 bd5 ba3.3k sqft35 Prospect Street #113, Spring Valley, NY 10977For Sale
 MLS ID #1007790, Gershon Rothenberg, Listing by: Blue Sky Realty Group LLC. OneKey® MLS as distributed by MLS GRID
 - $1,100,0007 bd5 ba3.3k sqft35 Prospect Street #111, Spring Valley, NY 10977For Sale
 MLS ID #1008620, Gershon Rothenberg, Listing by: Blue Sky Realty Group LLC. OneKey® MLS as distributed by MLS GRID
 - $1,350,0005 bd4 ba3.6k sqft4 Spruill Court, Monsey, NY 10952For SaleMLS ID #1035407, Joseph Mendlowitz, Listing by: eRealty Advisors, Inc. OneKey® MLS as distributed by MLS GRID
- $1,699,0005 bd4 ba3.4k sqft27 Ellish Parkway #202, Spring Valley, NY 10977New ConstructionMLS ID #946190, Shmuel Bernfeld, Listing by: Mark One Real Estate. OneKey® MLS as distributed by MLS GRID
- $1,699,0005 bd4 ba3.4k sqft27 Ellish Parkway #203, Spring Valley, NY 10977New ConstructionMLS ID #946804, Shmuel Bernfeld, Listing by: Mark One Real Estate. OneKey® MLS as distributed by MLS GRID
- $1,275,0008 bd6 ba3.9k sqft27 Ewing Avenue #201, Spring Valley, NY 10977New ConstructionMLS ID #1035038, Jonah Herzog, Listing by: J Herzog Realty LLC. OneKey® MLS as distributed by MLS GRID
- $1,375,0008 bd6 ba3.9k sqft37 Ewing Avenue #202, Spring Valley, NY 10977New ConstructionMLS ID #1002834, Shlomo Meisels, Listing by: MS Realty Group USA, Inc. OneKey® MLS as distributed by MLS GRID
- $1,375,0008 bd6 ba4.1k sqft37 Ewing Avenue #201, Spring Valley, NY 10977For SaleMLS ID #999150, Shlomo Meisels, Listing by: MS Realty Group USA, Inc. OneKey® MLS as distributed by MLS GRID
- $1,475,0008 bd5 ba3.8k sqft48 Noyes Avenue #201, Spring Valley, NY 10977For SaleMLS ID #1038430, Joseph Spitzer, Listing by: Signature Realty Team. OneKey® MLS as distributed by MLS GRID
- $999,0005 bd3 ba2.4k sqft17 Lazer Court #202, Spring Valley, NY 10977New ConstructionMLS ID #934294, Dov Tessler, Listing by: Keller Williams Hudson Valley. OneKey® MLS as distributed by MLS GRID
- $1,249,0005 bd4 ba2.5k sqft1 Homestead #202, Monsey, NY 10952For SaleMLS ID #1023769, Pinches N. Turnheim, Listing by: Keller Williams Hudson Valley. OneKey® MLS as distributed by MLS GRID
- $1,475,0007 bd4 ba3.9k sqft1 Butterman Place, Monsey, NY 10952For SaleMLS ID #1031689, Isaac Mehring, Listing by: Team W Realty LLC. OneKey® MLS as distributed by MLS GRID
- $1,199,0004 bd2 ba1.7k sqft30 Fred Hect Road, Spring Valley, NY 10977For SaleMLS ID #1032371, Meyer Stoessel, Listing by: Keller Williams Hudson Valley. OneKey® MLS as distributed by MLS GRID
- $759,0004 bd3 ba1.8k sqft16 Elm Street #301, Spring Valley, NY 10977For SaleMLS ID #1033208, Rachel Schnitzler, Listing by: Q Home Sales. OneKey® MLS as distributed by MLS GRID
- $949,9994 bd3 ba2.9k sqft4103 Corner Street, Spring Valley, NY 10977For SaleMLS ID #1008572, Jacob Goldmunzer, Listing by: Keller Williams Hudson Valley. OneKey® MLS as distributed by MLS GRID
- $950,0005 bd3 ba2.7k sqft182 Blauvelt Road, Monsey, NY 10952For SaleMLS ID #1001442, Juda Posner, Listing by: Rodeo Realty Inc. OneKey® MLS as distributed by MLS GRID
- $745,0004 bd2 ba1.7k sqft8 Elm Street #211, Spring Valley, NY 10977For SaleMLS ID #994502, Chaim Schwartz, Listing by: Team W Realty LLC. OneKey® MLS as distributed by MLS GRID
- $1,050,0005 bd4 ba2.4k sqft151 Blauvelt #214, Monsey, NY 10952For SaleMLS ID #1019911, Shlomo Meisels, Listing by: MS Realty Group USA, Inc. OneKey® MLS as distributed by MLS GRID
