Welcome to 30 E Castle Avenue, Spring Valley, NY 10977! This spacious newly built residential condominium, constructed in 2026, offers approximately 3,000 sq. ft. of living space with 6 bedrooms and 3 full bathrooms. The thoughtfully designed layout provides generous living areas and excellent flexibility for comfortable everyday living, entertaining, and extended family.
The home features a private basement with additional living space, including bedrooms, a bathroom, kitchen, and family room, offering exceptional versatility for recreation, guests, storage, or a home office. The first level features a primary bedroom with private bath, additional bedrooms, kitchen, dining room, family room, and laundry for added convenience.
Ideally located in Spring Valley, close to shopping, transportation, schools, parks, and everyday amenities. A wonderful opportunity to own a spacious, newly constructed condo offering the comfort and flexibility of a single-family-style layout.
For sale
$1,050,000
30 E Castle Avenue #101, Spring Valley, NY 10977
6beds
3,000sqft
Condominium, Residential
Built in 2026
-- sqft lot
$-- Zestimate®
$350/sqft
$-- HOA
What's special
Laundry for added convenienceThoughtfully designed layoutDining roomFamily room
- 47 days
- 313
- 11
Zillow last checked:
Listing updated:
Listed by:
Keller Williams Hudson Valley 845-639-0300,
Pinches N. Turnheim 845-587-0822,
Dov Tessler 845-596-2434,
Keller Williams Hudson Valley
Source: OneKey® MLS as distributed by MLS GRID,MLS#: 1042285
Facts & features
Interior
Bedrooms & bathrooms
- Bedrooms: 6
- Bathrooms: 3
- Full bathrooms: 3
Primary bedroom
- Level: First
Bedroom 1
- Level: Basement
Bedroom 2
- Level: Basement
Bedroom 3
- Level: First
Bedroom 4
- Level: First
Bedroom 5
- Level: First
Primary bathroom
- Level: First
Bathroom 1
- Level: Basement
Bathroom 2
- Level: First
Dining room
- Level: First
Family room
- Level: Basement
Kitchen
- Level: Basement
Kitchen
- Level: First
Laundry
- Level: First
Heating
- Baseboard
Cooling
- Central Air
Appliances
- Included: None
Features
- Eat-in Kitchen, Entrance Foyer, Formal Dining
- Basement: Unfinished
- Attic: Pull Stairs
Interior area
- Total structure area: 3,000
- Total interior livable area: 3,000 sqft
Property
Parking
- Parking features: Driveway
- Has uncovered spaces: Yes
Lot
- Size: 4,792 Square Feet
Details
- Parcel number: 39260505706300020280000000
- Special conditions: None
Construction
Type & style
- Home type: Condo
- Architectural style: Garden
- Property subtype: Condominium, Residential
Materials
- Advanced Framing Technique
Condition
- Year built: 2026
Utilities & green energy
- Sewer: Public Sewer
- Water: Public
- Utilities for property: Electricity Connected
Community & HOA
HOA
- Has HOA: No
Location
- Region: Spring Valley
Financial & listing details
- Price per square foot: $350/sqft
- Tax assessed value: $30,000
- Annual tax amount: $12,500
- Date on market: 8/25/2026
- Cumulative days on market: 48 days
- Listing agreement: Exclusive Right To Sell
- Electric utility on property: Yes
Estimated market value
Not available
Estimated sales range
Not available
Not available
Price history
| Date | Event | Price |
|---|---|---|
| 8/25/2026 | Listed for sale | $1,050,000$350/sqft |
Source:  OneKey® MLS as distributed by MLS GRID #1042285 Report a problem OneKey® MLS as distributed by MLS GRID #1042285 Report a problem | ||
Public tax history
Tax history is unavailable.
Monthly payment
Climate risks
Neighborhood: 10977
Nearby schools
Schools provided by the listing agent
- Elementary: Fleetwood Elementary School
- Middle: Chestnut Ridge Middle School
- High: Spring Valley High School
Source: OneKey® MLS as distributed by MLS GRID. This data may not be complete. We recommend contacting the local school district to confirm school assignments for this home.
- $710,4003 bd1 ba1.6k sqft30 E Castle Ave, Spring Valley, NY 10977Off Market
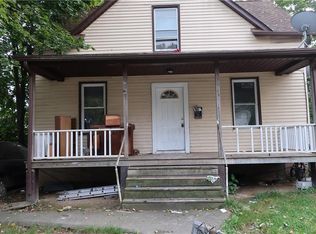
- $--5 bd1 ba1.6k sqft30 E Castle Ave APT 1, Spring Valley, NY 10977Off Market
- $564,4003 bd2 ba864 sqft28 E Castle Ave, Spring Valley, NY 10977Off Market
- $1,049,0008 bd4 ba2.4k sqft331 Roosevelt Ave, Spring Valley, NY 10977Off Market
Similar homes
- $1,025,0005 bd3 ba2.4k sqft17 Lazer Court #201, Spring Valley, NY 10977New Construction

 MLS ID #1047635, Dov Tessler, Listing by: Keller Williams Hudson Valley. OneKey® MLS as distributed by MLS GRID
 - $1,100,0007 bd5 ba3.3k sqft35 Prospect Street #111, Spring Valley, NY 10977For Sale
 MLS ID #1008620, Gershon Rothenberg, Listing by: Blue Sky Realty Group LLC. OneKey® MLS as distributed by MLS GRID
 - $1,100,0007 bd5 ba3.3k sqft35 Prospect Street #113, Spring Valley, NY 10977For Sale
 MLS ID #1007790, Gershon Rothenberg, Listing by: Blue Sky Realty Group LLC. OneKey® MLS as distributed by MLS GRID
 - $929,0005 bd3 ba2.9k sqft5 Valley Way #120, Spring Valley, NY 10977For Sale
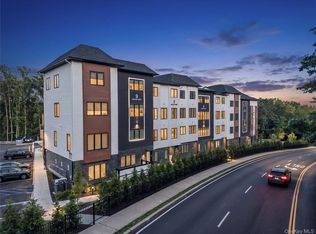 MLS ID #1058758, Abraham Lunger, Listing by: Keller Williams Hudson Valley. OneKey® MLS as distributed by MLS GRID
 - $949,9994 bd3 ba2.9k sqft4103 Corner Street, Spring Valley, NY 10977For SaleMLS ID #1008572, Jacob Goldmunzer, Listing by: Keller Williams Hudson Valley. OneKey® MLS as distributed by MLS GRID
- $1,475,0008 bd5 ba3.8k sqft48 Noyes Avenue #201, Spring Valley, NY 10977For SaleMLS ID #1038430, Joseph Spitzer, Listing by: Signature Realty Team. OneKey® MLS as distributed by MLS GRID
- $799,0004 bd3 ba1.8k sqft39 Decatur Avenue #114, Spring Valley, NY 10977For SaleMLS ID #1044932, Yisroel Weiss, Listing by: Team W Realty LLC. OneKey® MLS as distributed by MLS GRID
- $949,0004 bd3 ba2.1k sqft5205 Corner Street, Spring Valley, NY 10977For SaleMLS ID #1045167, Elimelech Hoffman, Listing by: Keller Williams Valley Realty. OneKey® MLS as distributed by MLS GRID
- $875,0004 bd3 ba2.1k sqft80 Memorial Park Drive #312, Spring Valley, NY 10977For SaleMLS ID #1038018, Abraham Lunger, Listing by: Keller Williams Hudson Valley. OneKey® MLS as distributed by MLS GRID
- $1,175,0006 bd4 ba3.1k sqft169 S Pascack Road, Nanuet, NY 10954For SaleMLS ID #1043592, Avraham Taub, Listing by: Rockland Hill Realty LLC. OneKey® MLS as distributed by MLS GRID
- $1,050,0004 bd3 ba2.4k sqft104 S Airmont Road, Suffern, NY 10901For SaleMLS ID #1056813, David Jacobi, Listing by: Keller Williams Valley Realty. OneKey® MLS as distributed by MLS GRID
- $699,9995 bd4 ba3k sqft1206 Parkview Drive, Spring Valley, NY 10977For SaleMLS ID #1008432, Joel Klein, Listing by: Rodeo Realty Inc. OneKey® MLS as distributed by MLS GRID
- $875,0003 bd3 ba2.1k sqft7 Dessau Circle, Spring Valley, NY 10977For SaleMLS ID #1059212, Dov Tessler, Listing by: Keller Williams Hudson Valley. OneKey® MLS as distributed by MLS GRID
- $899,0004 bd3 ba2.6k sqft7 Valley Way #321, Spring Valley, NY 10977For SaleMLS ID #1053761, Abraham Lunger, Listing by: Keller Williams Hudson Valley. OneKey® MLS as distributed by MLS GRID
- $975,0004 bd3 ba2.3k sqft106 S Airmont Road, Suffern, NY 10901For SaleMLS ID #1060335, Chaim Katz, Listing by: Metrex Realty INC. OneKey® MLS as distributed by MLS GRID
- $849,0004 bd3 ba2.1k sqft80 Memorial Park Drive #212, Spring Valley, NY 10977For SaleMLS ID #1029306, Abraham Lunger, Listing by: Keller Williams Hudson Valley. OneKey® MLS as distributed by MLS GRID
- $1,045,0004 bd4 ba2.2k sqft36 New Valley Road, New City, NY 10956For SaleMLS ID #1029775, Kathleen Finn, Listing by: Christie's Int. Real Estate. OneKey® MLS as distributed by MLS GRID
- $1,275,0008 bd6 ba3.9k sqft27 Ewing Avenue #201, Spring Valley, NY 10977New ConstructionMLS ID #1035038, Jonah Herzog, Listing by: J Herzog Realty LLC. OneKey® MLS as distributed by MLS GRID
- $950,0005 bd3 ba2.7k sqft182 Blauvelt Road, Monsey, NY 10952For SaleMLS ID #1001442, Juda Posner, Listing by: Rodeo Realty Inc. OneKey® MLS as distributed by MLS GRID
- $1,375,0008 bd6 ba4.1k sqft37 Ewing Avenue #201, Spring Valley, NY 10977For SaleMLS ID #999150, Shlomo Meisels, Listing by: MS Realty Group USA, Inc. OneKey® MLS as distributed by MLS GRID
