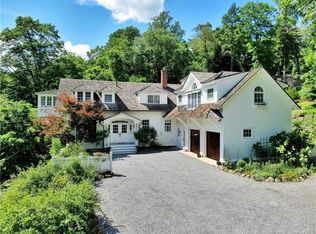
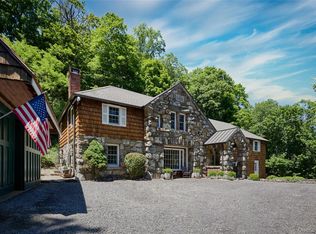
Designed by renowned architect Bruce Price, this distinguished Tuxedo Park stable home pairs historic pedigree with a thoughtful design. Spanning approximately 6,000 square feet, the main home offers five bedrooms, four-and-a-half baths, and beautifully scaled living spaces that blend original character with modern comfort.
The main level is designed for both entertaining and everyday living, featuring a gracious formal living room, spacious family room, and two additional flexible rooms well suited for private offices, a library, fitness space, or den. The kitchen is a chef's dream, with Porcelanosa finishes and a suite of Sub-Zero, Wolf, and Cove appliances. Just beyond, a bluestone patio creates a seamless connection to the outdoors, where classic stone walls and established perennial gardens frame the picturesque grounds, offering an inviting setting for al fresco dining, entertaining, and 4-season enjoyment. Custom millwork, refinished flooring, updated baths, and carefully executed improvements throughout the home reflect a commitment to both quality and preservation.
A legal accessory apartment provides exceptional flexibility, offering its own kitchen, living room, office, two bedrooms, and two full baths, making it ideal for guests, extended family, or multigenerational living. Additional highlights of the property include a four-car garage, new roof and skylights, updated HVAC systems, a four-season sunroom with new Pella windows, and more.
Set within the exclusive gated community of Tuxedo Park, one of the Hudson Valley’s most storied and private enclaves founded in 1886, residents enjoy a special combination of tranquility and accessibility just one hour from New York City. The village’s Wee Wah Beach Club offers a swimming lake, park, and playground, while nearby Harriman State Park and Sterling Forest provide miles of hiking trails, cycling routes, and year-round outdoor recreation. Fine dining, charming village centers, and some of the region’s most celebrated Hudson Valley destinations are all within easy reach, creating a lifestyle that is both secluded and remarkably connected.
For sale
Price cut: $155K (8/28)
$2,195,000
34-36 E Lake Stable Road, Tuxedo Park, NY 10987
7beds
5,682sqft
Single Family Residence, Residential
Built in 1899
0.33 Acres Lot
$-- Zestimate®
$386/sqft
$-- HOA
What's special
Two additional flexible roomsEstablished perennial gardensBluestone patioBeautifully scaled living spacesFour-and-a-half bathsFour-car garagePorcelanosa finishes
- 137 days
- 368
- 15
Zillow last checked:
Listing updated:
Listed by:
Tuxedo Hudson Realty Corp 845-915-4567,
Elizabeth Broderick 201-965-5361
Source: OneKey® MLS as distributed by MLS GRID,MLS#: 1002690
Facts & features
Interior
Bedrooms & bathrooms
- Bedrooms: 7
- Bathrooms: 7
- Full bathrooms: 6
- 1/2 bathrooms: 1
Heating
- Baseboard
Cooling
- Central Air
Appliances
- Included: Dryer, Gas Cooktop, Gas Oven, Microwave, Refrigerator, Washer
Features
- First Floor Bedroom, First Floor Full Bath, Chefs Kitchen, Formal Dining, In-Law Floorplan, Open Kitchen, Original Details, Quartz/Quartzite Counters, Storage
- Attic: Pull Stairs
- Has fireplace: Yes
Interior area
- Total structure area: 5,682
- Total interior livable area: 5,682 sqft
Video & virtual tour
Property
Parking
- Total spaces: 12
- Parking features: Attached, Driveway, Garage, Off Street
- Garage spaces: 4
- Has uncovered spaces: Yes
Lot
- Size: 0.33 Acres
Details
- Parcel number: 3350011060000001036.0000000
- Special conditions: None
Construction
Type & style
- Home type: SingleFamily
- Architectural style: Carriage House
- Property subtype: Single Family Residence, Residential
- Attached to another structure: Yes
Materials
- Unknown
Condition
- Year built: 1899
Utilities & green energy
- Sewer: Public Sewer
- Water: Public
- Utilities for property: Electricity Connected, Sewer Connected, Water Connected
Community & HOA
HOA
- Has HOA: No
Location
- Region: Tuxedo Park
Financial & listing details
- Price per square foot: $386/sqft
- Tax assessed value: $124,000
- Annual tax amount: $25,267
- Date on market: 5/31/2026
- Cumulative days on market: 138 days
- Listing agreement: Exclusive Right To Sell
- Inclusions: All lighting as seen, all appliances.
- Electric utility on property: Yes
Estimated market value
Not available
Estimated sales range
Not available
Not available
Price history
| Date | Event | Price |
|---|---|---|
| 8/28/2026 | Price change | $2,195,000-6.6%$386/sqft |
Source:  OneKey® MLS as distributed by MLS GRID #1002690 Report a problem OneKey® MLS as distributed by MLS GRID #1002690 Report a problem | ||
| 6/1/2026 | Listed for sale | $2,350,000$414/sqft |
Source: OneKey® MLS as distributed by MLS GRID #1002690 Report a problem | ||
Public tax history
Tax history is unavailable.
Monthly payment
Climate risks
Neighborhood: 10987
Nearby schools
Schools provided by the listing agent
- Elementary: George Grant Mason Elementary School
- Middle: George F Baker High Sch
- High: George F Baker High Sch
Source: OneKey® MLS as distributed by MLS GRID. This data may not be complete. We recommend contacting the local school district to confirm school assignments for this home.
- $1,581,2004 bd4 ba3.8k sqft30 E Lake Stable Rd, Tuxedo Park, NY 10987Off Market

- $993,5003 bd2 ba1k sqft34 E Lake Stable Rd, Tuxedo Park, NY 10987Off Market
- $679,1004 bd1 ba1.2k sqft36 E Lake Stable Rd, Tuxedo Park, NY 10987Off Market
- $892,8002 bd1 ba688 sqft40 E Lake Stable Rd, Tuxedo Park, NY 10987Off Market
Similar homes
- $2,000,0006 bd4 ba4.2k sqft44 Tower Hill Loop, Tuxedo Park, NY 10987For Sale

 MLS ID #1058529, Andrew Markowitz SFR, Listing by: Andrew J Markowitz R E LLC. OneKey® MLS as distributed by MLS GRID
 - $2,250,0005 bd7 ba3.2k sqft12 Lorillard Road, Tuxedo Park, NY 10987For Sale
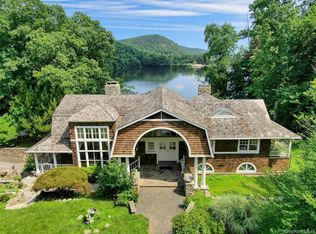 MLS ID #1042061, Anna C. Shaw, Listing by: Compass Greater NY, LLC. OneKey® MLS as distributed by MLS GRID
 - $1,995,0004 bd5 ba5.3k sqft102 W Lake Road, Tuxedo Park, NY 10987For Sale
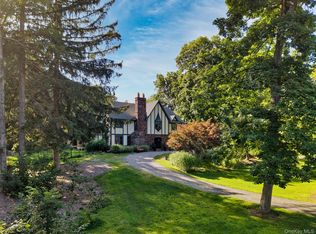 MLS ID #1036670, Elizabeth Broderick, Listing by: Tuxedo Hudson Realty Corp. OneKey® MLS as distributed by MLS GRID
 - $1,595,0005 bd4 ba4.5k sqft32 Lookout Road, Tuxedo Park, NY 10987For Sale
 MLS ID #1002031, Laura Denberg, Listing by: Corcoran Baer & McIntosh. OneKey® MLS as distributed by MLS GRID
 - $1,645,0005 bd5 ba6.1k sqft17 Constitution Court, Tuxedo Park, NY 10987For SaleMLS ID #1041395, Elizabeth Broderick, Listing by: Tuxedo Hudson Realty Corp. OneKey® MLS as distributed by MLS GRID
- $1,445,0004 bd4 ba5k sqft28 Heritage Court, Tuxedo Park, NY 10987For SaleMLS ID #928804, Elizabeth Broderick, Listing by: Tuxedo Hudson Realty Corp. OneKey® MLS as distributed by MLS GRID
- $2,200,0006 bd7 ba6k sqft281 Phillips Hill Road, New City, NY 10956For SaleMLS ID #1018857, David Jacobi, Listing by: Keller Williams Valley Realty. OneKey® MLS as distributed by MLS GRID
- $2,000,0006 bd6 ba6.2k sqft63 Colonial Avenue, Warwick, NY 10990For SaleMLS ID #920550, Christine B Vande Vrede, Listing by: Chapin Sotheby's Intl Rlty. OneKey® MLS as distributed by MLS GRID
- $2,500,0007 bd5 ba4.1k sqft408 Buena Vista Road, New City, NY 10956For SaleMLS ID #1062447, Moshe Grosz, Listing by: Rodeo Realty Inc. OneKey® MLS as distributed by MLS GRID
- $2,195,0006 bd4 ba4.2k sqft7 Greenfield Drive, Warwick, NY 10990For SaleMLS ID #1032555, Irene M Mc Carthy, Listing by: Keller Williams Hudson Valley. OneKey® MLS as distributed by MLS GRID
- $1,850,0008 bd5 ba6.1k sqft10 Golden Road, Montebello, NY 10901For SaleMLS ID #1047577, Feige R. Fried, Listing by: eRealty Advisors, Inc. OneKey® MLS as distributed by MLS GRID
- $2,995,0008 bd7 ba4.7k sqft12 Dalewood Drive, Suffern, NY 10901For SaleMLS ID #1062964, Gitty Berkovic, Listing by: Q Home Sales. OneKey® MLS as distributed by MLS GRID
- $2,390,0005 bd4 ba6.2k sqft15 Cox Drive, Warwick, NY 10990For SaleMLS ID #1020274, Kimberly A Corkum, Listing by: Keller Williams Realty. OneKey® MLS as distributed by MLS GRID
- $2,190,0006 bd3 ba4.2k sqft32 Old Chester Road, Goshen, NY 10924For SaleMLS ID #991885, Marion Bruhns, Listing by: Howard Hanna Rand Realty. OneKey® MLS as distributed by MLS GRID
- $2,000,0006 bd3 ba3.4k sqft83 Edgemere Avenue, Greenwood Lake, NY 10925For SaleMLS ID #1000998, Carmela Lopez Borrazas, Listing by: Serhant LLC. OneKey® MLS as distributed by MLS GRID
- $2,500,0006 bd6 ba6k sqft157 Arcadia Road, Goshen, NY 10924For SaleMLS ID #1020485, Carmela Lopez Borrazas, Listing by: Serhant LLC. OneKey® MLS as distributed by MLS GRID
- $1,950,0006 bd4 ba2.9k sqft41 S Parker Drive, Monsey, NY 10952For SaleMLS ID #1038420, Lonna H Ralbag, Listing by: Rodeo Realty Inc. OneKey® MLS as distributed by MLS GRID
- $2,200,0004 bd3 ba3.2k sqft33 Gregory Street, New City, NY 10956For SaleMLS ID #1005648, Rosemary McGinn, Listing by: Century 21 Full Service Realty. OneKey® MLS as distributed by MLS GRID
- $1,699,0006 bd6 ba4.3k sqft22 Golden Road, Suffern, NY 10901For SaleMLS ID #1011051, Lonna H Ralbag, Listing by: Rodeo Realty Inc. OneKey® MLS as distributed by MLS GRID
