This is a premier curb-appeal, totally unique full 3 level property in Clarkstown School District, featuring a modern imported custom eat-in euro kitchen, with a huge black galaxy granite island and countertops, double convection oven, stainless steel appliances, 4 oversized bedrooms (2 primary with his and her walk-in closets), cathedral ceilings, 3 bathrooms(1 with radian heated floors) which features imported custom tile-work and vanities, wood-paneled enormous family /rec room plus a bonus room, professional office, bay window in living room, sunken dinning room with floor-to-ceiling stone fireplace and french windows framed by a masterfully landscaped gem of secluded flower-filled yard, large second floor deck overlooking a 9 foot deep in-ground gunite swimming pool, Other amenities include pantry, dual system central ac/heat, washer and dryer, huge windows-windows-windows and recessed light throughout, front porch, 2 car garage, storage galore ,plus cabana. pergola, large equipment shed.
For sale
$2,200,000
33 Gregory Street, New City, NY 10956
4beds
3,246sqft
Single Family Residence, Residential
Built in 1957
0.47 Acres Lot
$-- Zestimate®
$678/sqft
$-- HOA
What's special
Front porchBonus roomWasher and dryerPremier curb-appealStainless steel appliancesLarge equipment shedCathedral ceilings
- 98 days
- 357
- 10
Zillow last checked:
Listing updated:
Listed by:
Century 21 Full Service Realty 845-639-1234,
Rosemary McGinn 845-656-3522
Source: OneKey® MLS as distributed by MLS GRID,MLS#: 1005648
Facts & features
Interior
Bedrooms & bathrooms
- Bedrooms: 4
- Bathrooms: 3
- Full bathrooms: 3
Primary bedroom
- Level: First
Bedroom 1
- Level: First
Bedroom 3
- Level: Second
Bedroom 4
- Level: Second
Primary bathroom
- Level: First
Bathroom 2
- Level: Second
Bathroom 3
- Level: Lower
Bonus room
- Level: Lower
Family room
- Level: First
Family room
- Level: Lower
Kitchen
- Level: First
Laundry
- Level: Lower
Living room
- Level: First
Office
- Level: Second
Heating
- Forced Air, Radiant Floor
Cooling
- Central Air
Appliances
- Included: Convection Oven, Cooktop, Dishwasher, Dryer, ENERGY STAR Qualified Appliances, Gas Cooktop, Gas Oven, Microwave, Oven, Refrigerator, Stainless Steel Appliance(s), Washer, Gas Water Heater
- Laundry: Washer/Dryer Hookup, Gas Dryer Hookup, In Basement
Features
- First Floor Bedroom, First Floor Full Bath, Built-in Features, Cathedral Ceiling(s), Double Vanity, Eat-in Kitchen, Entrance Foyer, Granite Counters, High Ceilings, His and Hers Closets, Kitchen Island, Primary Bathroom, Master Downstairs, Open Floorplan, Open Kitchen, Recessed Lighting, Storage, Walk-In Closet(s)
- Flooring: Carpet, Hardwood, Other, Tile
- Doors: ENERGY STAR Qualified Doors
- Windows: Bay Window(s), ENERGY STAR Qualified Windows, Floor to Ceiling Windows
- Basement: Finished,Full,Storage Space
- Attic: None
- Number of fireplaces: 1
Interior area
- Total structure area: 3,246
- Total interior livable area: 3,246 sqft
Property
Parking
- Total spaces: 2
- Parking features: Attached, Driveway, Garage
- Garage spaces: 2
- Has uncovered spaces: Yes
Features
- Patio & porch: Covered, Deck, Patio, Porch
- Has private pool: Yes
- Pool features: In Ground
- Fencing: Fenced
Lot
- Size: 0.47 Acres
Details
- Additional structures: Cabana
- Parcel number: 39208904301400020120000000
- Special conditions: None
Construction
Type & style
- Home type: SingleFamily
- Architectural style: Colonial
- Property subtype: Single Family Residence, Residential
Materials
- Vinyl Siding
Condition
- Year built: 1957
Utilities & green energy
- Sewer: Public Sewer
- Water: Public
- Utilities for property: Cable Available, Natural Gas Connected, Sewer Connected
Community & HOA
HOA
- Has HOA: No
Location
- Region: New City
Financial & listing details
- Price per square foot: $678/sqft
- Tax assessed value: $200,000
- Annual tax amount: $22,470
- Date on market: 6/1/2026
- Cumulative days on market: 99 days
- Listing agreement: Exclusive Right To Sell
Estimated market value
Not available
Estimated sales range
Not available
Not available
Price history
| Date | Event | Price |
|---|---|---|
| 6/1/2026 | Listed for sale | $2,200,000$678/sqft |
Source:  OneKey® MLS as distributed by MLS GRID #1005648 Report a problem OneKey® MLS as distributed by MLS GRID #1005648 Report a problem | ||
| 11/1/2025 | Listing removed | $2,200,000$678/sqft |
Source: OneKey® MLS as distributed by MLS GRID #877894 Report a problem | ||
| 6/25/2025 | Listed for sale | $2,200,000+891%$678/sqft |
Source: OneKey® MLS as distributed by MLS GRID #877894 Report a problem | ||
| 8/25/1989 | Sold | $222,000$68/sqft |
Source: Agent Provided Report a problem | ||
Public tax history
| Year | Property taxes | Tax assessment |
|---|---|---|
| 2025 | -- | $200,000 |
| 2024 | -- | $200,000 |
| 2023 | -- | $200,000 |
| 2022 | -- | $200,000 |
| 2021 | -- | $200,000 |
| 2020 | -- | $200,000 |
| 2019 | -- | $200,000 |
| 2018 | -- | $200,000 |
| 2017 | $16,919 | $200,000 |
| 2016 | -- | $200,000 +6.4% |
| 2015 | -- | $188,000 |
| 2014 | -- | $188,000 |
| 2013 | -- | $188,000 |
| 2012 | -- | $188,000 |
| 2011 | -- | $188,000 |
| 2010 | -- | $188,000 +6.3% |
| 2009 | -- | $176,900 +54.6% |
| 2007 | -- | $114,400 |
| 2006 | -- | $114,400 |
| 2005 | -- | $114,400 |
| 2004 | -- | $114,400 |
| 2003 | -- | $114,400 |
| 2002 | -- | $114,400 +0.5% |
| 2001 | -- | $113,800 +1.8% |
| 2000 | -- | $111,800 |
Find assessor info on the county website
Monthly payment
Climate risks
Neighborhood: 10956
Nearby schools
Schools provided by the listing agent
- Elementary: Little Tor Elementary School
- Middle: Felix Festa Achievement Middle Sch
- High: Clarkstown North Senior High School
Source: OneKey® MLS as distributed by MLS GRID. This data may not be complete. We recommend contacting the local school district to confirm school assignments for this home.
Similar homes
- $2,199,0005 bd4 ba4k sqft37 Harvest Road, New City, NY 10956For Sale

 MLS ID #958852, Tirtza Beer, Listing by: Q Home Sales. OneKey® MLS as distributed by MLS GRID
 - $1,499,0005 bd4 ba3.8k sqft3 Tor Terrace, New City, NY 10956For Sale
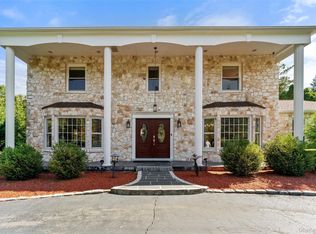 MLS ID #1029240, Anthony F. Lando, Listing by: Julia B Fee Sothebys Int. Rlty. OneKey® MLS as distributed by MLS GRID
 - $1,175,0004 bd3 ba3.6k sqft108 Bellows Lane, New City, NY 10956For Sale
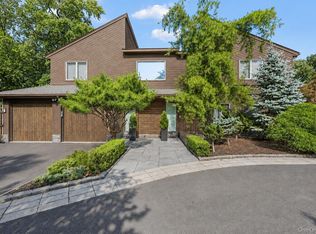 MLS ID #1014914, Glenda Koda, Listing by: Howard Hanna Rand Realty. OneKey® MLS as distributed by MLS GRID
 - $1,550,0005 bd6 ba3.8k sqft391 Pleasant Hill Drive, New City, NY 10956For Sale
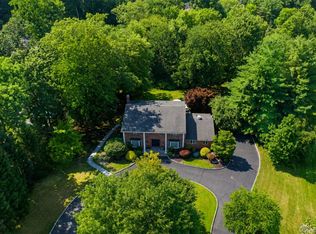 MLS ID #1025224, Sharon Kushner, Listing by: eXp Realty. OneKey® MLS as distributed by MLS GRID
 - $1,199,0005 bd4 ba3.2k sqft21 Windgate Drive, New City, NY 10956For SaleMLS ID #991401, Michelle B Zweig, Listing by: Howard Hanna Rand Realty. OneKey® MLS as distributed by MLS GRID
- $1,950,0006 bd4 ba2.9k sqft41 S Parker Drive, Monsey, NY 10952For SaleMLS ID #1038420, Lonna H Ralbag, Listing by: Rodeo Realty Inc. OneKey® MLS as distributed by MLS GRID
- $1,999,7005 bd4 ba3.3k sqft8 Rose Hill Road, Suffern, NY 10901For SaleMLS ID #1043617, David Jacobi, Listing by: Keller Williams Valley Realty. OneKey® MLS as distributed by MLS GRID
- $1,395,0005 bd5 ba4.4k sqft17 Snowdrop Drive, New City, NY 10956For SaleMLS ID #1026138, Rikki Drillman, Listing by: Q Home Sales. OneKey® MLS as distributed by MLS GRID
- $1,350,0006 bd4 ba3.9k sqft8 Stark Court, New City, NY 10956For SaleMLS ID #996279, Ryan Paige, Listing by: Corcoran Baer & McIntosh. OneKey® MLS as distributed by MLS GRID
- $2,150,0005 bd3 ba4.5k sqft9 Ronwood Road, Chestnut Ridge, NY 10977For SaleMLS ID #1005553, Rosemary Sidoti, Listing by: Howard Hanna Rand Realty. OneKey® MLS as distributed by MLS GRID
- $2,250,0004 bd5 ba2.6k sqft401 Chestnut Ridge Road, Bedford Corners, NY 10549For SaleMLS ID #1039655, Debra Tricarico, Listing by: Houlihan Lawrence Inc.. OneKey® MLS as distributed by MLS GRID
- $2,592,0006 bd4 ba4.5k sqft5 Sophia Street, Monsey, NY 10952For SaleMLS ID #1001973, Eva Zilz, Listing by: Rodeo Realty Inc. OneKey® MLS as distributed by MLS GRID
- $1,700,0006 bd6 ba4.2k sqft10 Rockingham Road, Spring Valley, NY 10977For SaleMLS ID #992251, Jill Minsky, Listing by: Fuerst & Fuerst Inc. OneKey® MLS as distributed by MLS GRID
- $1,499,0007 bd5 ba3.7k sqft16 Marget Ann Lane, Suffern, NY 10901For SaleMLS ID #1043184, Rachel L Baruchov, Listing by: Platinum Realty Associates. OneKey® MLS as distributed by MLS GRID
- $1,499,0006 bd3 ba3k sqft1 Greg Sikorsky Drive, Monsey, NY 10952For SaleMLS ID #1008049, Kayla Wiederman, Listing by: Q Home Sales. OneKey® MLS as distributed by MLS GRID
- $1,100,0004 bd3 ba2.4k sqft9 Bluejay Street, Spring Valley, NY 10977For SaleMLS ID #1044253, Tirtza Beer, Listing by: Q Home Sales. OneKey® MLS as distributed by MLS GRID
- $1,499,0004 bd3 ba3k sqft16 S De Baun Avenue, Airmont, NY 10901For SaleMLS ID #1034867, Shloime Brown, Listing by: Metrex Realty INC. OneKey® MLS as distributed by MLS GRID
- $1,650,0005 bd3 ba3.2k sqft324 Haverstraw Road, Suffern, NY 10901For SaleMLS ID #1000626, Brandy Seltzer, Listing by: Century 21 Elite Realty. OneKey® MLS as distributed by MLS GRID
- $1,250,0006 bd3 ba3.1k sqft15 Parkside Court, Pomona, NY 10970For SaleMLS ID #1043182, Matthew Fuerst, Listing by: Fuerst & Fuerst Inc. OneKey® MLS as distributed by MLS GRID
- $1,200,0004 bd3 ba2.2k sqft11 Deerwood Road, Spring Valley, NY 10977For SaleMLS ID #1014179, Sharon Kushner, Listing by: eXp Realty. OneKey® MLS as distributed by MLS GRID
