Welcome to 10 Elyise—an extraordinary ranch set in a prime location, offering over 7,500 sq. ft. of living space designed for comfort, entertaining, and multigenerational living. With 10–12 bedrooms and 5.5 bathrooms, this one-of-a-kind home offers a rare combination of size, functionality, and flexibility.
From the moment you enter, you’ll appreciate the soaring vaulted ceilings, oversized rooms, and the incredible sense of space throughout. The massive chef’s kitchen is built to impress, featuring double appliances, abundant workspace, and room to host on any scale. The formal dining room includes a convenient washing station, making it ideal for large gatherings and effortless entertaining.
The private primary suite is truly a retreat of its own, complete with a spacious sitting area, walk-in closets, and a luxurious en-suite bath.
The walk-out lower level offers its own separate entrance, creating endless possibilities for extended family, guests, home offices, or recreational space.
Step outside to enjoy the flat backyard, in-ground pool, and multiple decks and porches—perfect for relaxing, entertaining, or enjoying summer weekends. Whether you’re looking for the ultimate vacation retreat or a year-round residence with room for everyone, this home delivers.
Additional features include a heated two-car garage with an EV charger, generous storage, and a layout that truly must be seen to be appreciated.
A rare opportunity to own a home of this size, character, and versatility in an exceptional location.
For sale
$2,800,000
10 Elyise Road, Monsey, NY 10952
11beds
4,394sqft
Single Family Residence, Residential
Built in 1963
0.62 Acres Lot
$-- Zestimate®
$637/sqft
$-- HOA
What's special
In-ground poolAbundant workspaceMultiple decks and porchesWalk-in closetsLuxurious en-suite bathOversized roomsFlat backyard
- 126 days
- 206
- 3
Zillow last checked:
Listing updated:
Listed by:
Fuerst & Fuerst Inc 845-354-2554,
Matthew Fuerst 845-826-0444
Source: OneKey® MLS as distributed by MLS GRID,MLS#: 997841
Facts & features
Interior
Bedrooms & bathrooms
- Bedrooms: 11
- Bathrooms: 5
- Full bathrooms: 4
- 1/2 bathrooms: 1
Heating
- Baseboard, Natural Gas
Cooling
- Central Air, Ductless
Appliances
- Included: Other
- Laundry: Washer/Dryer Hookup
Features
- First Floor Bedroom, First Floor Full Bath, Cathedral Ceiling(s), Chefs Kitchen, Eat-in Kitchen, Formal Dining, Kitchen Island, Open Kitchen, Primary Bathroom, Storage, Walk-In Closet(s)
- Flooring: Carpet, Hardwood, Tile
- Basement: Finished,Full,Walk-Out Access
- Attic: Unfinished
- Has fireplace: Yes
Interior area
- Total structure area: 7,309
- Total interior livable area: 4,394 sqft
Property
Parking
- Total spaces: 2
- Parking features: Attached, Driveway, Garage
- Garage spaces: 2
- Has uncovered spaces: Yes
Features
- Levels: Two
- Has private pool: Yes
- Pool features: Fenced, In Ground
Lot
- Size: 0.62 Acres
Details
- Parcel number: 39268904101500030090000000
- Special conditions: None
Construction
Type & style
- Home type: SingleFamily
- Architectural style: Exp Ranch,Ranch
- Property subtype: Single Family Residence, Residential
Materials
- Unknown
Condition
- Year built: 1963
- Major remodel year: 1991
Utilities & green energy
- Sewer: Public Sewer
- Water: Public
- Utilities for property: Electricity Connected, Natural Gas Connected, Sewer Connected, Trash Collection Public
Community & HOA
HOA
- Has HOA: No
Location
- Region: Monsey
Financial & listing details
- Price per square foot: $637/sqft
- Tax assessed value: $102,600
- Annual tax amount: $26,010
- Date on market: 5/11/2026
- Cumulative days on market: 116 days
- Listing agreement: Exclusive Right To Sell
- Electric utility on property: Yes
Estimated market value
Not available
Estimated sales range
Not available
Not available
Price history
| Date | Event | Price |
|---|---|---|
| 5/11/2026 | Listed for sale | $2,800,000$637/sqft |
Source:  OneKey® MLS as distributed by MLS GRID #997841 Report a problem OneKey® MLS as distributed by MLS GRID #997841 Report a problem | ||
Public tax history
| Year | Property taxes | Tax assessment |
|---|---|---|
| 2025 | -- | $102,600 |
| 2024 | -- | $102,600 |
| 2023 | -- | $102,600 |
| 2022 | -- | $102,600 |
| 2021 | -- | $102,600 |
| 2020 | -- | $102,600 |
| 2019 | -- | $102,600 |
| 2018 | -- | $102,600 |
| 2017 | $22,671 | $102,600 |
| 2016 | -- | $102,600 |
| 2015 | -- | $102,600 |
| 2014 | -- | $102,600 |
| 2013 | -- | $102,600 |
| 2012 | -- | $102,600 |
| 2011 | -- | $102,600 |
| 2010 | -- | $102,600 |
| 2009 | -- | $102,600 |
| 2007 | -- | $102,600 +101.2% |
| 2006 | -- | $51,000 -50.3% |
| 2005 | -- | $102,600 |
| 2004 | -- | $102,600 |
| 2003 | -- | $102,600 |
| 2002 | -- | $102,600 |
| 2001 | -- | $102,600 |
| 2000 | -- | $102,600 |
Find assessor info on the county website
Monthly payment
Climate risks
Neighborhood: 10952
Nearby schools
Schools provided by the listing agent
- Elementary: East Ramapo Early Chld Ctr At Kakiat
- Middle: Pomona Middle School
- High: Ramapo High School
Source: OneKey® MLS as distributed by MLS GRID. This data may not be complete. We recommend contacting the local school district to confirm school assignments for this home.
Similar homes
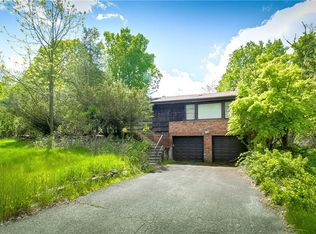
- $2,900,0008 bd5 ba4.7k sqft11 Bartlett Road, Monsey, NY 10952For Sale
 MLS ID #999779, Solomon A Fuerst, Listing by: Fuerst & Fuerst Inc. OneKey® MLS as distributed by MLS GRID
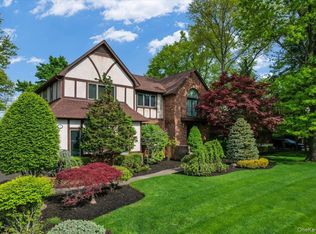
 - $1,499,0008 bd5 ba4.7k sqft6 Orchard Hill Drive, Monsey, NY 10952For Sale
 MLS ID #1039415, Tal Nisim Almog, Listing by: eRealty Advisors, Inc. OneKey® MLS as distributed by MLS GRID
 - $2,850,0009 bd6 ba4.9k sqft29 Albert Drive, Monsey, NY 10952New Construction
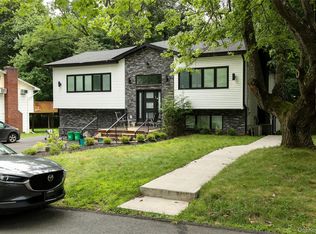 MLS ID #1038095, Shane Ronay, Listing by: Phoenix Realty Group, Inc.. OneKey® MLS as distributed by MLS GRID
 - $2,250,0009 bd6 ba5k sqft9 Cameo Ridge Road, Monsey, NY 10952For Sale
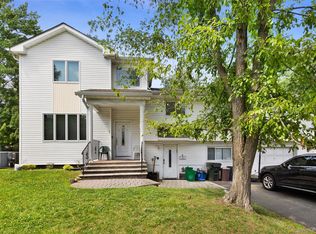 MLS ID #1015823, Tal Nisim Almog, Listing by: eRealty Advisors, Inc. OneKey® MLS as distributed by MLS GRID
 - $3,099,0008 bd7 ba4.7k sqft12 Dalewood Drive, Suffern, NY 10901For SaleMLS ID #992639, Gitty Berkovic, Listing by: Q Home Sales. OneKey® MLS as distributed by MLS GRID
- $3,600,0008 bd6 ba4.3k sqft57 Wesley Chapel Road, Suffern, NY 10901For SaleMLS ID #1023353, Solomon A Fuerst, Listing by: Fuerst & Fuerst Inc. OneKey® MLS as distributed by MLS GRID
- $1,749,0008 bd7 ba5.6k sqft24 HIGHVIEW Road, Monsey, NY 10952For SaleMLS ID #995535, Asher Frankel, Listing by: Mark One Real Estate. OneKey® MLS as distributed by MLS GRID
- $1,800,0009 bd5 ba3.2k sqft17 Cameo Ridge Road, Monsey, NY 10952For SaleMLS ID #1035140, Tal Nisim Almog, Listing by: eRealty Advisors, Inc. OneKey® MLS as distributed by MLS GRID
- $1,850,0008 bd5 ba6.1k sqft10 Golden Road, Montebello, NY 10901For SaleMLS ID #1047577, Feige R. Fried, Listing by: eRealty Advisors, Inc. OneKey® MLS as distributed by MLS GRID
- $2,500,00010 bd6 ba4.6k sqft60 N Cole Avenue, Spring Valley, NY 10977For SaleMLS ID #1004821, Meyer Stoessel, Listing by: Keller Williams Hudson Valley. OneKey® MLS as distributed by MLS GRID
- $2,250,0009 bd7 ba5.3k sqft1 Dykstras Way W #201, Monsey, NY 10952New ConstructionMLS ID #955694, Joel Klein, Listing by: Rodeo Realty Inc. OneKey® MLS as distributed by MLS GRID
- $2,400,0008 bd8 ba3.5k sqftLot 2 StoneHedge Road, Suffern, NY 10901New ConstructionMLS ID #993098, Naomi Streicher, Listing by: Q Home Sales. OneKey® MLS as distributed by MLS GRID
- $3,200,0008 bd10 ba6k sqftLot 12 Stonehedge Farm, Suffern, NY 10901New ConstructionMLS ID #971755, Naomi Streicher, Listing by: Q Home Sales. OneKey® MLS as distributed by MLS GRID
- $2,200,0009 bd8 ba4.2k sqft(Undisclosed Address), Suffern, NY 10901New ConstructionMLS ID #951777, Naomi Streicher, Listing by: Q Home Sales. OneKey® MLS as distributed by MLS GRID
- $1,750,0009 bd8 ba5.3k sqft51 Pinesbridge Road, Ossining, NY 10562For SaleMLS ID #1005133, Cathy DeBow, Listing by: William Raveis Real Estate. OneKey® MLS as distributed by MLS GRID
- $1,449,0009 bd7 ba4.7k sqft12 Sherman Drive #202, Spring Valley, NY 10977For SaleMLS ID #1050458, Joel Rottenstein, Listing by: Keller Williams Valley Realty. OneKey® MLS as distributed by MLS GRID
- $2,100,0008 bd6 ba4.7k sqft130 Union Road #201, Spring Valley, NY 10977For SaleMLS ID #1004883, Yehuda Stanger, Listing by: Rodeo Realty Inc. OneKey® MLS as distributed by MLS GRID
- $1,629,0009 bd7 ba4.6k sqft619 Union Road #202, Spring Valley, NY 10977New ConstructionMLS ID #958801, Hedva Y Dahan, Listing by: Q Home Sales. OneKey® MLS as distributed by MLS GRID
- $2,650,0009 bd6 ba6k sqft49 Greenridge Avenue, White Plains, NY 10605For SaleMLS ID #1006833, Yusuke Hayashi, Listing by: Delta Real Estate Brokerage. OneKey® MLS as distributed by MLS GRID
