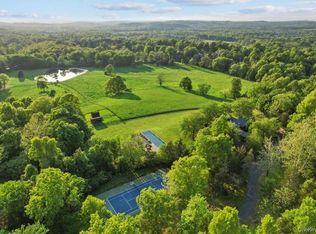
Set behind a gated entrance with a private guard house and unfolding across 8.4 private acres, The Retreat at Greentree is a true estate in every sense, engineered for privacy, designed for lifestyle, and positioned as one of the most unique offerings in the Hudson Valley.
A cascading waterfall greets you on arrival, establishing a sense of calm and separation from the outside world. From that moment forward, every detail reinforces the same idea. This property was built intentionally, without compromise.
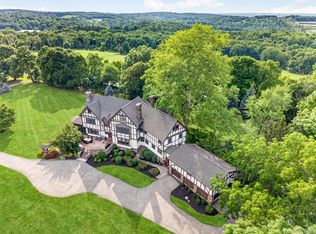
Originally designed by renowned architect Paul Rudolph, the residence carries a level of architectural pedigree rarely available. Spanning over 7,750 square feet, the home blends that design legacy with modern performance, including radiant heated floors, geothermal systems, and thoughtfully curated living spaces that feel both refined and highly functional.
What truly sets this property apart is the lifestyle it delivers.
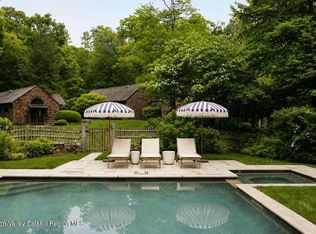
A private helipad offers direct access to Manhattan in approximately 14 minutes, redefining convenience at the highest level. The grounds unfold as a resort-caliber setting, anchored by a heated saltwater pool, three private cabanas, and a fully equipped outdoor kitchen with a dedicated dining space designed for effortless indoor outdoor living. A rare white sand beach introduces an unexpected element, creating a setting that feels more like a destination resort than a private residence.
Inside, the home takes on a spa-like atmosphere, with wellness-driven features including a private sauna and spaces designed to restore and recharge. The primary suite is its own retreat, complete with a three-season room that extends the experience outdoors while maintaining complete privacy. A fully built-out home theater adds another layer to the lifestyle, bringing a true cinematic environment into the comfort of your own home.
Beyond the property itself, the location adds another dimension. This is the perfect getaway for winter weekends, fall retreats, or summer escapes, surrounded by some of the Hudson Valley’s most sought-after destinations. Just minutes from LEGOLAND New York Resort, Woodbury Common Premium Outlets, Warwick Valley Winery & Distillery, local apple orchards throughout Warwick, Bear Mountain State Park for skiing and outdoor recreation, and the five-star Glenmere Mansion, the area offers a rare blend of recreation, luxury, and accessibility. Hiking, camping, fishing, skiing, biking, horseback riding, fine dining, and shopping are all within reach, creating a year-round lifestyle that is both active and refined.
This is more than a residence. It is a fully realized compound, private, efficient, and architecturally significant, built for someone who values time, discretion, and a level of living that cannot be replicated.
For sale
$3,400,000
19 Greentree Lane, Chester, NY 10918
4beds
7,750sqft
Single Family Residence, Residential
Built in 1986
8.4 Acres Lot
$-- Zestimate®
$439/sqft
$-- HOA
What's special
- 185 days
- 415
- 32
Zillow last checked:
Listing updated:
Listed by:
Serhant LLC 646-480-7665,
Jake Garay 914-772-2603
Source: OneKey® MLS as distributed by MLS GRID,MLS#: 988789
Facts & features
Interior
Bedrooms & bathrooms
- Bedrooms: 4
- Bathrooms: 4
- Full bathrooms: 4
Heating
- Geothermal, Radiant Floor
Cooling
- Central Air
Appliances
- Included: Dishwasher, Dryer, Freezer, Oven, Range, Refrigerator, Washer, Wine Refrigerator
- Laundry: Washer/Dryer Hookup, Laundry Room
Features
- Built-in Features, Cathedral Ceiling(s), Chefs Kitchen, Eat-in Kitchen, Entertainment Cabinets, Entrance Foyer, Formal Dining, High Speed Internet, Kitchen Island, Natural Woodwork, Open Kitchen, Original Details, Pantry, Primary Bathroom, Quartz/Quartzite Counters, Recessed Lighting, Walk-In Closet(s)
- Flooring: Hardwood, Wood
- Attic: None
- Number of fireplaces: 1
- Fireplace features: Family Room, Free Standing
Interior area
- Total structure area: 8,200
- Total interior livable area: 7,750 sqft
Property
Parking
- Total spaces: 2
- Parking features: Driveway, Garage, Off Street, Private
- Garage spaces: 2
- Has uncovered spaces: Yes
Features
- Levels: Three Or More
- Has private pool: Yes
Lot
- Size: 8.4 Acres
Details
- Parcel number: 3320890380000001066.1000000
- Special conditions: None
Construction
Type & style
- Home type: SingleFamily
- Architectural style: Contemporary,Estate
- Property subtype: Single Family Residence, Residential
Materials
- Wood Siding
Condition
- Year built: 1986
Utilities & green energy
- Sewer: Septic Tank
- Water: Well
- Utilities for property: Cable Connected, Electricity Connected, Phone Connected, Propane, Water Connected
Community & HOA
HOA
- Has HOA: No
Location
- Region: Chester
Financial & listing details
- Price per square foot: $439/sqft
- Tax assessed value: $122,900
- Annual tax amount: $30,891
- Date on market: 4/29/2026
- Cumulative days on market: 180 days
- Listing agreement: Exclusive Right To Sell
- Electric utility on property: Yes
Estimated market value
Not available
Estimated sales range
Not available
Not available
Price history
| Date | Event | Price |
|---|---|---|
| 4/29/2026 | Listed for sale | $3,400,000-10.4%$439/sqft |
Source:  OneKey® MLS as distributed by MLS GRID #988789 Report a problem OneKey® MLS as distributed by MLS GRID #988789 Report a problem | ||
| 3/17/2026 | Listing removed | -- |
Source: Owner Report a problem | ||
| 12/17/2025 | Listed for sale | $3,795,000$490/sqft |
Source: Owner Report a problem | ||
| 11/22/2025 | Listing removed | -- |
Source: Owner Report a problem | ||
| 7/29/2025 | Listed for sale | $3,795,000+40.8%$490/sqft |
Source: Owner Report a problem | ||
| 11/16/2024 | Listing removed | $2,695,000$348/sqft |
Source: OneKey® MLS as distributed by MLS GRID #H6311716 Report a problem | ||
| 6/13/2024 | Listed for sale | $2,695,000-8.6%$348/sqft |
Source: OneKey® MLS as distributed by MLS GRID #H6311716 Report a problem | ||
| 5/27/2024 | Listing removed | -- |
Source: Owner Report a problem | ||
| 1/16/2024 | Listed for sale | $2,950,000+3.5%$381/sqft |
Source: Owner Report a problem | ||
| 12/7/2023 | Listing removed | -- |
Source: Owner Report a problem | ||
| 12/1/2023 | Listed for sale | $2,850,000+3.6%$368/sqft |
Source: Owner Report a problem | ||
| 11/10/2023 | Listing removed | -- |
Source: OneKey® MLS as distributed by MLS GRID #H6271669 Report a problem | ||
| 10/9/2023 | Listed for sale | $2,750,000-11.3%$355/sqft |
Source: OneKey® MLS as distributed by MLS GRID #H6271669 Report a problem | ||
| 8/10/2023 | Listing removed | -- |
Source: Owner Report a problem | ||
| 2/9/2023 | Price change | $3,100,000+6.9%$400/sqft |
Source: Owner Report a problem | ||
| 9/4/2022 | Price change | $2,900,000-14.7%$374/sqft |
Source: Owner Report a problem | ||
| 8/14/2022 | Price change | $3,400,000-2.9%$439/sqft |
Source: Owner Report a problem | ||
| 6/6/2022 | Listed for sale | $3,500,000+40%$452/sqft |
Source: Owner Report a problem | ||
| 5/10/2022 | Listing removed | -- |
Source: OneKey® MLS as distributed by MLS GRID #H6183487 Report a problem | ||
| 5/6/2022 | Listed for sale | $2,500,000-16.5%$323/sqft |
Source: OneKey® MLS as distributed by MLS GRID #H6183487 Report a problem | ||
| 11/18/2021 | Listing removed | -- |
Source: Nest Seekers International Report a problem | ||
| 5/13/2020 | Listed for sale | $2,995,000+3.3%$386/sqft |
Source: Tuxedo Hudson Realty Corp #H6038544 Report a problem | ||
| 12/13/2019 | Listing removed | $2,900,000$374/sqft |
Source: Keller Williams Realty - Valley Realty #5062262 Report a problem | ||
| 9/17/2019 | Listed for sale | $2,900,000-3.3%$374/sqft |
Source: Keller Williams Valley Realty #5062262 Report a problem | ||
| 6/21/2019 | Listing removed | $3,000,000+1160.5%$387/sqft |
Source: Douglas Elliman #de12024 Report a problem | ||
| 8/31/1999 | Sold | $238,000-16.5%$31/sqft |
Source: Public Record Report a problem | ||
| 1/10/1995 | Sold | $285,000$37/sqft |
Source: Public Record Report a problem | ||
Public tax history
| Year | Property taxes | Tax assessment |
|---|---|---|
| 2025 | -- | $122,900 |
| 2024 | -- | $122,900 |
| 2023 | -- | $122,900 |
| 2022 | -- | $122,900 |
| 2021 | -- | $122,900 +3.5% |
| 2020 | -- | $118,800 |
| 2019 | -- | $118,800 |
| 2018 | -- | $118,800 |
| 2017 | $20,764 | $118,800 |
| 2016 | -- | $118,800 |
| 2015 | -- | $118,800 |
| 2014 | -- | $118,800 |
| 2013 | -- | $118,800 |
| 2012 | -- | $118,800 |
| 2011 | -- | $118,800 |
| 2010 | -- | $118,800 |
| 2009 | -- | $118,800 |
| 2007 | -- | $118,800 |
| 2006 | -- | $118,800 |
| 2005 | -- | $118,800 +7.5% |
| 2004 | -- | $110,500 |
| 2002 | -- | $110,500 +9.6% |
| 2001 | -- | $100,800 +21.6% |
| 2000 | -- | $82,900 |
Find assessor info on the county website
Monthly payment
Climate risks
Neighborhood: 10918
Nearby schools
Schools provided by the listing agent
- Elementary: Chester Elementary School
- Middle: Chester Academy-Middle/High School
- High: Chester Academy-Middle/High School
Source: OneKey® MLS as distributed by MLS GRID. This data may not be complete. We recommend contacting the local school district to confirm school assignments for this home.
Similar homes
- $2,999,9994 bd5 ba4.4k sqft101 Mountain Lodge, Washingtonville, NY 10992For Sale
 MLS ID #H6327782, Susan B Rost, Listing by: Tux Park Towne & Country. OneKey® MLS as distributed by MLS GRID
 - $2,500,0004 bd4 ba4k sqft39 Everett Road, Goshen, NY 10924For Sale
 MLS ID #1063406, Joseph Distelburger, Listing by: Keller Williams Realty. OneKey® MLS as distributed by MLS GRID
 - $2,500,0006 bd6 ba6k sqft157 Arcadia Road, Goshen, NY 10924For Sale
 MLS ID #1020485, Carmela Lopez Borrazas, Listing by: Serhant LLC. OneKey® MLS as distributed by MLS GRID
 - $2,995,0005 bd5 ba6.2k sqft20 S Mountain Pass Spur, Garrison, NY 10524Active
 MLS ID #20263045, Annabel Taylor, Listing by: Four Seasons Sotheby's Int.. HVCRMLS
 - $2,190,0006 bd3 ba4.2k sqft32 Old Chester Road, Goshen, NY 10924For SaleMLS ID #991885, Marion Bruhns, Listing by: Howard Hanna Rand Realty. OneKey® MLS as distributed by MLS GRID
- $2,895,0006 bd9 ba6.4k sqft198 Corbett Road, Montgomery, NY 12549For SaleMLS ID #970238, Nissim Levy, Listing by: Keller Williams Realty Liberty. OneKey® MLS as distributed by MLS GRID
- $2,900,0004 bd3 ba4.2k sqft81 PINE ISLAND Turnpike, Warwick, NY 10990For SaleMLS ID #1048562, Catherine S. White, Listing by: Raynor Country. OneKey® MLS as distributed by MLS GRID
- $2,195,0006 bd4 ba4.2k sqft7 Greenfield Drive, Warwick, NY 10990For SaleMLS ID #1032555, Irene M Mc Carthy, Listing by: Keller Williams Hudson Valley. OneKey® MLS as distributed by MLS GRID
- $3,000,0004 bd4 ba4.2k sqft36 Blue Grass Lane, Beacon, NY 12508For SaleMLS ID #1045332, James LaTempa, Listing by: Compass Greater NY, LLC. OneKey® MLS as distributed by MLS GRID
- $2,390,0005 bd4 ba6.2k sqft15 Cox Drive, Warwick, NY 10990For SaleMLS ID #1020274, Kimberly A Corkum, Listing by: Keller Williams Realty. OneKey® MLS as distributed by MLS GRID
- $1,750,0005 bd5 ba4.7k sqft41 Sand Hill Lane, Florida, NY 10921For SaleMLS ID #976842, Nikki A Grzegorzewski, Listing by: Keller Williams Realty. OneKey® MLS as distributed by MLS GRID
- $1,995,0004 bd5 ba5.3k sqft102 W Lake Road, Tuxedo Park, NY 10987For SaleMLS ID #1036670, Elizabeth Broderick, Listing by: Tuxedo Hudson Realty Corp. OneKey® MLS as distributed by MLS GRID
- $1,749,0004 bd4 ba5k sqft37 Silo Lane, Warwick, NY 10990For SaleMLS ID #1023526, Karen Gauvin, Listing by: Our House Real Estate Group. OneKey® MLS as distributed by MLS GRID
- $1,895,0004 bd7 ba10k sqft58 Strang Lane, Warwick, NY 10990New ConstructionMLS ID #1017795, Karen Gauvin, Listing by: Our House Real Estate Group. OneKey® MLS as distributed by MLS GRID
- $3,995,0003 bd6 ba6.6k sqft30 High Ridge Road, Warwick, NY 10990For SaleMLS ID #1012394, Carmela Lopez Borrazas, Listing by: Serhant LLC. OneKey® MLS as distributed by MLS GRID
- $2,400,0005 bd4 ba7.5k sqft12 Monell Place, Beacon, NY 12508For SaleMLS ID #1023486, Alex Smith, Listing by: Sams Realty. OneKey® MLS as distributed by MLS GRID
- $2,200,0005 bd7 ba5k sqft262 Tuxedo Road, Tuxedo Park, NY 10987For SaleMLS ID #986815, Cindy Van Schaack-Booth, Listing by: Tux Park Towne & Country. OneKey® MLS as distributed by MLS GRID
- $2,950,0005 bd5 ba4.5k sqft39 Mountain Lane, Beacon, NY 12508New ConstructionMLS ID #1046160, Paula Dowd, Listing by: BHHS Hudson Valley Properties. OneKey® MLS as distributed by MLS GRID
- $2,000,0006 bd6 ba6.2k sqft63 Colonial Avenue, Warwick, NY 10990For SaleMLS ID #920550, Christine B Vande Vrede, Listing by: Chapin Sotheby's Intl Rlty. OneKey® MLS as distributed by MLS GRID
- $1,950,0004 bd6 ba7.4k sqft27 Westview Drive Drive, Wallkill, NY 12589ActiveMLS ID #20255274, Keith Woodburn, Listing by: Church Street Realty Services. HVCRMLS
