Palatial and modern, this flat roof contemporary on 7.4 manicured acres is truly one of a kind: private and spacious, with an indoor pool and spa, outdoor pool, and mountain views. The property has been thoughtfully landscaped with a style mirroring the home's structure--formal and balanced. Beautiful sights abound, gazing over the extensive lawns to the west and bucolic stone walls lining a neighboring field. Inside, the minimalist structure of this home provides a backdrop for a fresh recent renovation which has brought all systems and finishes to flawless function and condition. There are polished concrete floors throughout the generous open floor plan, sky lights, expansive windows, and large fixed pane windows streaming sunlight from the pool area. For relaxation and exercise year-round, the indoor pool room is a sunny haven, with greenhouse style windows, a beautifully tiled indoor pool with integrated spa, enclosed shower, and seating area. A slider leads to a lovely outdoor dining patio area with a stone fire pit, and grassy lawn leading down to the fenced inground pool and gazebo. Both pools are saline treated, offering silky water and better air quality than traditional chlorine. The primary bedroom looks out to the peaceful koi pond garden with waterfall--very retreat-like--and opens to a sunroom with wood panelling and access to the patio. The ensuite bathroom is luxurious--soaking tub, rainfall shower, two toilet/bidet rooms--and leads to the full walk-in closet/dressing room. Industrial size and style define the kitchen, where one can truly cook for a crowd using the Vulcan 6 french plate and 24'' griddle cooktop, double oven, commercial vent hood, Fagor dishwasher, three-compartment sink and disposal, and commercial fridge/freezer combo. The clean lines of the double height pantry enclose cabinets and drawers, and the oversized stainless steel island offers storage, a retractable center power outlet, and a leathered black granite top. Huge windows and dreamy views of the mountains make the kitchen a sweet place to linger over a cup of coffee. A beautiful stone fireplace draws the eye in the den, currently used as a game room, which can be closed from the main living area with a sliding door. Two additional, spacious bedrooms each with a full bathroom, round out the main level floor plan. The glass and steel staircase leads to the lower level, which includes an additional bedroom with ensuite bathroom, laundry room, second full bathroom, and a large recreation room currently housing a luxury car collection. A convenient private entrance and 2-car garage on this level open to a large finished parking area. Nest thermostats control the home's hybrid heating and cooling system to maintain comfort in every season. Luxuriously lit throughout, you'll find gorgeous chandeliers, fun aqua colored pool lights, and newly installed LED light fixtures with Lutron dimmers for precise control. Exterior lighting has been updated with LED driveway lights and bronze garden fixtures. This is a Hudson Valley home like no other - sited in proximity to colorful local towns like New Paltz, local apple farms and wineries, hiking and recreation in the Gunks, and 75 miles to NYC.
Active
$1,950,000
27 Westview Drive Drive, Wallkill, NY 12589
4beds
7,484sqft
Single Family Residence
Built in 1983
7.4 Acres Lot
$1,800,200 Zestimate®
$261/sqft
$-- HOA
What's special
Outdoor poolIndoor pool and spaExpansive windowsSky lightsGlass and steel staircaseFlat roof contemporaryEnclosed shower
- 366 days
- 516
- 66
Zillow last checked:
Listing updated:
Listed by:
Church Street Realty Services 845-594-2524,
Keith Woodburn 845-594-2524
Source: HVCRMLS,MLS#: 20255274
Facts & features
Interior
Bedrooms & bathrooms
- Bedrooms: 4
- Bathrooms: 6
- Full bathrooms: 5
- 1/2 bathrooms: 1
Heating
- Baseboard, Electric, Heat Pump, Oil
Cooling
- Ductless, Heat Pump
Appliances
- Included: Washer/Dryer, Refrigerator, Range Hood, Ice Maker, Gas Range, Gas Oven, Dishwasher
- Laundry: Laundry Chute, Laundry Room
Features
- High Ceilings, Recreation Room
- Flooring: Ceramic Tile, Concrete, Luxury Vinyl
- Basement: Finished,Full,Walk-Out Access
Interior area
- Total structure area: 7,484
- Total interior livable area: 7,484 sqft
- Finished area above ground: 7,484
- Finished area below ground: 0
Property
Parking
- Total spaces: 9
- Parking features: Garage - Attached
- Attached garage spaces: 9
Features
- Pool features: Heated, In Ground, Indoor, Salt Water
- Has view: Yes
- View description: Mountain(s)
Lot
- Size: 7.4 Acres
- Features: Landscaped, Many Trees, Rolling Slope, Views
Details
- Additional structures: Garage(s)
- Parcel number: 106.2336
- Zoning: RAG-2
- Other equipment: Irrigation Equipment
Construction
Type & style
- Home type: SingleFamily
- Architectural style: Modern
- Property subtype: Single Family Residence
Materials
- Stone
Condition
- New construction: No
- Year built: 1983
Utilities & green energy
- Electric: 220 Volts
- Sewer: Septic Tank
- Water: Private, Well
- Utilities for property: Cable Connected, Electricity Connected
Community & HOA
Location
- Region: Wallkill
Financial & listing details
- Price per square foot: $261/sqft
- Tax assessed value: $132,000
- Annual tax amount: $25,770
- Date on market: 10/23/2025
- Electric utility on property: Yes
- Road surface type: Paved
Estimated market value
$1,800,200
$1.71M - $1.89M
$7,083/mo
Price history
| Date | Event | Price |
|---|---|---|
| 10/23/2025 | Listed for sale | $1,950,000+101%$261/sqft |
Source:  OneKey® MLS as distributed by MLS GRID #927745 Report a problem OneKey® MLS as distributed by MLS GRID #927745 Report a problem | ||
| 10/19/2023 | Sold | $970,000+2.1%$130/sqft |
Source:  HVCRMLS #20232412 Report a problem HVCRMLS #20232412 Report a problem | ||
| 9/7/2023 | Contingent | $950,000$127/sqft |
Source: HVCRMLS #20232412 Report a problem | ||
| 8/22/2023 | Listed for sale | $950,000+15.9%$127/sqft |
Source: HVCRMLS #20232412 Report a problem | ||
| 2/17/2022 | Sold | $820,000-2.9%$110/sqft |
Source: HVCRMLS #20212450 Report a problem | ||
| 9/22/2021 | Pending sale | $844,900$113/sqft |
Source:  HVCRMLS #20212450 Report a problem HVCRMLS #20212450 Report a problem | ||
| 7/31/2021 | Listed for sale | $844,900$113/sqft |
Source: HVCRMLS #20212450 Report a problem | ||
| 7/31/2021 | Contingent | $844,900-0.6%$113/sqft |
Source: HVCRMLS #20212450 Report a problem | ||
| 6/30/2021 | Listed for sale | $849,900-43.3%$114/sqft |
Source: HVCRMLS #20212450 Report a problem | ||
| 6/4/2011 | Listing removed | $1,500,000$200/sqft |
Source: Buy & Sell Rite Realty LLC #495777 Report a problem | ||
| 11/29/2010 | Listed for sale | $1,500,000+275.1%$200/sqft |
Source: Buy & Sell Rite Realty LLC #495777 Report a problem | ||
| 8/6/2009 | Sold | $399,900$53/sqft |
Source: Agent Provided Report a problem | ||
Public tax history
| Year | Property taxes | Tax assessment |
|---|---|---|
| 2015 | $20,667 | $132,000 |
| 2014 | $20,667 -3.7% | $132,000 |
| 2013 | $21,457 -7.3% | $132,000 -14.8% |
| 2012 | $23,140 +143.2% | $155,000 +3.3% |
| 2011 | $9,515 -51.1% | $150,000 +57.9% |
| 2010 | $19,461 +74.8% | $95,000 -24% |
| 2009 | $11,136 -35.6% | $125,000 |
| 2008 | $17,288 +15% | $125,000 |
| 2007 | $15,031 | $125,000 |
| 2006 | $15,031 +15.2% | $125,000 |
| 2005 | $13,043 | $125,000 |
| 2004 | $13,043 | $125,000 |
Find assessor info on the county website
Monthly payment
Climate risks
Neighborhood: 12589
Similar homes
- $1,950,0003 bd6 ba3.7k sqft96 Plains Road, New Paltz, NY 12561Active

 MLS ID #20262732, Keith Woodburn, Listing by: Church Street Realty Services. HVCRMLS
 - $1,950,0004 bd6 ba6.7k sqft25 Vincent Place, Wurtsboro, NY 12790Active
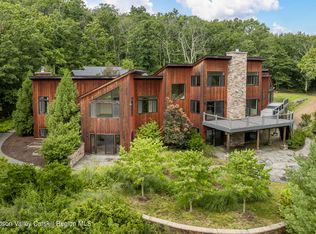 MLS ID #20265208, Jason Karadus, Listing by: Corcoran Country Living. HVCRMLS
 - $1,699,0004 bd4 ba5k sqft36 Sloane Road, Newburgh, NY 12550For Sale
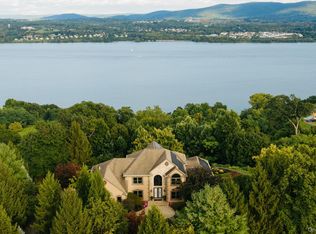
 MLS ID #1002394, Donna Brooks, Listing by: Compass Greater NY, LLC. OneKey® MLS as distributed by MLS GRID
 - $1,750,0003 bd3 ba4.3k sqft63 Far Horizons Drive, Newburgh, NY 12550For Sale
 MLS ID #1054992, Jodi M Gillespie, Listing by: Gillespie Real Estate LLC. OneKey® MLS as distributed by MLS GRID
 - $2,190,0004 bd5 ba4.8k sqft6 Misty Ridge Road, Gardiner, NY 12525ActiveMLS ID #20261991, Anna Barcone, Listing by: Berkshire Hathaway Homeservices Nutshell Realty. HVCRMLS
- $2,295,0004 bd4 ba4.2k sqft15 Unity Lane, New Paltz, NY 12561ActiveMLS ID #20260659, Dylan Taft, Listing by: Taft Street Realty, Inc.. HVCRMLS
- $1,800,0005 bd4 ba4.3k sqft2 Half Moon Ridge, Cornwall On Hudson, NY 12520For SaleMLS ID #1021232, Donna Brunell, Listing by: RE/MAX Benchmark Realty Group. OneKey® MLS as distributed by MLS GRID
- $2,400,0005 bd4 ba7.5k sqft12 Monell Place, Beacon, NY 12508For SaleMLS ID #1023486, Alex Smith, Listing by: Sams Realty. OneKey® MLS as distributed by MLS GRID
- $1,660,0005 bd9 ba7.7k sqft3 Bristol Drive, Middletown, NY 10941For SaleMLS ID #1027724, Mohamed El Goarany, Listing by: All American Realty Management. OneKey® MLS as distributed by MLS GRID
- $2,500,0004 bd4 ba4k sqft39 Everett Road, Goshen, NY 10924For SaleMLS ID #1063406, Joseph Distelburger, Listing by: Keller Williams Realty. OneKey® MLS as distributed by MLS GRID
- $2,295,0005 bd6 ba5.3k sqft130 Cedar Drive, Kerhonkson, NY 12446For SaleMLS ID #1018352, Diana Polack, Listing by: Compass Greater NY, LLC. OneKey® MLS as distributed by MLS GRID
- $1,575,0005 bd6 ba5.6k sqft162 Crum Elbow Road, Hyde Park, NY 12538For SaleMLS ID #1050682, Gerard Smith, Listing by: Serhant LLC. OneKey® MLS as distributed by MLS GRID
- $1,699,9995 bd5 ba6k sqft144 Shamrock Hills Drive, Wappingers Falls, NY 12590For SaleMLS ID #1047350, Kathleen Lomino, Listing by: Briante Realty Group, LLC. OneKey® MLS as distributed by MLS GRID
- $1,595,0004 bd4 ba4.5k sqft1883 Route 213, Rifton, NY 12471ActiveMLS ID #20265950, Catherine Quintard, Listing by: Compass Greater NY, LLC. HVCRMLS
- $1,195,0005 bd4 ba4.6k sqft79 Balmville Road, Newburgh, NY 12550For SaleMLS ID #964731, John R. Ruggieri, Listing by: BHHS Hudson Valley Properties. OneKey® MLS as distributed by MLS GRID
- $2,500,0005 bd5 ba4.3k sqft11 Fostertown Road, Balmville, NY 12550For SaleMLS ID #972449, Katherine Sheehan, Listing by: Compass Greater NY, LLC. OneKey® MLS as distributed by MLS GRID
- $987,0005 bd5 ba5.5k sqft4 Fox Hollow Drive, Blooming Grove, NY 10914For SaleMLS ID #1053181, Gina Dudgeon, Listing by: Howard Hanna Rand Realty. OneKey® MLS as distributed by MLS GRID
- $1,100,0003 bd4 ba3.8k sqft51 Red Hawk Hollow Road, Wappingers Falls, NY 12590For SaleMLS ID #1031607, Ana L. Bermeo, Listing by: Keller Williams Realty Partner. OneKey® MLS as distributed by MLS GRID
- $2,895,0006 bd9 ba6.4k sqft198 Corbett Road, Montgomery, NY 12549For SaleMLS ID #970238, Nissim Levy, Listing by: Keller Williams Realty Liberty. OneKey® MLS as distributed by MLS GRID
- $2,190,0006 bd3 ba4.2k sqft32 Old Chester Road, Goshen, NY 10924For SaleMLS ID #991885, Marion Bruhns, Listing by: Howard Hanna Rand Realty. OneKey® MLS as distributed by MLS GRID
