Welcome to 3 Bristol Drive, a rare brick colonial estate set on 1.4 private acres, offering nearly 8,000 Sqft of living space plus a spectacular 3,200-square-foot indoor pool pavilion designed for year-round enjoyment. Built in 2002, this 6-bedroom suits, 8.55-bathroom residence features expansive, light-filled interiors and estate-scale proportions ideal for both entertaining and everyday living. Each bedroom includes a private en-suite bathroom, providing comfort and privacy throughout the home. The layout flows seamlessly between formal entertaining spaces and casual living areas, accommodating gatherings of any size. The indoor pool pavilion is the centerpiece of the property, featuring a heated swimming pool, surrounding lounge areas, and a 10-person jacuzzi—creating a private, spa-like retreat rarely found in residential homes. This resort-style amenity allows for year-round relaxation and entertaining regardless of season. Outside, a circular roundabout driveway offers impressive curb appeal and convenience, while a private courtyard and manicured grounds enhance the estate-like setting. The classic brick facade and colonial architecture deliver timeless elegance with the durability of quality construction. Offering exceptional privacy while remaining conveniently located near major roadways, shopping, and dining, 3 Bristol Drive presents a unique opportunity to own a luxury estate with true resort amenities in the Hudson Valley. Schedule your private showing and experience this one-of-a-kind property
For sale
$1,660,000
3 Bristol Drive, Middletown, NY 10941
5beds
7,794sqft
Single Family Residence, Residential
Built in 2001
1.4 Acres Lot
$-- Zestimate®
$213/sqft
$-- HOA
What's special
Classic brick facadeBrick colonial estateExpansive light-filled interiorsPrivate courtyardHeated swimming poolColonial architectureEstate-scale proportions
- 21 hours
- 132
- 4
Zillow last checked:
Listing updated:
Listed by:
All American Realty Management 646-296-0666,
Mohamed El Goarany 646-296-0666,
Moses Neuman 917-575-5246,
Preferred Properties Real Esta
Source: OneKey® MLS as distributed by MLS GRID,MLS#: 1027724
Facts & features
Interior
Bedrooms & bathrooms
- Bedrooms: 5
- Bathrooms: 9
- Full bathrooms: 7
- 1/2 bathrooms: 2
Primary bedroom
- Description: Huge 500+ Sqft w Fireplace, WICloset, Lg Bth w 10 jet Jacuzzi, spat message shower, double sink and Bidet.
- Level: First
Bedroom 1
- Description: Cozy Br Suit with Full Bath w Bidet & WICloset
- Level: First
Bedroom 2
- Description: 2nd Master Suite Br w Full Bth and WICloset & Media/7th Br on the finished attic.
- Level: Second
Bedroom 3
- Description: 3 Br Suits each with Full Bth & WICloset
- Level: Second
Bathroom 1
- Description: 2 Fancy Powder Rooms w W/W Ceramics & Porcelain flr
- Level: First
Bathroom 5
- Description: Lg Full Bath with Standing Shower, Toilet & Sink
- Level: Basement
Bonus room
- Description: 3200 Sqft Indoor 24hr Heated Pool 32x16 ft with full Bth & Spa Shower, Changing Rm Radiant heated floor. 8 sky lights on High Ceiling.
- Level: First
Bonus room
- Description: Sepat Entrance to Den/Office & Large 2nd Office Room Great Family Room (Kitchen Was there can easily be put back) , Full bathroom & WI Cedar Closet, 2 Utilities Rm with Water Cleaning Systems, Storage Rm
- Level: Basement
Bonus room
- Description: Attached Indoor Brick 3200 Sqft Building including 16x32 ft gnuite pool, 10 Jet Hot Top & Change Room
- Level: Other
Exercise room
- Description: All Gym Equipment for Exercise, Bing Pong Table & Billiard Table with Full Bath
- Level: Basement
Kitchen
- Description: Cathedral High Ceiling with Fireplace and access to Indoor Pool. Lg Granite Counter Top Bar with 6 Stool Seats, Breakfast Nock with 4 Blinds Window s
- Level: First
Laundry
- Description: Lg Laundry Rm with W/D, Deep freezer & WI Pantry and Direct Backdoor Exit & to 3 Car Garage
- Level: First
Living room
- Description: Palladium Windows , Formal , Fireplace & Granite Counter Bar
- Level: First
Office
- Description: Lg Office on the Foyer w Picture Window & Fancy Blinds
- Level: First
Heating
- Baseboard
Cooling
- Central Air
Appliances
- Included: Convection Oven, Cooktop, Dishwasher, Disposal, Dryer, Exhaust Fan, Gas Cooktop, Humidifier, Microwave, Refrigerator, Stainless Steel Appliance(s), Washer, Wine Refrigerator
- Laundry: Inside, Laundry Room
Features
- First Floor Bedroom, First Floor Full Bath, Bidet, Breakfast Bar, Cathedral Ceiling(s), Central Vacuum, Crown Molding, Double Vanity, Eat-in Kitchen, Entrance Foyer, Formal Dining, Granite Counters, High Ceilings, High Speed Internet, Kitchen Island, Open Floorplan, Open Kitchen, Primary Bathroom, Master Downstairs, Recessed Lighting, Sound System, Speakers, Walk Through Kitchen, Walk-In Closet(s), Wet Bar
- Flooring: Carpet, Ceramic Tile, Hardwood
- Windows: Bay Window(s), Insulated Windows, Oversized Windows, Screens, Skylight(s), Tilt Turn Windows
- Basement: Finished
- Attic: Full
- Number of fireplaces: 3
- Fireplace features: Bedroom, Family Room, Living Room
Interior area
- Total structure area: 7,794
- Total interior livable area: 7,794 sqft
Video & virtual tour
Property
Parking
- Total spaces: 3
- Parking features: Driveway, Garage, Garage Door Opener, Private
- Garage spaces: 3
- Has uncovered spaces: Yes
Features
- Levels: Three Or More
- Has private pool: Yes
- Pool features: Fenced, In Ground, Indoor
Lot
- Size: 1.4 Acres
Details
- Parcel number: 3334890080000002050.3000000
- Special conditions: None
Construction
Type & style
- Home type: SingleFamily
- Architectural style: Colonial
- Property subtype: Single Family Residence, Residential
Materials
- Brick
Condition
- Actual
- Year built: 2001
- Major remodel year: 2002
Details
- Builder model: Colonial - Mini Mansion
Utilities & green energy
- Sewer: Public Sewer
- Water: Well
- Utilities for property: Cable Connected, Electricity Connected
Community & HOA
Community
- Subdivision: WINDSOR ESTATES
HOA
- Has HOA: No
Location
- Region: Middletown
Financial & listing details
- Price per square foot: $213/sqft
- Tax assessed value: $20,000
- Annual tax amount: $26,400
- Date on market: 7/20/2026
- Cumulative days on market: 385 days
- Listing agreement: Exclusive Right To Sell
- Electric utility on property: Yes
Estimated market value
Not available
Estimated sales range
Not available
Not available
Price history
| Date | Event | Price |
|---|---|---|
| 10/16/2026 | Listed for sale | $1,660,000$213/sqft |
Source:  OneKey® MLS as distributed by MLS GRID #1027724 Report a problem OneKey® MLS as distributed by MLS GRID #1027724 Report a problem | ||
| 10/5/2026 | Listing removed | $1,660,000$213/sqft |
Source: OneKey® MLS as distributed by MLS GRID #1027724 Report a problem | ||
| 9/2/2026 | Price change | $1,660,000-1.2%$213/sqft |
Source: OneKey® MLS as distributed by MLS GRID #1027724 Report a problem | ||
| 7/20/2026 | Listed for sale | $1,680,000-1.2%$216/sqft |
Source: OneKey® MLS as distributed by MLS GRID #1027724 Report a problem | ||
| 7/1/2026 | Listing removed | $1,700,000$218/sqft |
Source: OneKey® MLS as distributed by MLS GRID #812635 Report a problem | ||
| 4/18/2026 | Listed for sale | $1,700,000-5.5%$218/sqft |
Source: OneKey® MLS as distributed by MLS GRID #812635 Report a problem | ||
| 10/19/2025 | Price change | $1,799,000-4.7%$231/sqft |
Source: OneKey® MLS as distributed by MLS GRID #812635 Report a problem | ||
| 8/14/2025 | Price change | $1,888,000+4.9%$242/sqft |
Source: OneKey® MLS as distributed by MLS GRID #812635 Report a problem | ||
| 7/29/2025 | Price change | $1,799,000-1.6%$231/sqft |
Source: Owner Report a problem | ||
| 7/16/2025 | Price change | $1,829,000-2.7%$235/sqft |
Source: Owner Report a problem | ||
| 7/1/2025 | Price change | $1,879,000-1.6%$241/sqft |
Source: Owner Report a problem | ||
| 6/25/2025 | Price change | $1,910,000-2.1%$245/sqft |
Source: Owner Report a problem | ||
| 5/14/2025 | Price change | $1,950,000-2.5%$250/sqft |
Source: Owner Report a problem | ||
| 4/30/2025 | Listed for sale | $2,000,000$257/sqft |
Source: Owner Report a problem | ||
| 12/31/2024 | Listing removed | $2,000,000$257/sqft |
Source: OneKey® MLS as distributed by MLS GRID #H6241172 Report a problem | ||
| 5/16/2024 | Listed for sale | $2,000,000+14.3%$257/sqft |
Source: OneKey® MLS as distributed by MLS GRID #H6241172 Report a problem | ||
| 8/15/2023 | Listed for sale | $1,750,000-2.8%$225/sqft |
Source: OneKey® MLS as distributed by MLS GRID #H6241172 Report a problem | ||
| 8/7/2023 | Listing removed | -- |
Source: OneKey® MLS as distributed by MLS GRID #H6241172 Report a problem | ||
| 4/4/2023 | Listed for sale | $1,799,8880%$231/sqft |
Source: OneKey® MLS as distributed by MLS GRID #H6241172 Report a problem | ||
| 3/6/2023 | Listing removed | -- |
Source: OneKey® MLS as distributed by MLS GRID #H6223051 Report a problem | ||
| 2/5/2023 | Price change | $1,800,000-2.2%$231/sqft |
Source: OneKey® MLS as distributed by MLS GRID #H6223051 Report a problem | ||
| 12/5/2022 | Listed for sale | $1,840,000-3.2%$236/sqft |
Source: OneKey® MLS as distributed by MLS GRID #H6223051 Report a problem | ||
| 8/12/2022 | Listing removed | -- |
Source: OneKey® MLS as distributed by MLS GRID #H6183491 Report a problem | ||
| 7/9/2022 | Price change | $1,899,888-5%$244/sqft |
Source: OneKey® MLS as distributed by MLS GRID #H6183491 Report a problem | ||
| 5/30/2022 | Listed for sale | $1,999,888+304%$257/sqft |
Source: OneKey® MLS as distributed by MLS GRID #H6183491 Report a problem | ||
| 3/7/2003 | Sold | $495,000+1314.3%$64/sqft |
Source: Public Record Report a problem | ||
| 4/12/2001 | Sold | $35,000$4/sqft |
Source: Public Record Report a problem | ||
Public tax history
| Year | Property taxes | Tax assessment |
|---|---|---|
| 2025 | -- | $775,000 |
| 2024 | -- | $775,000 |
| 2023 | -- | $775,000 |
| 2022 | -- | $775,000 -8.8% |
| 2021 | -- | $850,000 |
| 2020 | -- | $850,000 |
| 2019 | -- | $850,000 |
| 2018 | -- | $850,000 |
| 2017 | $53,021 | $850,000 -10.7% |
| 2016 | -- | $952,000 |
| 2015 | -- | $952,000 |
| 2014 | -- | $952,000 |
| 2013 | -- | $952,000 |
| 2012 | -- | $952,000 -20% |
| 2011 | -- | $1,190,000 |
| 2010 | -- | $1,190,000 |
| 2009 | -- | $1,190,000 |
| 2007 | -- | $1,190,000 |
| 2006 | -- | $1,190,000 +23.2% |
| 2005 | -- | $965,700 +67.5% |
| 2004 | -- | $576,600 +53.5% |
| 2002 | -- | $375,700 +654.4% |
| 2001 | -- | $49,800 +29% |
| 2000 | -- | $38,600 |
Find assessor info on the county website
Monthly payment
Climate risks
Neighborhood: Crystal Run
Nearby schools
Schools provided by the listing agent
- Elementary: Scotchtown Avenue
- Middle: C J Hooker Middle School
- High: Goshen Central High School
Source: OneKey® MLS as distributed by MLS GRID. This data may not be complete. We recommend contacting the local school district to confirm school assignments for this home.
Similar homes
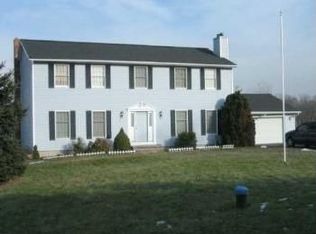
- $1,480,0008 bd6 ba5.3k sqft127-129-131 Hill Road, Goshen, NY 10924For Sale
 MLS ID #1016411, Christina Rowan, Listing by: Howard Hanna Rand Realty. OneKey® MLS as distributed by MLS GRID
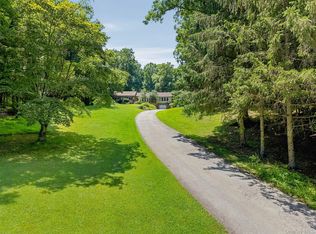
 - $879,0005 bd5 ba4.2k sqft255 Howells Road, Middletown, NY 10940For Sale
 MLS ID #1062930, Jonathon Z. Lee, Listing by: KW Hudson Valley United. OneKey® MLS as distributed by MLS GRID
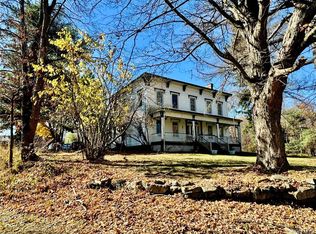
 - $1,599,9996 bd8 ba7k sqft69 Cedar Pond Lane, Chester, NY 10918For Sale
 MLS ID #1043860, Alexander Fayn, Listing by: Prominent Properties Sotheby's. OneKey® MLS as distributed by MLS GRID
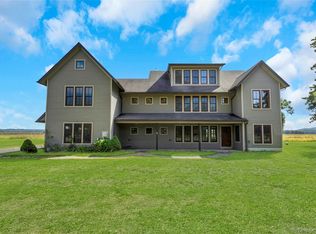
 - $1,650,0005 bd7 ba4.8k sqft231 Celery Avenue, New Hampton, NY 10958For Sale
 MLS ID #1054233, Alexander Fayn, Listing by: Prominent Properties Sotheby's. OneKey® MLS as distributed by MLS GRID
 - $1,175,0004 bd5 ba3.9k sqft17 Dorian Way, Campbell Hall, NY 10916For SaleMLS ID #1009925, Pete Rodriguez, Listing by: William Raveis Real Estate. OneKey® MLS as distributed by MLS GRID
- $1,097,0004 bd4 ba4.8k sqft141 Old Tuxedo Road, Greenwood Lake, NY 10950For SaleMLS ID #1027121, Adam J Blankfort, Listing by: Corcoran Baer & McIntosh. OneKey® MLS as distributed by MLS GRID
- $1,749,0004 bd4 ba5k sqft37 Silo Lane, Warwick, NY 10990For SaleMLS ID #1023526, Karen Gauvin, Listing by: Our House Real Estate Group. OneKey® MLS as distributed by MLS GRID
- $1,800,0005 bd4 ba4.3k sqft2 Half Moon Ridge, Cornwall On Hudson, NY 12520For SaleMLS ID #1021232, Donna Brunell, Listing by: RE/MAX Benchmark Realty Group. OneKey® MLS as distributed by MLS GRID
- $2,190,0006 bd3 ba4.2k sqft32 Old Chester Road, Goshen, NY 10924For SaleMLS ID #991885, Marion Bruhns, Listing by: Howard Hanna Rand Realty. OneKey® MLS as distributed by MLS GRID
- $1,150,0004 bd4 ba5.3k sqft289 Pine Grove Road, Middletown, NY 10940For SaleMLS ID #1046894, Pedro Garcia, Listing by: Curasi Realty, Inc.. OneKey® MLS as distributed by MLS GRID
- $987,0005 bd5 ba5.5k sqft4 Fox Hollow Drive, Blooming Grove, NY 10914For SaleMLS ID #1053181, Gina Dudgeon, Listing by: Howard Hanna Rand Realty. OneKey® MLS as distributed by MLS GRID
- $1,195,0004 bd4 ba4.2k sqft22 Goshen Road, Chester, NY 10918For SaleMLS ID #1010585, Martha Randazzo, Listing by: Howard Hanna Rand Realty. OneKey® MLS as distributed by MLS GRID
- $1,750,0003 bd3 ba4.3k sqft63 Far Horizons Drive, Newburgh, NY 12550For SaleMLS ID #1054992, Jodi M Gillespie, Listing by: Gillespie Real Estate LLC. OneKey® MLS as distributed by MLS GRID
- $1,299,0004 bd4 ba3.9k sqft10 Knollcroft Terrace, Warwick, NY 10990For SaleMLS ID #1058027, Carmela Lopez Borrazas, Listing by: Serhant LLC. OneKey® MLS as distributed by MLS GRID
- $1,699,0004 bd4 ba5k sqft36 Sloane Road, Newburgh, NY 12550For SaleMLS ID #1002394, Donna Brooks, Listing by: Compass Greater NY, LLC. OneKey® MLS as distributed by MLS GRID
- $1,750,0005 bd5 ba4.7k sqft41 Sand Hill Lane, Florida, NY 10921For SaleMLS ID #976842, Nikki A Grzegorzewski, Listing by: Keller Williams Realty. OneKey® MLS as distributed by MLS GRID
- $899,0004 bd4 ba4k sqft5 Gleneagles Court, Monroe, NY 10950For SaleMLS ID #1062464, David Matos, Listing by: Premium Choice INC. OneKey® MLS as distributed by MLS GRID
- $1,595,0005 bd4 ba4.5k sqft32 Lookout Road, Tuxedo Park, NY 10987For SaleMLS ID #1002031, Laura Denberg, Listing by: Corcoran Baer & McIntosh. OneKey® MLS as distributed by MLS GRID
- $2,000,0006 bd6 ba6.2k sqft63 Colonial Avenue, Warwick, NY 10990For SaleMLS ID #920550, Christine B Vande Vrede, Listing by: Chapin Sotheby's Intl Rlty. OneKey® MLS as distributed by MLS GRID
