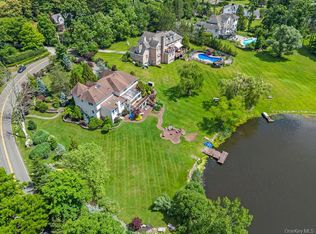
Welcome to 10 Wilson Court, a magnificent custom-built Colonial completed in 2009 and meticulously crafted with exceptional attention to detail and uncompromising quality throughout. Privately situated on approximately 0.82 acres at the end of a quiet cul-de-sac, this extraordinary residence offers approximately 6,500 square feet of finished living space, including a beautifully finished lower level.
Designed and constructed to the highest standards, the home showcases superior craftsmanship, premium materials, and timeless architectural appeal. Every aspect of the residence reflects a commitment to quality, from the grand proportions, unique ceiling designs and artful layout to the elegant finishes and abundant natural light.
This expansive home features seven generously sized bedrooms, six full bathrooms, and an additional powder room, offering exceptional flexibility for large households, guests, or multi-generational living. The thoughtfully designed floor plan provides an ideal balance of open-concept living and private spaces, making the home equally suited for everyday living and entertaining on a grand scale.
The finished lower level substantially expands the home's functionality, offering abundant space for recreation, fitness, media, or additional living areas. Additional highlights include an attached, heated two-car garage, oversized windows throughout, and beautifully appointed interiors that reflect the home's superior construction.
Outside, the property is equally impressive. The professionally landscaped grounds are complemented by picturesque wooded surroundings, creating a private and serene setting rarely found. A beautiful playground offers the perfect space for outdoor enjoyment, while the in-ground pool and expansive backyard provide an ideal backdrop for entertaining, recreation, and relaxing with friends.
Nestled in one of Rockland County's most desirable neighborhoods, 10 Wilson Court presents a rare opportunity to own a meticulously built custom home that exemplifies luxury, quality, and scale. Combining approximately 6,500 square feet of finished living space with exceptional construction, stunning outdoor amenities, and a premier cul-de-sac location, this masterpiece is truly a one-of-a-kind offering.
For sale
$3,800,000
10 Wilson Court, Spring Valley, NY 10977
8beds
6,500sqft
Single Family Residence, Residential
Built in 2009
0.82 Acres Lot
$-- Zestimate®
$585/sqft
$-- HOA
What's special
In-ground poolOversized windows throughoutBeautifully appointed interiorsElegant finishesAbundant natural lightBeautifully finished lower levelExpansive backyard
- 95 days
- 341
- 10
Zillow last checked:
Listing updated:
Listed by:
LBH Real Estate 845-579-5639,
Berel Krug 443-929-1569
Source: OneKey® MLS as distributed by MLS GRID,MLS#: 1025499
Facts & features
Interior
Bedrooms & bathrooms
- Bedrooms: 8
- Bathrooms: 7
- Full bathrooms: 6
- 1/2 bathrooms: 1
Primary bedroom
- Level: Second
Bedroom 1
- Level: First
Bedroom 1
- Level: Basement
Bedroom 2
- Level: Second
Bedroom 2
- Level: Basement
Bedroom 3
- Level: Second
Bedroom 4
- Level: Second
Primary bathroom
- Level: Second
Bathroom 1
- Level: First
Bathroom 1
- Level: Basement
Bathroom 2
- Level: Second
Bathroom 3
- Level: Second
Den
- Level: Second
Dining room
- Level: First
Family room
- Level: Basement
Kitchen
- Level: First
Laundry
- Level: Second
Lavatory
- Level: First
Living room
- Level: First
Office
- Level: First
Heating
- Steam
Cooling
- Central Air
Appliances
- Included: Convection Oven, Cooktop, Dishwasher, Dryer, Gas Oven, Microwave, Oven, Range, Refrigerator, Stainless Steel Appliance(s), Washer, Water Softener Owned
- Laundry: Washer/Dryer Hookup, In Basement, Laundry Room, Multiple Locations
Features
- First Floor Bedroom, First Floor Full Bath, Bidet, Cathedral Ceiling(s), Ceiling Fan(s), Chandelier, Chefs Kitchen, Crown Molding, Eat-in Kitchen, Entrance Foyer, Formal Dining, Granite Counters, High Ceilings, His and Hers Closets, Kitchen Island, Pantry, Primary Bathroom, Recessed Lighting, Storage, Walk-In Closet(s)
- Flooring: Hardwood, Tile, Vinyl
- Windows: Casement, ENERGY STAR Qualified Windows, Oversized Windows
- Basement: Finished,Full,Walk-Out Access
- Attic: Pull Stairs,Scuttle
- Has fireplace: No
Interior area
- Total structure area: 7,000
- Total interior livable area: 6,500 sqft
Video & virtual tour
Property
Parking
- Total spaces: 2
- Parking features: Heated Garage
- Garage spaces: 2
Accessibility
- Accessibility features: Accessible Full Bath, Adaptable For Elevator
Features
- Levels: Three Or More
- Has private pool: Yes
- Pool features: In Ground, Outdoor Pool, Pool Cover, Salt Water, Vinyl
- Fencing: Partial
Lot
- Size: 0.82 Acres
- Features: Back Yard, Corner Lot, Cul-De-Sac, Front Yard, Private, Sprinklers In Front, Sprinklers In Rear
Details
- Parcel number: 39261104101600020130000000
- Special conditions: None
Construction
Type & style
- Home type: SingleFamily
- Architectural style: Colonial
- Property subtype: Single Family Residence, Residential
Materials
- Frame
- Foundation: Slab
Condition
- Year built: 2009
- Major remodel year: 2009
Utilities & green energy
- Sewer: Public Sewer
- Water: Well, Public
- Utilities for property: Electricity Connected, Natural Gas Connected, Sewer Connected, Trash Collection Public
Community & HOA
Community
- Security: Security Lights, Security System, Smoke Detector(s)
HOA
- Has HOA: No
Location
- Region: Spring Valley
Financial & listing details
- Price per square foot: $585/sqft
- Tax assessed value: $112,400
- Annual tax amount: $26,760
- Date on market: 7/16/2026
- Cumulative days on market: 96 days
- Listing agreement: Exclusive Agency
- Electric utility on property: Yes
Estimated market value
Not available
Estimated sales range
Not available
Not available
Price history
| Date | Event | Price |
|---|---|---|
| 7/16/2026 | Listed for sale | $3,800,000+862%$585/sqft |
Source:  OneKey® MLS as distributed by MLS GRID #1025499 Report a problem OneKey® MLS as distributed by MLS GRID #1025499 Report a problem | ||
| 11/10/2004 | Sold | $395,000$61/sqft |
Source: Public Record Report a problem | ||
Public tax history
| Year | Property taxes | Tax assessment |
|---|---|---|
| 2025 | -- | $112,400 |
| 2024 | -- | $112,400 |
| 2023 | -- | $112,400 |
| 2022 | -- | $112,400 |
| 2021 | -- | $112,400 |
| 2020 | -- | $112,400 |
| 2019 | -- | $112,400 |
| 2018 | -- | $112,400 |
| 2017 | $22,906 | $112,400 |
| 2016 | -- | $112,400 |
| 2015 | -- | $112,400 |
| 2014 | -- | $112,400 |
| 2013 | -- | $112,400 |
| 2012 | -- | $112,400 -2.3% |
| 2011 | -- | $115,000 |
| 2010 | -- | $115,000 +67.9% |
| 2009 | -- | $68,500 +28% |
| 2007 | -- | $53,500 +5.9% |
| 2006 | -- | $50,500 -1% |
| 2005 | -- | $51,000 |
| 2004 | -- | $51,000 |
| 2003 | -- | $51,000 |
| 2002 | -- | $51,000 |
| 2001 | -- | $51,000 |
| 2000 | -- | $51,000 |
Find assessor info on the county website
Monthly payment
Climate risks
Neighborhood: 10977
Nearby schools
Schools provided by the listing agent
- Elementary: East Ramapo Early Chld Ctr At Kakiat
- Middle: Kakiat Elementary School
- High: Ramapo High School
Source: OneKey® MLS as distributed by MLS GRID. This data may not be complete. We recommend contacting the local school district to confirm school assignments for this home.
- $992,0003 bd1 ba1.6k sqft8 Wilson Ct, Spring Valley, NY 10977Off Market
- $806,1003 bd1 ba1.6k sqft2 Ridgeway Ter, Spring Valley, NY 10977Off Market
- $1,610,0005 bd3 ba3.8k sqft1 Pleasant Ridge Rd, Spring Valley, NY 10977Off Market
- $1,309,2006 bd4 ba2.1k sqft2 Pleasant Ridge Rd, Spring Valley, NY 10977Off Market
Similar homes
- $3,500,0009 bd8 ba6.8k sqft33 Morris Road, Spring Valley, NY 10977For Sale

 MLS ID #1042476, Dov Tessler, Listing by: Keller Williams Hudson Valley. OneKey® MLS as distributed by MLS GRID
 - $2,400,0009 bd8 ba4.5k sqft11 Marcus Drive, Monsey, NY 10952For Sale
 MLS ID #1061266, Naomi Streicher, Listing by: Q Home Sales. OneKey® MLS as distributed by MLS GRID
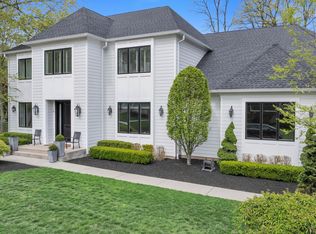
 - $3,600,0008 bd6 ba4.3k sqft57 Wesley Chapel Road, Suffern, NY 10901For Sale
 MLS ID #1023353, Solomon A Fuerst, Listing by: Fuerst & Fuerst Inc. OneKey® MLS as distributed by MLS GRID
 - $2,995,0008 bd7 ba4.7k sqft12 Dalewood Drive, Suffern, NY 10901For Sale
 MLS ID #1062964, Gitty Berkovic, Listing by: Q Home Sales. OneKey® MLS as distributed by MLS GRID
 - $2,999,9998 bd7 ba6.1k sqft10 Cobblestone Farm Court, Suffern, NY 10901For SaleMLS ID #1047585, Matthew Fuerst, Listing by: Fuerst & Fuerst Inc. OneKey® MLS as distributed by MLS GRID
- $3,320,0007 bd9 ba6.5k sqft12 Rollingwood Drive, New City, NY 10956For SaleMLS ID #1040383, Yehudit Stern, Listing by: Real Broker NY LLC. OneKey® MLS as distributed by MLS GRID
- $2,400,0008 bd5 ba4k sqft306 S Grandview Avenue, Monsey, NY 10952For SaleMLS ID #1062560, Neil Dahan, Listing by: Q Home Sales. OneKey® MLS as distributed by MLS GRID
- $1,990,0007 bd5 ba3.5k sqft1 Morris Road, Spring Valley, NY 10977For SaleMLS ID #1037963, Moshe Hopstein, Listing by: Landslide Realty Corp. OneKey® MLS as distributed by MLS GRID
- $3,495,0007 bd8 ba6.9k sqft769 Route 100, Yorktown Heights, NY 10598For SaleMLS ID #1047742, Karen Benvin Ransom, Listing by: Houlihan Lawrence Inc.. OneKey® MLS as distributed by MLS GRID
- $3,800,0005 bd4 ba4.4k sqft189 Quackenbush Lane, Monsey, NY 10952For SaleMLS ID #1025734, Abraham Lunger, Listing by: Keller Williams Hudson Valley. OneKey® MLS as distributed by MLS GRID
- $3,490,0009 bd7 ba4.8k sqft131 spook rock Road, Suffern, NY 10901For SaleMLS ID #1046943, Moshe Grosz, Listing by: Rodeo Realty Inc. OneKey® MLS as distributed by MLS GRID
- $2,900,0008 bd5 ba4.7k sqft11 Bartlett Road, Monsey, NY 10952For SaleMLS ID #999779, Solomon A Fuerst, Listing by: Fuerst & Fuerst Inc. OneKey® MLS as distributed by MLS GRID
- $2,499,00010 bd6 ba4.6k sqft60 N Cole Avenue, Spring Valley, NY 10977For SaleMLS ID #1004821, Meyer Stoessel, Listing by: Keller Williams Hudson Valley. OneKey® MLS as distributed by MLS GRID
- $2,800,00011 bd5 ba4.3k sqft10 Elyise Road, Monsey, NY 10952For SaleMLS ID #997841, Matthew Fuerst, Listing by: Fuerst & Fuerst Inc. OneKey® MLS as distributed by MLS GRID
- $2,500,0007 bd5 ba4.1k sqft408 Buena Vista Road, New City, NY 10956For SaleMLS ID #1062447, Moshe Grosz, Listing by: Rodeo Realty Inc. OneKey® MLS as distributed by MLS GRID
- $3,300,0006 bd8 ba7.5k sqft164 S Mountain Road, New City, NY 10956For SaleMLS ID #1016409, Russell S Woolley, Listing by: Wright Bros Real Estate Inc.. OneKey® MLS as distributed by MLS GRID
- $3,995,0005 bd6 ba7.3k sqft9 Trails End, Chappaqua, NY 10514For SaleMLS ID #1031593, Cindy Glynn, Listing by: Compass Greater NY, LLC. OneKey® MLS as distributed by MLS GRID
- $3,585,0006 bd6 ba7.8k sqft17 Wallenberg Circle, Monsey, NY 10952For SaleMLS ID #1036924, Joseph Kohn, Listing by: Blu Wave Ventures. OneKey® MLS as distributed by MLS GRID
- $4,195,0006 bd6 ba6k sqft120 Scarborough Road, Briarcliff Manor, NY 10510For SaleMLS ID #1015438, Tina Y. Adams, Listing by: Corcoran Legends Realty. OneKey® MLS as distributed by MLS GRID
