Brand new construction—just finished building! Step into the future of luxury living with this spectacular residence, showcasing exceptional craftsmanship, modern architectural touches, and upscale design throughout.
The heart of the home features a magnificent gourmet chef’s kitchen with custom cabinetry, premium finishes, and a large statement island that seamlessly flows into spacious, bright living and dining areas. Retreat to the extraordinary, oversized primary suite—a private sanctuary complete with a spa-inspired bath. Every additional bedroom is generously sized, offering the perfect blend of functionality and refined style. Packed with high-end upgrades across every level, this standout property delivers an unparalleled opportunity to own a beautifully curated luxury home tailored for today’s lifestyle.
For sale
$2,350,000
189 Quackenbush Lane, Monsey, NY 10952
5beds
4,488sqft
Single Family Residence, Residential
Built in 2026
0.57 Acres Lot
$-- Zestimate®
$524/sqft
$-- HOA
What's special
Large statement islandPrivate sanctuaryExtraordinary oversized primary suiteSpa-inspired bathModern architectural touchesExceptional craftsmanshipUpscale design throughout
- 9 hours |
- 197 |
- 5 |
Zillow last checked:
Listing updated:
Listed by:
Keller Williams Hudson Valley 845-639-0300,
Abraham Lunger 845-274-0725
Source: OneKey® MLS as distributed by MLS GRID,MLS#: 1025734
Facts & features
Interior
Bedrooms & bathrooms
- Bedrooms: 5
- Bathrooms: 4
- Full bathrooms: 3
- 1/2 bathrooms: 1
Bedroom 1
- Level: Second
Bedroom 2
- Level: Second
Bedroom 3
- Level: Second
Bedroom 4
- Level: Second
Bedroom 5
- Level: Second
Bathroom 1
- Level: First
Bathroom 2
- Level: Second
Bathroom 3
- Level: Second
Bathroom 4
- Level: Second
Dining room
- Level: First
Family room
- Level: First
Kitchen
- Level: First
Kitchen
- Description: Butlers Kitchen
- Level: First
Laundry
- Level: Second
Living room
- Level: First
Office
- Level: First
Heating
- Baseboard
Cooling
- Central Air
Appliances
- Included: None
Features
- Eat-in Kitchen, Entrance Foyer
- Basement: Full,Unfinished
- Attic: None
Interior area
- Total structure area: 4,488
- Total interior livable area: 4,488 sqft
Property
Parking
- Total spaces: 1
- Parking features: Driveway, Garage
- Garage spaces: 1
- Has uncovered spaces: Yes
Lot
- Size: 0.57 Acres
Details
- Parcel number: 39261505602000010260010000
- Special conditions: None
Construction
Type & style
- Home type: SingleFamily
- Architectural style: Modern
- Property subtype: Single Family Residence, Residential
- Attached to another structure: Yes
Materials
- Advanced Framing Technique
Condition
- Year built: 2026
Utilities & green energy
- Sewer: Public Sewer
- Water: Public
- Utilities for property: Electricity Connected
Community & HOA
HOA
- Has HOA: No
Location
- Region: Monsey
Financial & listing details
- Price per square foot: $524/sqft
- Tax assessed value: $81,000
- Date on market: 7/23/2026
- Cumulative days on market: 85 days
- Listing agreement: Exclusive Right To Sell
- Electric utility on property: Yes
Estimated market value
Not available
Estimated sales range
Not available
Not available
Price history
| Date | Event | Price |
|---|---|---|
| 7/24/2026 | Listed for sale | $2,350,000-4.1%$524/sqft |
Source:  OneKey® MLS as distributed by MLS GRID #1025734 Report a problem OneKey® MLS as distributed by MLS GRID #1025734 Report a problem | ||
| 7/13/2026 | Listing removed | $2,450,000$546/sqft |
Source: OneKey® MLS as distributed by MLS GRID #986831 Report a problem | ||
| 4/20/2026 | Listed for sale | $2,450,000$546/sqft |
Source: OneKey® MLS as distributed by MLS GRID #986831 Report a problem | ||
Public tax history
| Year | Property taxes | Tax assessment |
|---|---|---|
| 2023 | -- | $54,500 |
| 2022 | -- | $54,500 |
| 2021 | -- | $54,500 |
| 2020 | -- | $54,500 |
| 2019 | -- | $54,500 |
| 2018 | -- | $54,500 |
| 2017 | $11,909 | $54,500 |
| 2016 | -- | $54,500 |
| 2015 | -- | $54,500 |
| 2014 | -- | $54,500 -9.2% |
| 2013 | -- | $60,000 |
| 2012 | -- | $60,000 |
| 2011 | -- | $60,000 |
| 2010 | -- | $60,000 |
| 2009 | -- | $60,000 |
| 2007 | -- | $60,000 +18.1% |
| 2006 | -- | $50,800 -15.3% |
| 2005 | -- | $60,000 |
| 2004 | -- | $60,000 |
| 2003 | -- | $60,000 |
| 2002 | -- | $60,000 |
| 2001 | -- | $60,000 |
| 2000 | -- | $60,000 |
Find assessor info on the county website
Monthly payment
Climate risks
Neighborhood: 10952
Nearby schools
GreatSchools rating
- 2/10Margetts Elementary SchoolGrades: K-3Distance: 0.6 mi
- 2/10Chestnut Ridge Middle SchoolGrades: 7-8Distance: 1.6 mi
- 2/10Spring Valley High SchoolGrades: 9-12Distance: 0.7 mi
Schools provided by the listing agent
- Elementary: Kakiat Elementary School
- Middle: Kakiat Elementary School
- High: Ramapo High School
Source: OneKey® MLS as distributed by MLS GRID. This data may not be complete. We recommend contacting the local school district to confirm school assignments for this home.
- $81,000-- bd-- ba-- sqft191 Quackenbush Ln, Monsey, NY 10952Off Market
- $300-- bd-- ba-- sqft185 Quackenbush Ln, Monsey, NY 10952Off Market
- $6,000-- bd-- ba-- sqft191 Quackenbush Ln, Monsey, NY 10952Off Market
- $1,604,4006 bd3 ba3.7k sqft209 Quackenbush Ln, Monsey, NY 10952Off Market
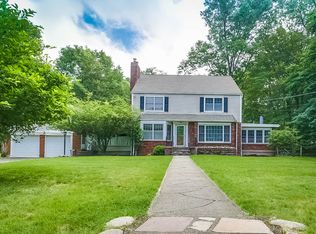
- $2,104,8005 bd8 ba4.7k sqft186 Quackenbush Ln, Monsey, NY 10952Off Market
- $1,065,1003 bd2 ba2.3k sqft190 Quackenbush Ln, Monsey, NY 10952Off Market
- $1,218,4004 bd2 ba2.4k sqft183 Quackenbush Ln, Monsey, NY 10952Off Market
- $1,107,6004 bd3 ba2.1k sqft208 Quackenbush Ln, Monsey, NY 10952Off Market
A local agent can set up tours, give advice and negotiate with sellers.
Similar homes
- $2,199,0005 bd3 ba2.4k sqft29 Cameo Ridge Road, Monsey, NY 10952For Sale

 MLS ID #1009273, Tal Nisim Almog, Listing by: eRealty Advisors, Inc. OneKey® MLS as distributed by MLS GRID
 - $2,250,0005 bd4 ba4.3k sqft57 Forshay Road, Monsey, NY 10952New Construction
 MLS ID #000091, Hedva Y Dahan, Listing by: Q Home Sales. OneKey® MLS as distributed by MLS GRID
 - $2,425,0004 bd4 ba4.3k sqft16 Hearthstone Circle, Scarsdale, NY 10583For Sale
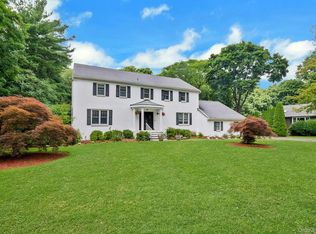 MLS ID #1017727, Lynn R. Trotta, Listing by: Berkshire Hathaway HS NY Prop. OneKey® MLS as distributed by MLS GRID
 - $1,599,0005 bd3 ba3.5k sqft6 S Post Lane, Airmont, NY 10952For Sale
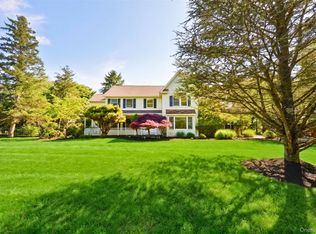 MLS ID #1005828, Chaim Katz, Listing by: Metrex Realty INC. OneKey® MLS as distributed by MLS GRID
 - $1,940,0005 bd5 ba4.2k sqft803 Marshall Rd, River Vale Twp., NJ 07675For SaleMLS ID #4041942, Joseph Aziz, Prestige Property Group Montclair. GSMLS
- $1,500,0005 bd4 ba2.4k sqft31 Beckett Court, Spring Valley, NY 10977For SaleMLS ID #1017458, Dov Tessler, Listing by: Keller Williams Hudson Valley. OneKey® MLS as distributed by MLS GRID
- $1,575,0006 bd4 ba3.1k sqft3 Larissa Court, Airmont, NY 10952For SaleMLS ID #1014280, Leon Klein, Listing by: Keller Williams Hudson Valley. OneKey® MLS as distributed by MLS GRID
- $2,995,0006 bd4 ba3k sqft22 Jill Lane, Monsey, NY 10952For SaleMLS ID #1001245, Frady Mueller, Listing by: Q Home Sales. OneKey® MLS as distributed by MLS GRID
- $1,250,0008 bd5 ba3.6k sqft89 Regina Road, Airmont, NY 10952For SaleMLS ID #1012372, Tirtza Beer, Listing by: Q Home Sales. OneKey® MLS as distributed by MLS GRID
- $--4 bd4 ba4.7k sqft55 Overlook Rdg, Oakland, NJ 07436AuctionXome
- $1,999,9995 bd7 ba3.3k sqft7 Wilshire Drive, Call Listing Agent, NY 10977For SaleMLS ID #1008177, Shmiel Erps, Listing by: Nationwide Houses LLC. OneKey® MLS as distributed by MLS GRID
- $1,399,0004 bd4 ba2.4k sqft15 Green Hedges Lane, Blauvelt, NY 10913For SaleMLS ID #1028163, Wilson Vasquez, Listing by: Roundhouse Properties LLC. OneKey® MLS as distributed by MLS GRID
- $1,600,0006 bd3 ba3k sqft1 Greg Sikorsky Drive, Monsey, NY 10952For SaleMLS ID #1008049, Kayla Wiederman, Listing by: Q Home Sales. OneKey® MLS as distributed by MLS GRID
- $1,850,0005 bd4 ba3.5k sqft75 Campbell Avenue, Suffern, NY 10901For SaleMLS ID #1002545, Leon Klein, Listing by: Keller Williams Hudson Valley. OneKey® MLS as distributed by MLS GRID
- $2,199,0005 bd4 ba4k sqft37 Harvest Road, New City, NY 10956For SaleMLS ID #958852, Tirtza Beer, Listing by: Q Home Sales. OneKey® MLS as distributed by MLS GRID
- $1,775,0006 bd5 ba4.3k sqft13 Autumn Court, Airmont, NY 10901For SaleMLS ID #934640, Leon Klein, Listing by: Keller Williams Hudson Valley. OneKey® MLS as distributed by MLS GRID
- $1,899,9504 bd3 ba3.9k sqft75 N Airmont Road, Suffern, NY 10901For SaleMLS ID #982673, Virginia L. Rourke, Listing by: Coldwell Banker Realty. OneKey® MLS as distributed by MLS GRID
- $1,290,0004 bd4 ba4k sqft80 Lenape Road, Pearl River, NY 10965For SaleMLS ID #1026657, June Stokes, Listing by: Howard Hanna Rand Realty. OneKey® MLS as distributed by MLS GRID
- $1,999,0005 bd3 ba2.3k sqft97 E Eckerson Road, Spring Valley, NY 10977For SaleMLS ID #817911, Paul Mereus, Listing by: Charles Rutenberg Realty, Inc.. OneKey® MLS as distributed by MLS GRID
- $1,990,0005 bd5 ba3.5k sqftLot 6 StoneHedge Road, Suffern, NY 10901New ConstructionMLS ID #951779, Naomi Streicher, Listing by: Q Home Sales. OneKey® MLS as distributed by MLS GRID
