Perfectly situated on a quiet cul-de-sac in the award-winning Edgemont School District, this exceptional white brick Center Hall Colonial offers 4,350 square feet of gracious living space designed for both elegant entertaining and comfortable everyday living. A welcoming center hall introduces beautifully proportioned formal living and dining rooms, rich hardwood flooring, detailed millwork, and an inviting family room with a fireplace. The beautifully updated chef’s kitchen features custom white cabinetry, premium stainless steel appliances, a generous center island, and opens seamlessly to a spectacular sunroom with walls of windows overlooking the breathtaking backyard. A first-floor guest/au pair suite with a full bath provides exceptional flexibility, while the second level offers four spacious bedrooms, each with its own walk-in closet, including a luxurious primary suite with a spa-inspired bath with steam shower and radiant heated flooring...The walk out lower level offers approximately 1,944 Sq Ft of additional space with high ceilings, a temperature controlled wine cellar, generous storage, and multiple flexible use areas. Beyond the home's 4,350 square feet of living space, this exceptional property also offers an approximately 416 sq ft pool house/cabana, and a 549 square ft two car garage providing approx 7259 sq ft of combined space designed to accommodate every aspect of today's lifestyle..
Step outside to your own private retreat featuring an expansive in-ground pool, beautifully landscaped grounds, a spacious cabana complete with a custom bar, television, full bath, and laundry, along with a covered outdoor pavilion featuring a wood-burning fireplace and built-in pizza oven—creating an extraordinary setting for entertaining throughout the year.
What truly sets this home apart is the life it has embraced. Lovingly cared for and thoughtfully updated over the years, it has been the backdrop for holiday celebrations, summer afternoons by the pool, evenings around the outdoor fireplace, and countless gatherings with family and friends. Designed for living rather than simply being admired, this warm and welcoming home offers a lifestyle that is increasingly rare. More than an exceptional residence, 16 Hearthstone Circle is a place where memories are made, traditions are celebrated, and every season is beautiful
Pending
$2,425,000
16 Hearthstone Circle, Scarsdale, NY 10583
4beds
4,350sqft
Single Family Residence, Residential
Built in 1972
0.73 Acres Lot
$-- Zestimate®
$557/sqft
$-- HOA
What's special
Beautifully landscaped groundsMultiple flexible use areasRich hardwood flooringPremium stainless steel appliancesDetailed millworkGenerous center islandWelcoming center hall
- 18 days |
- 2,563 |
- 204 |
Likely to sell faster than
Zillow last checked:
Listing updated:
Listed by:
Berkshire Hathaway HS NY Prop 914-779-1700,
Lynn R. Trotta 914-907-8890
Source: OneKey® MLS as distributed by MLS GRID,MLS#: 1017727
Facts & features
Interior
Bedrooms & bathrooms
- Bedrooms: 4
- Bathrooms: 4
- Full bathrooms: 3
- 1/2 bathrooms: 1
Heating
- Hot Water, Natural Gas, Radiant Floor
Cooling
- Central Air, Wall/Window Unit(s)
Appliances
- Included: Convection Oven, Dishwasher, Disposal, Dryer, Exhaust Fan, Gas Oven, Gas Range, Microwave, Refrigerator, Stainless Steel Appliance(s), Washer, Gas Water Heater, Wine Refrigerator
- Laundry: Washer/Dryer Hookup, Gas Dryer Hookup, In Hall, Laundry Room, Washer Hookup
Features
- First Floor Bedroom, First Floor Full Bath, Breakfast Bar, Built-in Features, Cathedral Ceiling(s), Ceiling Fan(s), Central Vacuum, Chefs Kitchen, Crown Molding, Double Vanity, Eat-in Kitchen, Entrance Foyer, Formal Dining, Granite Counters, High Ceilings, High Speed Internet, His and Hers Closets, Kitchen Island, Marble Counters, Open Floorplan, Open Kitchen, Original Details, Pantry, Primary Bathroom, Recessed Lighting, Smart Thermostat, Storage, Walk Through Kitchen, Walk-In Closet(s), Wet Bar
- Flooring: Wood
- Windows: Oversized Windows, Wall of Windows
- Basement: Full,Storage Space,Walk-Out Access
- Attic: Full,Pull Stairs
- Number of fireplaces: 1
- Fireplace features: Family Room, Wood Burning
Interior area
- Total structure area: 4,350
- Total interior livable area: 4,350 sqft
Property
Parking
- Total spaces: 2
- Parking features: Driveway, Garage
- Garage spaces: 2
- Has uncovered spaces: Yes
Features
- Levels: Two
- Has private pool: Yes
- Pool features: Fenced, In Ground, Outdoor Pool, Pool Cover, Tile
Lot
- Size: 0.73 Acres
Details
- Parcel number: 2689008390002760000013
- Special conditions: None
Construction
Type & style
- Home type: SingleFamily
- Architectural style: Colonial
- Property subtype: Single Family Residence, Residential
Materials
- Brick
Condition
- Actual
- Year built: 1972
Utilities & green energy
- Sewer: Public Sewer
- Water: Public
- Utilities for property: Cable Connected, Electricity Connected, Natural Gas Connected, Phone Connected, Sewer Connected, Trash Collection Public, Water Connected
Community & HOA
HOA
- Has HOA: No
Location
- Region: Scarsdale
Financial & listing details
- Price per square foot: $557/sqft
- Tax assessed value: $1,618,900
- Annual tax amount: $46,125
- Date on market: 7/22/2026
- Cumulative days on market: 18 days
- Listing agreement: Exclusive Right To Sell
- Listing terms: Conventional
- Electric utility on property: Yes
Estimated market value
Not available
Estimated sales range
Not available
Not available
Price history
| Date | Event | Price |
|---|---|---|
| 8/7/2026 | Pending sale | $2,425,000$557/sqft |
Source: BHHS broker feed #1017727 Report a problem | ||
| 8/6/2026 | Contingent | $2,425,000$557/sqft |
Source:  Berkshire Hathaway HomeServices New England Properties #1017727 Report a problem Berkshire Hathaway HomeServices New England Properties #1017727 Report a problem | ||
| 8/6/2026 | Pending sale | $2,425,000$557/sqft |
Source:  OneKey® MLS as distributed by MLS GRID #1017727 Report a problem OneKey® MLS as distributed by MLS GRID #1017727 Report a problem | ||
| 7/22/2026 | Listed for sale | $2,425,000+169.7%$557/sqft |
Source: OneKey® MLS as distributed by MLS GRID #1017727 Report a problem | ||
| 9/21/1999 | Sold | $899,000$207/sqft |
Source: Public Record Report a problem | ||
Public tax history
| Year | Property taxes | Tax assessment |
|---|---|---|
| 2025 | -- | $1,561,600 +9% |
| 2024 | -- | $1,432,600 -5.5% |
| 2023 | -- | $1,515,600 +5.6% |
| 2022 | -- | $1,435,800 +8% |
| 2021 | -- | $1,329,400 -9.5% |
| 2020 | -- | $1,468,700 |
| 2019 | -- | $1,468,700 |
| 2018 | -- | $1,468,700 +2.9% |
| 2017 | -- | $1,427,500 +4% |
| 2016 | -- | $1,372,600 +3670.9% |
| 2015 | $42,922 | $36,400 |
| 2014 | $42,922 | $36,400 |
| 2013 | $42,922 | $36,400 |
| 2012 | -- | $36,400 |
| 2011 | -- | $36,400 |
| 2010 | -- | $36,400 -6.7% |
| 2009 | -- | $39,000 -15.2% |
| 2008 | -- | $45,980 |
| 2007 | -- | $45,980 |
| 2006 | -- | $45,980 |
| 2005 | -- | $45,980 |
| 2004 | -- | $45,980 |
| 2003 | -- | $45,980 |
| 2002 | -- | $45,980 |
| 2001 | -- | $45,980 |
| 2000 | -- | $45,980 |
| 1999 | -- | $45,980 |
Find assessor info on the county website
Monthly payment
Climate risks
Neighborhood: Greenville
Nearby schools
GreatSchools rating
- 10/10Greenville SchoolGrades: K-6Distance: 0.6 mi
- 8/10Edgemont Junior Senior High SchoolGrades: 7-12Distance: 0.8 mi
Schools provided by the listing agent
- Elementary: Greenville
- Middle: Edgemont Junior-Senior High School
- High: Edgemont Junior-Senior High School
Source: OneKey® MLS as distributed by MLS GRID. This data may not be complete. We recommend contacting the local school district to confirm school assignments for this home.
- $2,542,0006 bd5 ba5.8k sqft14 Hearthstone Cir, Scarsdale, NY 10583Off Market

- $2,230,4005 bd4 ba3.4k sqft17 Hearthstone Cir, Scarsdale, NY 10583Off Market
- $601,2723 bd4 ba3.1k sqft15 Hearthstone Cir, Scarsdale, NY 10583Sold
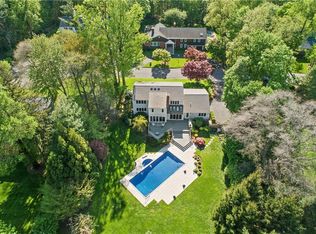
- $2,200,0005 bd5 ba5.9k sqft12 Hearthstone Cir, Scarsdale, NY 10583For Sale
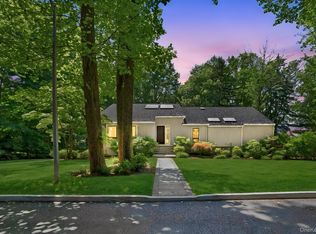
- $5,722,5008 bd2 ba1.3k sqft22 Hearthstone Cir, Scarsdale, NY 10583Off Market
- $795,400-- bd4 ba6.4k sqft10 Hearthstone Cir, Scarsdale, NY 10583Off Market
- $1,218,100-- bd-- ba-- sqft10 Hearthstone Cir, Scarsdale, NY 10583Off Market
- $1,533,400-- bd-- ba-- sqft10 Hearthstone Cir, Scarsdale, NY 10583Off Market
A local agent can set up tours, give advice and negotiate with sellers.
Similar homes
- $2,495,0004 bd4 ba5.5k sqft46 Sprain Valley Road, Scarsdale, NY 10583For Sale

 MLS ID #1035773, Kathleen E. Usherwood, Listing by: Compass Greater NY, LLC. OneKey® MLS as distributed by MLS GRID
 - $2,399,0005 bd6 ba5k sqft9 Parkfield Road, Scarsdale, NY 10583For Sale
 MLS ID #988230, Tanya D. Norris, Listing by: Coldwell Banker Realty. OneKey® MLS as distributed by MLS GRID
 - $2,200,0005 bd5 ba5.9k sqft12 Hearthstone Circle, Scarsdale, NY 10583For SaleMLS ID #1011199, Tianying Xu, Listing by: Houlihan Lawrence Inc.. OneKey® MLS as distributed by MLS GRID
- $2,200,0004 bd4 ba4.1k sqft67 Woodlands Road, Harrison, NY 10528For Sale
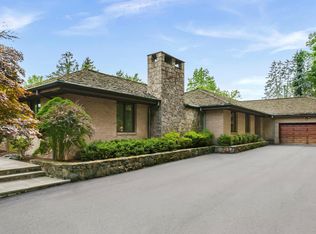 MLS ID #1013897, Nancy Slavin, Listing by: Douglas Elliman Real Estate. OneKey® MLS as distributed by MLS GRID
 - $2,140,0004 bd4 ba4.1k sqft16 Eagle Court, White Plains, NY 10605For SaleMLS ID #1026246, John J. Buoninfante, Listing by: Real Broker NY LLC. OneKey® MLS as distributed by MLS GRID
- $1,899,0005 bd4 ba2.8k sqft185 Old Wilmot Road, Scarsdale, NY 10583For SaleMLS ID #1005972, Maria Belmonte, Listing by: Houlihan Lawrence Inc.. OneKey® MLS as distributed by MLS GRID
- $1,500,0004 bd5 ba4.2k sqft23 Barnaby Lane, Hartsdale, NY 10530For SaleMLS ID #1029995, Margaret A. Farran, Listing by: Houlihan Lawrence Inc.. OneKey® MLS as distributed by MLS GRID
- $2,395,0004 bd5 ba3.9k sqft514 Esplanade, Pelham, NY 10803For SaleMLS ID #1019519, John J. Buoninfante, Listing by: Real Broker NY LLC. OneKey® MLS as distributed by MLS GRID
- $2,350,0004 bd4 ba3.1k sqft81 Springhurst Road, Bedford Hills, NY 10507For SaleMLS ID #1033840, Angela Kessel, Listing by: Houlihan Lawrence Inc.. OneKey® MLS as distributed by MLS GRID
- $1,999,0004 bd5 ba4k sqft26 Century Ridge Road, Purchase, NY 10577For SaleMLS ID #1003883, Lisa Graziano, Listing by: eXp Realty. OneKey® MLS as distributed by MLS GRID
- $1,299,0004 bd3 ba2.4k sqft3 Baldwin Lane, Scarsdale, NY 10583For SaleMLS ID #954117, Sana Gilani, Listing by: Houlihan Lawrence Inc.. OneKey® MLS as distributed by MLS GRID
- $2,125,0004 bd5 ba4.4k sqft34 Eagle Court, White Plains, NY 10605For SaleMLS ID #986962, Miriam E. Dunn, Listing by: RE/MAX Prime Properties. OneKey® MLS as distributed by MLS GRID
- $2,500,0004 bd4 ba4.8k sqft3 Carriage Rd, Cos Cob, CT 06807For Sale
 MLS ID #125372, Stephen Archino, Sotheby's International Realty. Greenwich MLS, Inc.
 - $1,399,9003 bd3 ba3.8k sqft1800 Saw Mill River Road, White Plains, NY 10607For SaleMLS ID #1032021, Amy Huang, Listing by: Keller Williams Realty Group. OneKey® MLS as distributed by MLS GRID
- $1,385,0004 bd6 ba3.8k sqft44 Fenimore Road, New Rochelle, NY 10804For SaleMLS ID #1028334, Elizabeth Widulski, Listing by: Julia B Fee Sothebys Int. Rlty. OneKey® MLS as distributed by MLS GRID
- $2,200,0006 bd5 ba3.7k sqft221 Highbrook Avenue, Pelham, NY 10803For SaleMLS ID #1006326, Holly Mellstrom, Listing by: Julia B Fee Sothebys Int. Rlty. OneKey® MLS as distributed by MLS GRID
- $2,399,0004 bd4 ba3.4k sqft35 Elm Drive, East Hills, NY 11576For SaleMLS ID #985800, Elimor Kochavi CBR, Listing by: BERKSHIRE HATHAWAY. OneKey® MLS as distributed by MLS GRID
- $2,295,0005 bd4 ba2.8k sqft32 Stellar Place, Pelham, NY 10803For SaleMLS ID #992887, Maurice Owen-Michaane, Listing by: Capital Realty NY LLC. OneKey® MLS as distributed by MLS GRID
- $2,750,0005 bd3 ba2.7k sqft125 Hicks Lane, Great Neck, NY 11024For SaleMLS ID #1031832, Angela Chaman, Listing by: LAFFEY REAL ESTATE. OneKey® MLS as distributed by MLS GRID
- $2,425,0005 bd6 ba6.3k sqft233 Long Ridge Road, Bedford, NY 10506For SaleMLS ID #969675, Kile Boga-Ibric, Listing by: Houlihan Lawrence Inc.. OneKey® MLS as distributed by MLS GRID
