Anchoring one of Dobbs Ferry’s most storied streets, within the Belden Avenue Historic District and moments from the Village and Metro-North, this 1869 Second Empire residence is truly one of a kind. It is a home where historic architecture and thoughtful modern design meet in rare harmony. Its slate and copper mansard roof sets the tone from the street. Step inside, and the sense of scale is immediate: soaring 11-foot ceilings and windows that rise more than eight feet fill every room with light and lend the house an unmistakable grace. The restoration honors the home’s original character while opening it to the rhythm of contemporary life. A gracefully rebuilt main staircase rises through the center of the house. Four fireplace openings ground the living spaces, which flow easily into one another while keeping the elegance of a classic Victorian. At the heart of it all is a beautifully expanded kitchen, custom designed to suit a house of this stature, where cooking and conversation come together naturally. This is a home made for entertaining. Gatherings move effortlessly from the kitchen and formal rooms onto a full-width covered porch, an ideal spot for summer evenings and morning coffee alike; overlooking more than half an acre of lush and private architect designed grounds. Inside, six bedrooms and five and a half baths are finished with the same care found throughout. A tastefully finished lower level with fireplace adds wonderful flexibility for recreation, fitness or media. One of the home’s most enchanting features sits above the newly constructed garage, nestled beneath the mansard roof: A fully secluded guest suite with private entrance. A custom living area, comfortable bedroom and en-suite bath create a true retreat for guests, extended stays, or a tranquil studio of your own. A generous mudroom links the garage to the main house, keeping everyday comings and goings effortless - for all its grandeur, this is true Village living. The Middle and High School is just down the street, and Dobbs Ferry’s shops, cafes and restaurants are only blocks away. Gould Park and its pool, the wooded paths of the Old Croton Aqueduct Trail and Juhring Nature Preserve, and the fairways of Ardsley Country Club are all near by, and Metro-North is just 0.8 miles away for the ride into Manhattan. It is a rare chance to own a true piece of history on Dobbs Ferry’s only designated historic street without giving up the ease of Village life. Rich in history yet entirely of the moment with amenities like whole house standby power and electric car charger ready, this is a home that rarely comes to market, and one that is impossible to forget!
For sale
$3,050,000
29 Belden Avenue, Dobbs Ferry, NY 10522
6beds
4,933sqft
Single Family Residence, Residential
Built in 1869
0.6 Acres Lot
$-- Zestimate®
$618/sqft
$-- HOA
What's special
Four fireplace openingsFull-width covered porchGracefully rebuilt main staircaseSix bedroomsBeautifully expanded kitchen
- 1 day
- 1,182
- 134
Zillow last checked:
Listing updated:
Listed by:
Houlihan Lawrence Inc. 914-723-8877,
Roseanna Tedone 914-906-6011
Source: OneKey® MLS as distributed by MLS GRID,MLS#: 1069824
Facts & features
Interior
Bedrooms & bathrooms
- Bedrooms: 6
- Bathrooms: 6
- Full bathrooms: 5
- 1/2 bathrooms: 1
Heating
- Hydro Air, Natural Gas, Radiant Floor
Cooling
- Central Air
Appliances
- Included: Dishwasher, Dryer, Exhaust Fan, Freezer, Gas Range, Refrigerator, Washer, Wine Refrigerator
- Laundry: Laundry Room
Features
- Built-in Features, Ceiling Fan(s), Chefs Kitchen, Crown Molding, Double Vanity, Eat-in Kitchen, Entrance Foyer, Formal Dining, High Ceilings, Open Floorplan, Original Details, Primary Bathroom, Recessed Lighting, Smart Thermostat, Sound System, Speakers, Tray Ceiling(s)
- Flooring: Hardwood
- Windows: Shutters
- Basement: Finished,Storage Space,Walk-Out Access
- Attic: Pull Stairs
- Number of fireplaces: 4
- Fireplace features: Decorative, Gas
Interior area
- Total structure area: 7,323
- Total interior livable area: 4,933 sqft
Property
Parking
- Total spaces: 2
- Parking features: Attached, Driveway, Electric Vehicle Charging Station(s), Garage, Garage Door Opener, Heated Garage, Off Street
- Garage spaces: 2
- Has uncovered spaces: Yes
Features
- Levels: Three Or More
- Patio & porch: Covered, Patio, Porch
- Exterior features: Garden, Speakers
- Fencing: Back Yard
Lot
- Size: 0.6 Acres
- Features: Back Yard, Garden, Historic District, Landscaped, Level, Near Golf Course, Near Public Transit, Near School, Near Shops, Sprinklers In Front, Sprinklers In Rear
Details
- Parcel number: 2603003050000100000010
- Special conditions: None
- Other equipment: Fuel Tank(s), Generator, Irrigation Equipment
Construction
Type & style
- Home type: SingleFamily
- Architectural style: Victorian
- Property subtype: Single Family Residence, Residential
Materials
- Clapboard
Condition
- Year built: 1869
- Major remodel year: 2018
Utilities & green energy
- Sewer: Public Sewer
- Water: Public
- Utilities for property: Electricity Connected, Natural Gas Connected, Propane, Sewer Connected, Water Connected
Community & HOA
Community
- Security: Fire Sprinkler System, Video Cameras
HOA
- Has HOA: No
Location
- Region: Dobbs Ferry
Financial & listing details
- Price per square foot: $618/sqft
- Tax assessed value: $2,295,000
- Annual tax amount: $63,540
- Date on market: 11/13/2026
- Cumulative days on market: 2 days
- Listing agreement: Exclusive Right To Sell
- Exclusions: Front Entry ceiling fixture, Mudroom ceiling fixture, 1st floor Powder Room ceiling fixture, Kitchen table
- Electric utility on property: Yes
Estimated market value
Not available
Estimated sales range
Not available
Not available
Price history
| Date | Event | Price |
|---|---|---|
| 11/13/2026 | Listed for sale | $3,050,000+29.8%$618/sqft |
Source:  OneKey® MLS as distributed by MLS GRID #1069824 Report a problem | ||
| 11/29/2018 | Sold | $2,350,000+224.1%$476/sqft |
Source: Public Record Report a problem | ||
| 4/23/2015 | Sold | $725,000+38.1%$147/sqft |
Source: OneKey® MLS as distributed by MLS GRID #H4505795 Report a problem | ||
| 2/19/2015 | Listed for sale | $525,000$106/sqft |
Source: Houlihan Lawrence #4505795 Report a problem | ||
Public tax history
| Year | Property taxes | Tax assessment |
|---|---|---|
| 2025 | -- | $2,295,000 +6.3% |
| 2024 | -- | $2,159,300 +7% |
| 2023 | -- | $2,017,300 +4.6% |
| 2022 | -- | $1,928,100 +8% |
| 2021 | -- | $1,785,300 -0.8% |
| 2020 | -- | $1,800,000 -14.7% |
| 2019 | -- | $2,110,200 +56.6% |
| 2018 | -- | $1,347,400 +56.5% |
| 2017 | -- | $860,800 +17.1% |
| 2016 | -- | $735,200 +3779.7% |
| 2015 | $17,261 | $18,950 -19.5% |
| 2014 | $17,261 | $23,550 |
| 2013 | $17,261 | $23,550 |
| 2012 | -- | $23,550 |
| 2011 | -- | $23,550 |
| 2010 | -- | $23,550 |
| 2009 | -- | $23,550 |
| 2008 | -- | $23,550 |
| 2007 | -- | $23,550 |
| 2006 | -- | $23,550 |
| 2005 | -- | $23,550 |
| 2004 | -- | $23,550 |
| 2003 | -- | $23,550 |
| 2002 | -- | $23,550 |
| 2001 | -- | $23,550 |
| 2000 | -- | $23,550 |
| 1999 | -- | $23,550 |
Find assessor info on the county website
Monthly payment
Climate risks
Neighborhood: 10522
Nearby schools
Schools provided by the listing agent
- Elementary: Springhurst Elementary School
- Middle: Dobbs Ferry Middle School
- High: Dobbs Ferry High School
Source: OneKey® MLS as distributed by MLS GRID. This data may not be complete. We recommend contacting the local school district to confirm school assignments for this home.

Similar homes
- $2,995,0006 bd6 ba4.4k sqft29 Walworth Avenue, Scarsdale, NY 10583For Sale
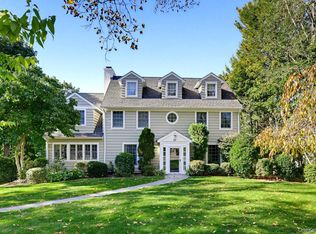
 MLS ID #1072215, Cindy Schwall, Listing by: Houlihan Lawrence Inc.. OneKey® MLS as distributed by MLS GRID
- $2,995,0004 bd4 ba4.3k sqft46 Franklin Road, Scarsdale, NY 10583For Sale
 MLS ID #1068484, Heather D. Harrison, Listing by: Compass Greater NY, LLC. OneKey® MLS as distributed by MLS GRID
- $2,799,0005 bd6 ba4.7k sqft200 Wood Turtle Run, Norwood Boro, NJ 07648For Sale
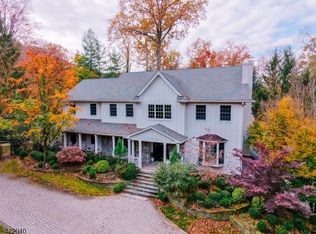 MLS ID #4062712, Attilio Adamo, Serhant New Jersey Llc. GSMLS
- $2,400,0003 bd4 ba3.6k sqft89 Landing Drive, Dobbs Ferry, NY 10522For Sale
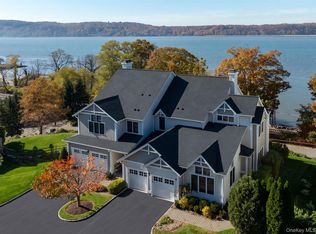 MLS ID #1068003, William Ford Sussman, Listing by: Coldwell Banker Realty. OneKey® MLS as distributed by MLS GRID
- $2,650,0005 bd5 ba4.1k sqft191 Tweed Boulevard, Nyack, NY 10960For SaleMLS ID #1067254, Ryan Paige, Listing by: Corcoran Baer & McIntosh. OneKey® MLS as distributed by MLS GRID
- $2,400,0006 bd6 ba4k sqft50 Forest Circle, New Rochelle, NY 10804For SaleMLS ID #1072082, Patricia A. Miceli, Listing by: Houlihan Lawrence Inc.. OneKey® MLS as distributed by MLS GRID
- $2,275,0006 bd5 ba5k sqft14 Kopac Lane, Palisades, NY 10964For SaleMLS ID #1069978, Russell S Woolley, Listing by: Wright Bros Real Estate Inc.. OneKey® MLS as distributed by MLS GRID
- $2,275,0005 bd4 ba3.4k sqft1 Dell Lane, Ardsley, NY 10502For SaleMLS ID #1068182, James Mulvey, Jr., Listing by: Houlihan Lawrence Inc.. OneKey® MLS as distributed by MLS GRID
- $2,395,0006 bd4 ba5.5k sqft46 Sprain Valley Road, Scarsdale, NY 10583For SaleMLS ID #1057736, Kathleen E. Usherwood, Listing by: Compass Greater NY, LLC. OneKey® MLS as distributed by MLS GRID
- $3,150,0004 bd5 ba3k sqft111 Washington Spring Road, Palisades, NY 10964For SaleMLS ID #1040807, Richard W Ellis, Listing by: Ellis Sotheby's Intl Realty. OneKey® MLS as distributed by MLS GRID
- $2,595,0005 bd3 ba2.5k sqft14 Hobart Street, Bronxville, NY 10708For SaleMLS ID #1070204, William S. Fulton, Listing by: Compass Greater NY, LLC. OneKey® MLS as distributed by MLS GRID
- $2,195,0005 bd6 ba3.8k sqft90 Miles Avenue, White Plains, NY 10606For SaleMLS ID #1072642, Gjon Dedvukaj, Listing by: NGI Asset Management, LLC. OneKey® MLS as distributed by MLS GRID
- $2,695,0005 bd7 ba5.4k sqft19 Shelley Lane, West Harrison, NY 10604For SaleMLS ID #1068555, Wendy A. Alper, Listing by: Julia B Fee Sothebys Int. Rlty. OneKey® MLS as distributed by MLS GRID
- $2,495,0005 bd6 ba4k sqft11 Fraydun Lane, Scarsdale, NY 10583For SaleMLS ID #1060760, Sheila Stoltz, Listing by: Compass Greater NY, LLC. OneKey® MLS as distributed by MLS GRID
- $2,547,6004 bd7 ba5.2k sqft150 Pinecrest Drive, Hastings-on-Hudson, NY 10706For SaleMLS ID #1014155, Charles Albertario, Listing by: William Raveis-New York LLC. OneKey® MLS as distributed by MLS GRID
- $3,300,0006 bd6 ba7.1k sqft24 Country Club Lane, Briarcliff Manor, NY 10510For SaleMLS ID #1057382, David Deberardinis, Listing by: Houlihan Lawrence Inc.. OneKey® MLS as distributed by MLS GRID
- $3,600,0007 bd7 ba4.1k sqft255 Mountain Road, Irvington, NY 10533For SaleMLS ID #972976, Anthony Naraine, Listing by: Champion Realty Associate Inc.. OneKey® MLS as distributed by MLS GRID
- $2,450,0006 bd6 ba5.2k sqft11 Pfc Dorsey Court, Orangeburg, NY 10962For SaleMLS ID #1065793, Attilio Adamo, Listing by: Serhant LLC. OneKey® MLS as distributed by MLS GRID
- $2,495,0006 bd7 ba4.7k sqft51 Kenilworth Road, Rye, NY 10580For SaleMLS ID #1053438, Benjamin H. Ginnel, Listing by: Ginnel Real Estate. OneKey® MLS as distributed by MLS GRID
