Idyllically located in a sought-after and quiet neighborhood a heartbeat from town, this elegant 4 BR 3.5 Bth residence was entirely rebuilt in 2015 by an esteemed local architect known for exquisite detail. Bounded by quiet service lanes on its west and south sides and a towering wall of cedars on the east, the skillfully landscaped level property provides for seclusion and serenity. The home’s interior basks in light and harmony created by a rare balance in design and detail. Enjoy the refinement and expanse created by 10-ft ceilings, rich wide-plank hardwood floors, beautiful wood built-ins, elaborate moldings, and large window spans throughout. From a porcelain-tiled entry foyer with open staircase, your eyes are dawn toward a wide bank of French doors beyond, in the exceptional great room. Here, a magnificent open plan living/kitchen area expands out onto the rear patio and lush gardens, featuring a variety of fruit and ornamental trees beyond. A brand new custom-built 8.5 ft island with ample cabinety anchors the kitchen. Topped with oak and offering plentiful storage, the island is the perfect place for meal preparation and informal dining. High-end finishes including tasteful tile backsplash, Cesarstone counters, premium cabinetry and stainless steel appliances complete the kitchen. Formal entertainment can be enjoyed in an adjoining dining room overlooking the front gardens. A separate room off the entry can serve as a home office or 4th bedroom. Ascend the sun-soaked stair to a bright upstairs hallway featuring a striking window wall and convenient laundry room. An exceptional primary suite includes a showstopping arch-top opening with French doors onto a dedicated balcony, from which to survey the endless southern sky. A windowed bath with oversized step-in shower and walk-in closet with greenery views complete the suite. Find 2 additional spacious bedrooms on this level with generous connecting bath, along with closet fitted for a future elevator to foyer below. Sitting at the southern lot line, an attractive newly-built detached garage has easy access from the service lane alongside a large, protected vegetable garden, fenced-in and blooming with crops. Given the serene setting, it may feel hard to imagine that the Middle/High School is just a block away, and the Aqueduct Trail, Juhring Nature Preserve, Gould Park/Pool, downtown shopping, and the MetroNorth train are all within easy pedestrian access! This home is a must-see for those who seek quality, convenience, and tranquility.
Pending
$1,875,000
10 Sherman Avenue, Dobbs Ferry, NY 10522
4beds
2,862sqft
Single Family Residence, Residential
Built in 2015
0.25 Acres Lot
$-- Zestimate®
$655/sqft
$-- HOA
What's special
Rich wide-plank hardwood floorsExceptional great roomStainless steel appliancesSkillfully landscaped level propertyPremium cabinetryElaborate moldingsBeautiful wood built-ins
- 54 days |
- 412 |
- 14 |
Likely to sell faster than
Zillow last checked:
Listing updated:
Listed by:
Coldwell Banker Realty 914-693-5476,
William Ford Sussman 914-420-6161
Source: OneKey® MLS as distributed by MLS GRID,MLS#: 1004403
Facts & features
Interior
Bedrooms & bathrooms
- Bedrooms: 4
- Bathrooms: 4
- Full bathrooms: 3
- 1/2 bathrooms: 1
Other
- Description: Covered porch. Generous entry w/custom finishes. 1/2 bathroom. Spacious & light-filled great room features: 10 ft ceilings, premium kitchen/dining area including brand new island w/ample storage, hardwood floors, SS appliances, Cesarstone counter-surfaces & mosaic glass tile backsplash. Living area w/4 swing doors opening onto covered bluestone patio, yard, fenced-in vegetable garden & pathway to garage. Dining room. Full bathroom. 4th Bedroom/office. Mud room w/ porcelain tile floor, 4 storage closets, Laundry closet. Door to back yard & pathway to garage. Open staircase to level 2
- Level: First
Other
- Description: Landing w/striking window wall overlooking garden greenery. Laundry center. Exceptional primary bedroom w/10' ceilings & French doors opening onto private balcony overlooking backyard. Dressing room/walk-in closet. Primary bathroom w/step-in shower & custom finishes. Bedroom w/double closet, walk-in closet, west-facing windows w/garden views & pocket door to Jack & Jill bathroom. Jack & Jill bathroom w/double vanity & step-in shower. Bedroom w/double closet, multiple north-facing casement windows, dressing area & pocket door to Jack & Jill bathroom.
- Level: Second
Heating
- Hot Air, Natural Gas
Cooling
- Central Air
Appliances
- Included: Dishwasher, Dryer, Oven, Range, Refrigerator, Stainless Steel Appliance(s), Washer
Features
- First Floor Bedroom, First Floor Full Bath, Built-in Features, Cathedral Ceiling(s), Ceiling Fan(s), Crown Molding, Double Vanity, Entrance Foyer, High Ceilings, Kitchen Island, Open Floorplan, Open Kitchen, Primary Bathroom, Master Downstairs, Stone Counters
- Flooring: Hardwood
- Attic: Pull Stairs
- Has fireplace: No
Interior area
- Total structure area: 2,862
- Total interior livable area: 2,862 sqft
Property
Parking
- Total spaces: 1
- Parking features: Detached
- Garage spaces: 1
Features
- Levels: Bi-Level
- Patio & porch: Deck, Patio
- Exterior features: Balcony, Garden
- Fencing: Back Yard
Lot
- Size: 0.25 Acres
Details
- Additional structures: Garage(s)
- Parcel number: 2603003050000100000008
- Special conditions: None
Construction
Type & style
- Home type: SingleFamily
- Architectural style: Craftsman
- Property subtype: Single Family Residence, Residential
Materials
- Aluminum Siding, Frame
Condition
- Year built: 2015
Utilities & green energy
- Sewer: Public Sewer
- Water: Public
- Utilities for property: Trash Collection Public
Community & HOA
HOA
- Has HOA: No
Location
- Region: Dobbs Ferry
Financial & listing details
- Price per square foot: $655/sqft
- Tax assessed value: $1,553,000
- Annual tax amount: $39,673
- Date on market: 5/29/2026
- Cumulative days on market: 54 days
- Listing agreement: Exclusive Right To Sell
Estimated market value
Not available
Estimated sales range
Not available
Not available
Price history
| Date | Event | Price |
|---|---|---|
| 6/25/2026 | Pending sale | $1,875,000$655/sqft |
Source:  OneKey® MLS as distributed by MLS GRID #1004403 Report a problem OneKey® MLS as distributed by MLS GRID #1004403 Report a problem | ||
| 5/29/2026 | Listed for sale | $1,875,000-3.8%$655/sqft |
Source: OneKey® MLS as distributed by MLS GRID #1004403 Report a problem | ||
| 4/3/2026 | Listing removed | $1,950,000$681/sqft |
Source: OneKey® MLS as distributed by MLS GRID #923146 Report a problem | ||
| 10/16/2025 | Listed for sale | $1,950,000+267.9%$681/sqft |
Source: OneKey® MLS as distributed by MLS GRID #923146 Report a problem | ||
| 1/28/2015 | Sold | $530,000-7.8%$185/sqft |
Source: OneKey® MLS as distributed by MLS GRID #H4419149 Report a problem | ||
| 9/3/2014 | Listing removed | $575,000$201/sqft |
Source: Coldwell Banker Residential Brokerage - Dobbs Ferry Office #4419149 Report a problem | ||
| 6/20/2014 | Listed for sale | $575,000$201/sqft |
Source: Coldwell Banker Residential Brokerage - Dobbs Ferry Office #4419149 Report a problem | ||
Public tax history
| Year | Property taxes | Tax assessment |
|---|---|---|
| 2025 | -- | $1,427,900 +10% |
| 2024 | -- | $1,298,100 +10.7% |
| 2023 | -- | $1,172,700 +4.6% |
| 2022 | -- | $1,120,800 +8% |
| 2021 | -- | $1,037,800 +7.8% |
| 2020 | -- | $962,400 |
| 2019 | -- | $962,400 +2.8% |
| 2018 | -- | $936,400 +3.8% |
| 2017 | -- | $901,700 +70.6% |
| 2016 | -- | $528,500 +3715.9% |
| 2015 | $4,523 | $13,850 -19.9% |
| 2014 | $4,523 | $17,300 -15.4% |
| 2013 | $4,523 | $20,450 |
| 2012 | -- | $20,450 |
| 2011 | -- | $20,450 |
| 2010 | -- | $20,450 |
| 2009 | -- | $20,450 |
| 2008 | -- | $20,450 |
| 2007 | -- | $20,450 |
| 2006 | -- | $20,450 |
| 2005 | -- | $20,450 |
| 2004 | -- | $20,450 |
| 2003 | -- | $20,450 |
| 2002 | -- | $20,450 |
| 2001 | -- | $20,450 |
| 2000 | -- | $20,450 |
| 1999 | -- | $20,450 |
Find assessor info on the county website
Monthly payment
Climate risks
Neighborhood: 10522
Nearby schools
GreatSchools rating
- 9/10Springhurst Elementary SchoolGrades: K-5Distance: 1.2 mi
- 8/10Dobbs Ferry Middle SchoolGrades: 6-8Distance: 0.1 mi
- 9/10Dobbs Ferry High SchoolGrades: 9-12Distance: 0.1 mi
Schools provided by the listing agent
- Elementary: Springhurst Elementary School
- Middle: Dobbs Ferry Middle School
- High: Dobbs Ferry High School
Source: OneKey® MLS as distributed by MLS GRID. This data may not be complete. We recommend contacting the local school district to confirm school assignments for this home.
- $2,050,2006 bd3 ba3.5k sqft16 Sherman Ave, Dobbs Ferry, NY 10522Off Market
- $1,314,3004 bd2 ba2.3k sqft504 Broadway, Dobbs Ferry, NY 10522Off Market
- $1,367,3003 bd1 ba1.1k sqft500 Broadway, Dobbs Ferry, NY 10522Off Market
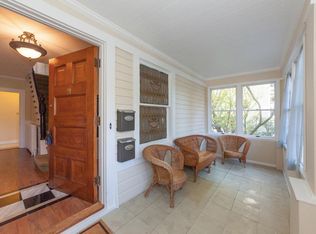
- $--3 bd2 ba1.6k sqft496 Broadway #3, Dobbs Ferry, NY 10522Off Market
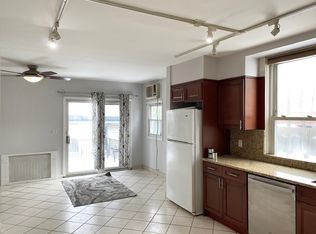
- $1,295,8001 bd1 ba550 sqft496 Broadway, Dobbs Ferry, NY 10522Off Market
- $1,400,400-- bd1 ba1.7k sqft17 Belden Ave, Dobbs Ferry, NY 10522Off Market
- $1,317,600-- bd3 ba2.7k sqft5 Seneca St, Dobbs Ferry, NY 10522Off Market
- $3,273,8006 bd3 ba4.3k sqft29 Belden Ave, Dobbs Ferry, NY 10522Off Market
A local agent can set up tours, give advice and negotiate with sellers.
Similar homes
- $1,995,0004 bd3 ba4k sqft15 Laurel Hill Road, Dobbs Ferry, NY 10522For Sale

 MLS ID #1019374, Elizabeth Hargraves, Listing by: Julia B Fee Sothebys Int. Rlty. OneKey® MLS as distributed by MLS GRID
 - $1,695,0004 bd4 ba3.8k sqft3 Lewis Avenue, Dobbs Ferry, NY 10522For Sale
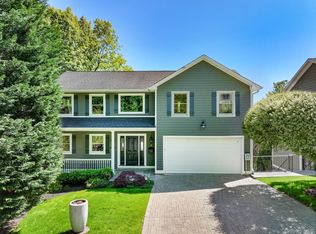 MLS ID #1001090, James Mulvey, Jr., Listing by: Houlihan Lawrence Inc.. OneKey® MLS as distributed by MLS GRID
 - $2,000,0003 bd3 ba3k sqft12C Clinton Avenue, Dobbs Ferry, NY 10522For Sale
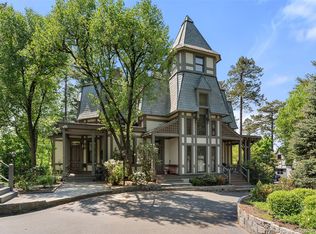 MLS ID #993185, Francie F. Malina, Listing by: Compass Greater NY, LLC. OneKey® MLS as distributed by MLS GRID
 - $1,999,0004 bd5 ba4k sqft26 Century Ridge Road, Purchase, NY 10577For Sale
 MLS ID #1003883, Lisa Graziano, Listing by: eXp Realty. OneKey® MLS as distributed by MLS GRID
 - $1,495,0004 bd4 ba3.5k sqft897 Route 9w S, Nyack, NY 10960For SaleMLS ID #1022185, Adam J Blankfort, Listing by: Corcoran Baer & McIntosh. OneKey® MLS as distributed by MLS GRID
- $1,599,0004 bd4 ba3.1k sqft2 Sherwood Place, Scarsdale, NY 10583For SaleMLS ID #1010251, Michael J. Venuto, Listing by: Link NY Realty. OneKey® MLS as distributed by MLS GRID
- $1,925,0004 bd4 ba2.8k sqft1355 Roosevelt Avenue, Pelham, NY 10803For SaleMLS ID #1011308, Holly Mellstrom, Listing by: Julia B Fee Sothebys Int. Rlty. OneKey® MLS as distributed by MLS GRID
- $1,695,0006 bd5 ba4k sqft34 Old Mountain Road, Nyack, NY 10960For SaleMLS ID #1020267, Kim Adele Rosner, Listing by: Wright Bros Real Estate Inc.. OneKey® MLS as distributed by MLS GRID
- $1,385,0004 bd6 ba3.8k sqft44 Fenimore Road, New Rochelle, NY 10804For SaleMLS ID #1028334, Elizabeth Widulski, Listing by: Julia B Fee Sothebys Int. Rlty. OneKey® MLS as distributed by MLS GRID
- $1,890,0005 bd4 ba2.8k sqft525 3rd Street, Mamaroneck, NY 10543New ConstructionMLS ID #1002276, Mary Stetson, Listing by: Stetson Real Estate. OneKey® MLS as distributed by MLS GRID
- $1,250,0004 bd3 ba2.7k sqft215 River Road, Nyack, NY 10960For SaleMLS ID #990800, Leigh Tripathi, Listing by: Ellis Sotheby's Intl Realty. OneKey® MLS as distributed by MLS GRID
- $1,629,0004 bd3 ba2.6k sqft55 Hawley Avenue, Port Chester, NY 10573For SaleMLS ID #1002709, Daniel Berger, Listing by: RE/MAX Prestige Properties. OneKey® MLS as distributed by MLS GRID
- $999,9994 bd3 ba2.4k sqft6 Harriman Keep Road #6, Irvington, NY 10533For SaleMLS ID #1006855, Dalia H. Valdes, Listing by: Julia B Fee Sothebys Int. Rlty. OneKey® MLS as distributed by MLS GRID
- $1,595,0005 bd4 ba3.1k sqft42 Knollwood Drive, Larchmont, NY 10538For SaleMLS ID #1018462, Stacey H. Rechler, Listing by: Douglas Elliman Real Estate. OneKey® MLS as distributed by MLS GRID
- $1,395,0004 bd4 ba2.6k sqft42 Euclid Avenue, Ardsley, NY 10502New ConstructionMLS ID #1013250, Nicholas Scaramella, Listing by: Compass Greater NY, LLC. OneKey® MLS as distributed by MLS GRID
- $1,495,0004 bd5 ba4.2k sqft17 Riverton Drive, Nyack, NY 10960For SaleMLS ID #1007696, Nancy Blaker Weber, Listing by: Howard Hanna Rand Realty. OneKey® MLS as distributed by MLS GRID
- $1,899,0004 bd5 ba3.3k sqft51 Wallace Street, Tuckahoe, NY 10707For SaleMLS ID #991221, Carla M. DaCosta, Listing by: Romano DaCosta Real Estate LLC. OneKey® MLS as distributed by MLS GRID
- $1,575,0004 bd4 ba3.4k sqft191 Beechmont Drive, New Rochelle, NY 10804For SaleMLS ID #1011899, Christina H. Diminno, Listing by: Julia B Fee Sothebys Int. Rlty. OneKey® MLS as distributed by MLS GRID
- $1,250,0005 bd4 ba3k sqft121 Marietta Avenue, Hawthorne, NY 10532For SaleMLS ID #1023996, Gino Bello, Listing by: Howard Hanna Rand Realty. OneKey® MLS as distributed by MLS GRID
- $1,750,0004 bd3 ba2.3k sqft25 Shadow Lane, Larchmont, NY 10538For SaleMLS ID #1023540, Chelsea Georgio, Listing by: Compass Greater NY, LLC. OneKey® MLS as distributed by MLS GRID
