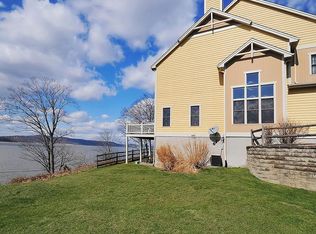
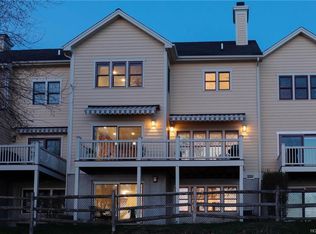
Exceptional year-round panoramic views of the shimmering Hudson River fill this expansive and pristine 3600sf townhome, complete with main floor primary suite and a full-width deck to relish the outstanding scenic vista. Welcome to The Landing, a premier 35-acre riverfront community on the shores of the Hudson, just minutes from downtown Dobbs Ferry. Located at the quiet, western-most edge of this highly sought after condominium neighborhood, the home greets you with a bright and elegant open-concept first floor, where a montage of windows on three sides scatter sunlight throughout the spaces. Projecting both grandeur and comfort, an expansive living and dining room are striking for the soaring 16' vaulted ceiling and open balcony above. Beyond, on the western side, a fireplace and pitched ceiling to a 2nd floor gallery make for a special family room. It takes full advantage of the river landscape with windows that wrap the corner, inviting fiery red Hudson skies to set the room ablaze at dusk. A spacious eat-in kitchen opens onto the family room, with granite counters, stainless appliances, two-seater island, work space, and breakfast area bathed in light. Large sliders lead to the wrap-around deck for dining amid the enchanting sights and sounds of the river. For stair-free living, a private primary suite on this level offers 9' tall tray ceiling, two walk-in closets, and its own stunning year-round view of the Hudson. The roomy renovated ensuite bath has a step-in glass shower and brass finishes. Light filtering through open switchback stairs invites you up into the excitement of a towering sun-soaked gallery overlooking the living and family rooms below. Two large bedrooms on this level both face west, offering wonderful Hudson River views all year long, with a third room versatile enough for an office or library. A huge walk-out lower level includes an entertainment area with wet bar, third full bathroom, and doors to a stone patio and green space on the river side. An attached two-car garage completes the picture, but leave your car behind. The Landing’s riverside fitness center, private pool, and tennis/pickleball court are just steps away! Take a 10-minute path to MetroNorth, find a footbridge to a secluded river beach, or follow the Aqueduct trail to award-winning schools and village shopping. This is a rare find: a Rivertowns home with views and outdoor access like this are hard to come by!
For sale
$2,400,000
89 Landing Drive, Dobbs Ferry, NY 10522
3beds
3,600sqft
Condominium, Residential
Built in 2001
-- sqft lot
$-- Zestimate®
$667/sqft
$1,075/mo HOA
What's special
Brass finishesAttached two-car garageTwo-seater islandTwo walk-in closetsStainless appliancesRoomy renovated ensuite bathOpen balcony above
- 4 days
- 1,014
- 45
Zillow last checked:
Listing updated:
Listed by:
Coldwell Banker Realty 914-693-5476,
William Ford Sussman 914-420-6161
Source: OneKey® MLS as distributed by MLS GRID,MLS#: 1068003
Facts & features
Interior
Bedrooms & bathrooms
- Bedrooms: 3
- Bathrooms: 4
- Full bathrooms: 3
- 1/2 bathrooms: 1
Other
- Description: Double height entry. Living room w/16' ceilings, wide plank floors, recessed lights & bright northeast exposure. Open Plan Dining Area w/crown molding. Great Room featuring EIK & Family Room. EIK w/year-round river views, ample cabinetry/counter surfaces, crown molding, SS appliances, breakfast area & doors leading to full width deck w/year-round river views. Family Room w/year-round river views, 16' ceilings, gas-burning fireplace & hardwood floors. En suite Primary Bedroom w/year-round river views, 9' tray ceilings & matching walk-in closets. Elegant Primary bathroom w/matching vanities, brass finishes, fully tiled step-in shower & Soaking tub. Powder Room w/ pedestal sink & Wainscot finishes. Laundry. Door to two-car attached garage.
- Level: First
Other
- Description: Open switchback turn staircase to level two. Dramatic loft w/vaulted ceilings, transom windows overlooking living room. Bedroom w/double closet & year-round Hudson River views. Modernized full bathroom w/brass finishes. Bedroom with walk-in closet & year round river views. Bedroom/office.
- Level: Second
Other
- Description: Spacious & Bright 1000+ sqft open plan entertainment suite features year-round river views, lounge/bedroom area, wet bar & doors to patio & green space overlooking the Hudson. Pristine full bathroom. Storage room. 2nd storage room w/sink. Utility room.
- Level: Lower
Heating
- Forced Air, Natural Gas
Cooling
- Central Air
Appliances
- Included: Dishwasher, Dryer, Gas Range, Microwave, Oven, Refrigerator, Washer
- Laundry: Laundry Room
Features
- First Floor Bedroom, First Floor Full Bath, Ceiling Fan(s), Chandelier, Crown Molding, Double Vanity, Eat-in Kitchen, Formal Dining, Granite Counters, High Ceilings, Kitchen Island, Marble Counters, Open Floorplan, Original Details, Recessed Lighting, Soaking Tub, Speakers, Storage, Tray Ceiling(s), Walk-In Closet(s)
- Flooring: Carpet, Hardwood
- Windows: Blinds
- Basement: Finished,Full,Walk-Out Access
- Attic: Scuttle
- Number of fireplaces: 1
- Fireplace features: Gas
- Common walls with other units/homes: 1 Common Wall
Interior area
- Total structure area: 3,600
- Total interior livable area: 3,600 sqft
Property
Parking
- Total spaces: 2
- Parking features: Attached, Driveway, Garage
- Garage spaces: 2
- Has uncovered spaces: Yes
Features
- Levels: Tri-Level
- Patio & porch: Deck, Patio
- Pool features: Community, In Ground
- Has view: Yes
- View description: River, Water
- Has water view: Yes
- Water view: River,Water
Lot
- Size: 3,811 Square Feet
- Features: Sloped
Details
- Parcel number: 260300304000004000001500039
- Special conditions: None
Construction
Type & style
- Home type: Condo
- Property subtype: Condominium, Residential
- Attached to another structure: Yes
Materials
- Frame, Wood Siding
- Foundation: Concrete Perimeter
Condition
- Year built: 2001
Utilities & green energy
- Sewer: Public Sewer
- Water: Public
- Utilities for property: Trash Collection Public
Community & HOA
Community
- Features: Clubhouse, Fitness Center, Pool, Tennis Court(s)
- Security: Security System
- Subdivision: The Landing
HOA
- Has HOA: Yes
- Amenities included: Clubhouse, Fitness Center, Pool, Tennis Court(s)
- Services included: Common Area Maintenance, Maintenance Structure, Maintenance Grounds, Pool Service, Snow Removal
- HOA fee: $1,075 monthly
- HOA name: The Landing
Location
- Region: Dobbs Ferry
Financial & listing details
- Price per square foot: $667/sqft
- Tax assessed value: $782,700
- Annual tax amount: $23,387
- Date on market: 11/6/2026
- Cumulative days on market: 5 days
- Listing agreement: Exclusive Right To Sell
- Inclusions: Dishwasher, Stove, Microwave, Refrigerator, Beverage cooler in the basement, Safe, Garage remote
- Exclusions: Dining room chandelier
Estimated market value
Not available
Estimated sales range
Not available
Not available
Price history
| Date | Event | Price |
|---|---|---|
| 11/7/2026 | Listed for sale | $2,400,000+92%$667/sqft |
Source:  OneKey® MLS as distributed by MLS GRID #1068003 Report a problem | ||
| 8/11/2003 | Sold | $1,250,000$347/sqft |
Source: Public Record Report a problem | ||
Public tax history
| Year | Property taxes | Tax assessment |
|---|---|---|
| 2025 | -- | $931,600 |
| 2024 | -- | $931,600 +9% |
| 2023 | -- | $855,000 +19.7% |
| 2022 | -- | $714,500 -36% |
| 2021 | -- | $1,116,300 +10.9% |
| 2020 | -- | $1,007,000 |
| 2019 | -- | $1,007,000 +2.9% |
| 2018 | -- | $978,500 +2% |
| 2017 | -- | $959,500 -3.1% |
| 2016 | -- | $990,000 +4319.6% |
| 2015 | $24,184 | $22,400 |
| 2014 | $24,184 | $22,400 |
| 2013 | $24,184 | $22,400 |
| 2012 | -- | $22,400 -15.8% |
| 2011 | -- | $26,600 |
| 2010 | -- | $26,600 -16.9% |
| 2009 | -- | $32,000 |
| 2008 | -- | $32,000 |
| 2007 | -- | $32,000 -15.1% |
| 2006 | -- | $37,700 |
| 2005 | -- | $37,700 -3.1% |
| 2004 | -- | $38,900 |
Find assessor info on the county website
Monthly payment
Climate risks
Neighborhood: 10522
Nearby schools
Schools provided by the listing agent
- Elementary: Springhurst Elementary School
- Middle: Dobbs Ferry Middle School
- High: Dobbs Ferry High School
Source: OneKey® MLS as distributed by MLS GRID. This data may not be complete. We recommend contacting the local school district to confirm school assignments for this home.
Similar homes
- $2,275,0005 bd4 ba3.4k sqft1 Dell Lane, Ardsley, NY 10502For Sale
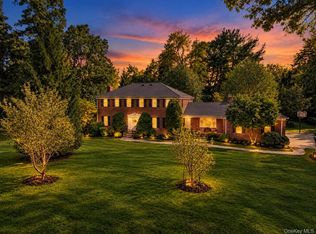
 MLS ID #1068182, James Mulvey, Jr., Listing by: Houlihan Lawrence Inc.. OneKey® MLS as distributed by MLS GRID
- $2,275,0006 bd5 ba5k sqft14 Kopac Lane, Palisades, NY 10964For Sale
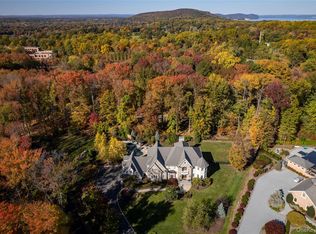 MLS ID #1069978, Russell S Woolley, Listing by: Wright Bros Real Estate Inc.. OneKey® MLS as distributed by MLS GRID
- $2,995,0005 bd5 ba4.1k sqft191 Tweed Boulevard, Nyack, NY 10960For Sale
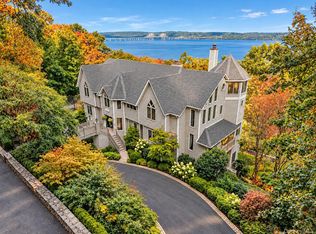 MLS ID #1067254, Ryan Paige, Listing by: Corcoran Baer & McIntosh. OneKey® MLS as distributed by MLS GRID
- $1,300,0004 bd4 ba3.7k sqft24 Oakcrest Lane, Hastings-on-Hudson, NY 10706For Sale
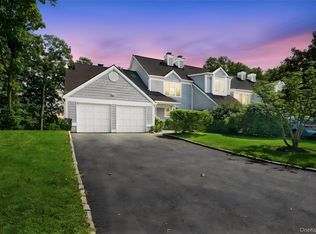 MLS ID #1048541, Jaime-Lynn Viggiano, Listing by: Coldwell Banker Realty. OneKey® MLS as distributed by MLS GRID
- $2,450,0006 bd6 ba5.2k sqft11 Pfc Dorsey Court, Orangeburg, NY 10962For SaleMLS ID #1065793, Attilio Adamo, Listing by: Serhant LLC. OneKey® MLS as distributed by MLS GRID
- $1,675,0004 bd3 ba3.3k sqft8 Palma Drive, Harrison, NY 10528For SaleMLS ID #1071021, Cate A. Hegarty, Listing by: Compass Greater NY, LLC. OneKey® MLS as distributed by MLS GRID
- $1,475,0005 bd4 ba3.5k sqft17 Villard Avenue, Hastings-on-Hudson, NY 10706For SaleMLS ID #1038001, William Ford Sussman, Listing by: Coldwell Banker Realty. OneKey® MLS as distributed by MLS GRID
- $2,885,0004 bd5 ba3.3k sqft143 W Main Street, Tarrytown, NY 10591For SaleMLS ID #1027904, Lisa Goodrich Zedlovich, Listing by: Guard Hill Realty. OneKey® MLS as distributed by MLS GRID
- $2,349,0006 bd5 ba4k sqft471 Manor Lane, Pelham, NY 10803For SaleMLS ID #1065118, Kristin S. Bischof, Listing by: Julia B Fee Sothebys Int. Rlty. OneKey® MLS as distributed by MLS GRID
- $2,000,0005 bd4 ba3.5k sqft35 Highridge Road, Hartsdale, NY 10530For SaleMLS ID #1044854, Matthieu Allirot, Listing by: Julia B Fee Sothebys Int. Rlty. OneKey® MLS as distributed by MLS GRID
- $1,895,0004 bd4 ba3k sqft67 River Road, Nyack, NY 10960For SaleMLS ID #1054598, Richard W Ellis, Listing by: Ellis Sotheby's Intl Realty. OneKey® MLS as distributed by MLS GRID
- $2,158,0004 bd4 ba4.1k sqft16 Eagle Court, White Plains, NY 10605For SaleMLS ID #1026246, John J. Buoninfante, Listing by: Real Broker NY LLC. OneKey® MLS as distributed by MLS GRID
- $1,968,0006 bd4 ba2.7k sqft103 Walworth Avenue, Scarsdale, NY 10583For SaleMLS ID #1065707, Iris Kalt, Listing by: Berkshire Hathaway HS NY Prop. OneKey® MLS as distributed by MLS GRID
- $2,395,0005 bd7 ba4.1k sqft50 Echo Bay Drive, New Rochelle, NY 10805For SaleMLS ID #1041927, Michele Lilly, Listing by: Houlihan Lawrence Inc.. OneKey® MLS as distributed by MLS GRID
- $2,200,0002 bd3 ba3.4k sqft35 The Crossing At Blind Brook Brook, Purchase, NY 10577For SaleMLS ID #1062499, Francine Klingenstein, Listing by: Julia B Fee Sothebys Int. Rlty. OneKey® MLS as distributed by MLS GRID
- $1,795,0004 bd4 ba3.6k sqft9 Deer Run, Rye Brook, NY 10573For SaleMLS ID #1065259, Judy Croughan, Listing by: Julia B Fee Sothebys Int. Rlty. OneKey® MLS as distributed by MLS GRID
- $1,650,0003 bd3 ba2.3k sqft513 Gair Street, Piermont, NY 10968For SaleMLS ID #1056963, Halldora Capio, Listing by: HBC Landmark Realty LLC. OneKey® MLS as distributed by MLS GRID
- $2,850,0006 bd4 ba4.2k sqft39 Sawmill Ln, Greenwich, CT 06830For Sale
 MLS ID #126194, Stacy Young, William Raveis Real Estate. Greenwich MLS, Inc.
- $1,995,0006 bd5 ba4.3k sqft2 Dellwood Road, Bronxville, NY 10708For SaleMLS ID #1027312, Patricia Breen, Listing by: Compass Greater NY, LLC. OneKey® MLS as distributed by MLS GRID
- $1,299,9003 bd3 ba3.8k sqft1800 Saw Mill River Road, White Plains, NY 10607For SaleMLS ID #1032021, Amy Huang, Listing by: Keller Williams Realty Group. OneKey® MLS as distributed by MLS GRID
