Glistening views of the Hudson greet you each time you approach 54 Landing Drive, a pristine and light-filled 2500sf corner townhome with river views. Welcome to The Landing, a premier 35-acre riverfront community on the shores of the Hudson, just minutes from downtown Dobbs Ferry. Located at the western end of this sought-after condominium neighborhood, a stroll from the townhome is always a pleasure as you pass by parklike grounds overlooking the Hudson and its sumptuous sky backdrop. As an end unit, the home’s open-concept first floor is bright and cheerful, offering wider-plank flooring and a myriad of windows on three sides, filling the spaces with natural light. Vaulted 17-ft-high ceilings and granite-faced fireplace are featured in a striking living room. Here, a mosaic of tall southwestern windows makes for a breathtaking focal point, where fiery red Hudson sunsets set the room ablaze at dusk. Retreat into a comfortable family room with the home’s 2nd fireplace, where a pair of new 4-ft-wide sliding glass doors lead onto a stone deck with a colorful backdrop of flowering trees. A modern open eat-in kitchen with stainless appliances and granite counters ends in a breakfast room bay with generous windows to the private patio. Upstairs, find a primary bedroom suite with 10.5-ft-tall tray ceiling, wood floors, and bay windows. A gracious spa bath offers matching vanities and jetted tub, and two walk-in California closets contain plenty of custom storage. This level contains the home’s second bedroom, looking toward the river, as well as a versatile balcony, perfect for home-office or library. It overlooks the living room and offers a spectacular view of the Hudson and its gracefully gliding birdlife. Bonus space on a lower level includes a recreation room with egress window, full bath, and ample storage. Adjacent guest parking areas and attached garage allow for easy auto access, but there are so many reasons to leave your car behind. The Landing’s fitness center, private pool, and tennis/pickleball court are just steps away! Take a 10-minute path to MetroNorth, find a footbridge to a secluded river beach, or follow the Aqueduct trail to award-winning schools and village shopping. Convenience and beauty await in this move-in ready townhome.
Sold for $1,580,000
$1,580,000
54 Landing Drive, Dobbs Ferry, NY 10522
2beds
2,500sqft
Condominium, Residential
Built in 2001
-- sqft lot
$1,675,800 Zestimate®
$632/sqft
$6,876 Estimated rent
Home value
$1,675,800
$1.51M - $1.88M
$6,876/mo
Zestimate® history
Owner options
List your home for rent
$6,876/mo
Rent Zestimate®
Find your next renter with Zillow Rental Manager. Plus, with online applications, you can quickly screen prospective tenants – for free.
$6,876/mo
Rent Zestimate®
Refinance and save
$11,662/mo
Est. payment
Refinancing to a lower rate could help reduce your monthly payments and save thousands over the life of the loan.
$11,662/mo
Est. payment
Explore your selling options
Work with a Zillow partner agent
Leverage their expertise and Zillow's premium Showcase listings to get your home seen by more buyers.
Get startedList with your own agent
Get your home in front of millions of buyers by listing it on Zillow.
Learn how to do itSell it yourself
Take full control of how buyers see your home on Zillow by listing For Sale by Owner (FSBO).
List your homeWhat's special
Zillow last checked:
Listing updated:
Listed by:
William Ford Sussman 914-420-6161,
Coldwell Banker Realty 914-693-5476
Bought with:
Stuart Emanuel, 10301221300
Coldwell Banker Realty
Source: OneKey® MLS as distributed by MLS GRID,MLS#: 837419
Facts & features
Interior
Bedrooms & bathrooms
- Bedrooms: 2
- Bathrooms: 4
- Full bathrooms: 3
- 1/2 bathrooms: 1
Other
- Description: Spacious entry w/ crown moldings. Open plan & sun-filled living room w/17' ceilings, wood-burning fireplace & panoply of south-facing windows. Dining area w/sunset & seasonal river views. Modern eat-in kitchen w/granite counter surfaces, stainless steel appliances, wood flooring, ample cabinetry & breakfast area w/window bay. Family room w/second fireplace & sliding glass door to patio & flowering privacy trees. Powder room. Door to attached garage.
- Level: First
Other
- Description: Turnback staircase. Primary bedroom w/10'6" tray ceilings, window bay, recessed lights & spacious matching California walk-in closets. Primary bathroom w/granite-topped vanity, matching sinks, jetted tub & step-in shower. Laundry. Bedroom w/double closet & seasonal river views. Hall bathroom w/soaking tub. Loft/office area w/corner windows & year-round river views.
- Level: Second
Other
- Description: Family room w/egress window. Finished "storage room" w/adjacent full bathroom. Two storage rooms.
- Level: Lower
Heating
- Hot Air
Cooling
- Central Air, Zoned
Appliances
- Included: Dishwasher, Disposal, Dryer, Refrigerator, Stainless Steel Appliance(s), Washer
Features
- Cathedral Ceiling(s), Crown Molding, Eat-in Kitchen, Entrance Foyer, Granite Counters, Primary Bathroom, Open Floorplan, Soaking Tub, Storage, Tray Ceiling(s)
- Flooring: Carpet, Hardwood
- Basement: Finished,Full
- Attic: Full
- Number of fireplaces: 2
Interior area
- Total structure area: 2,500
- Total interior livable area: 2,500 sqft
Property
Parking
- Total spaces: 1
- Parking features: Attached, Driveway
- Garage spaces: 1
- Has uncovered spaces: Yes
Features
- Levels: Two
- Patio & porch: Patio
Lot
- Size: 2,614 Square Feet
Details
- Parcel number: 260300304000004000001500045
- Special conditions: None
Construction
Type & style
- Home type: Condo
- Architectural style: Other
- Property subtype: Condominium, Residential
- Attached to another structure: Yes
Condition
- Year built: 2001
Utilities & green energy
- Sewer: Public Sewer
- Water: Public
- Utilities for property: Natural Gas Connected
Community & HOA
Community
- Features: Clubhouse, Pool, Tennis Court(s)
- Subdivision: The Landing
HOA
- Has HOA: Yes
- Services included: Common Area Maintenance, Maintenance Structure, Maintenance Grounds, Pool Service, Snow Removal
- HOA fee: $990 monthly
- HOA name: Ferrara Management
- HOA phone: 914-888-2099
Location
- Region: Dobbs Ferry
Financial & listing details
- Price per square foot: $632/sqft
- Tax assessed value: $625,900
- Annual tax amount: $17,913
- Date on market: 3/22/2025
- Cumulative days on market: 13 days
- Listing agreement: Exclusive Right To Sell
- Exclusions: grill
Price history
| Date | Event | Price |
|---|---|---|
| 7/11/2025 | Sold | $1,580,000+19.2%$632/sqft |
Source:  OneKey® MLS as distributed by MLS GRID #837419 Report a problem OneKey® MLS as distributed by MLS GRID #837419 Report a problem | ||
| 4/4/2025 | Pending sale | $1,325,000$530/sqft |
Source: OneKey® MLS as distributed by MLS GRID #837419 Report a problem | ||
| 3/22/2025 | Listed for sale | $1,325,000+42.5%$530/sqft |
Source: OneKey® MLS as distributed by MLS GRID #837419 Report a problem | ||
| 1/19/2022 | Sold | $930,000-0.5%$372/sqft |
Source: Public Record Report a problem | ||
| 10/15/2021 | Listing removed | -- |
Source: Owner Report a problem | ||
| 7/17/2021 | Pending sale | $935,000$374/sqft |
Source: Owner Report a problem | ||
| 6/12/2021 | Listed for sale | $935,000+20.6%$374/sqft |
Source: Owner Report a problem | ||
| 7/19/2013 | Sold | $775,000+10.9%$310/sqft |
Source: Public Record Report a problem | ||
| 3/7/2012 | Listing removed | $699,000$280/sqft |
Source: Homes.com Report a problem | ||
| 3/6/2012 | Price change | $699,000-15.7%$280/sqft |
Source: Homes.com Report a problem | ||
| 4/11/2010 | Price change | $829,000+18.6%$332/sqft |
Source: Dominion Enterprises #2808042 Report a problem | ||
| 11/1/2009 | Price change | $699,000-12.5%$280/sqft |
Source: NRT TriStates #2933511 Report a problem | ||
| 6/11/2008 | Price change | $799,000-3.6%$320/sqft |
Source: RE/MAX Power Realtors Report a problem | ||
| 4/5/2008 | Price change | $829,000+3.8%$332/sqft |
Source: VLS Homes Report a problem | ||
| 1/26/2008 | Listed for sale | $799,000+22%$320/sqft |
Source: VLS Homes Report a problem | ||
| 11/12/2002 | Sold | $654,955$262/sqft |
Source: Public Record Report a problem | ||
Public tax history
| Year | Property taxes | Tax assessment |
|---|---|---|
| 2025 | -- | $625,900 |
| 2024 | -- | $625,900 +9% |
| 2023 | -- | $574,400 +19.6% |
| 2022 | -- | $480,100 -48.6% |
| 2021 | -- | $933,700 +3.7% |
| 2020 | -- | $900,000 |
| 2019 | -- | $900,000 +2.9% |
| 2018 | -- | $874,500 +2% |
| 2017 | -- | $857,600 +1% |
| 2016 | -- | $849,100 +3716.2% |
| 2015 | $15,950 | $22,250 |
| 2014 | $15,950 | $22,250 +1.4% |
| 2013 | $15,950 | $21,950 |
| 2012 | -- | $21,950 |
| 2011 | -- | $21,950 |
| 2010 | -- | $21,950 +22.3% |
| 2009 | -- | $17,950 -18.2% |
| 2008 | -- | $21,950 |
| 2007 | -- | $21,950 |
| 2006 | -- | $21,950 |
| 2005 | -- | $21,950 |
| 2004 | -- | $21,950 |
| 2003 | -- | $21,950 |
Find assessor info on the county website
Neighborhood: 10522
Nearby homes
- $1,217,4002 bd4 ba2.1k sqft52 Landing Dr, Dobbs Ferry, NY 10522Off Market

- $1,285,2002 bd4 ba2.4k sqft50 Landing Dr, Dobbs Ferry, NY 10522Off Market
- $612,8003 bd2 ba2.6k sqft56 Landing Dr, Dobbs Ferry, NY 10522Off Market
- $2,194,2003 bd4 ba3k sqft87 Landing Dr, Dobbs Ferry, NY 10522Off Market
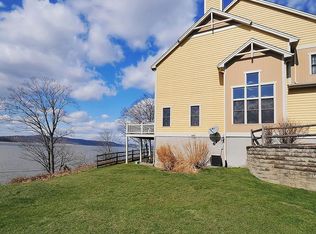
- $625,9003 bd2 ba2.6k sqft60 Landing Dr, Dobbs Ferry, NY 10522Off Market
- $931,6003 bd4 ba3.8k sqft89 Landing Dr, Dobbs Ferry, NY 10522Off Market
- $2,040,2004 bd3 ba3.8k sqft85 Landing Dr, Dobbs Ferry, NY 10522Off Market
- $1,667,0003 bd4 ba2.4k sqft83 Landing Dr, Dobbs Ferry, NY 10522Sold
Nearby schools
GreatSchools rating
- 9/10Springhurst Elementary SchoolGrades: K-5Distance: 1.4 mi
- 8/10Dobbs Ferry Middle SchoolGrades: 6-8Distance: 0.3 mi
- 9/10Dobbs Ferry High SchoolGrades: 9-12Distance: 0.3 mi
Schools provided by the listing agent
- Elementary: Springhurst Elementary School
- Middle: Dobbs Ferry Middle School
- High: Dobbs Ferry High School
Source: OneKey® MLS as distributed by MLS GRID. This data may not be complete. We recommend contacting the local school district to confirm school assignments for this home.
Get a cash offer in 3 minutes
Find out how much your home could sell for in as little as 3 minutes with a no-obligation cash offer.
Estimated market value
$1,675,800
Get a cash offer in 3 minutes
Find out how much your home could sell for in as little as 3 minutes with a no-obligation cash offer.
Estimated market value
$1,675,800
- New York
- Westchester County
- Dobbs Ferry
- 10522
- 54 Landing Drive
Nearby cities
Nearby zip codes
Other Dobbs Ferry Topics
