Skip main navigation
Sold for $1,667,000
  • $1,667,000

    83 Landing Drive, Dobbs Ferry, NY 10522

    3beds
    2,450sqft
    Condominium, Residential
    Built in 2001
    -- sqft lot
    $1,794,000 Zestimate®
    $680/sqft
    $7,072 Estimated rent

    Home value

    $1,794,000

    $1.69M - $1.90M

    $7,072/mo

    Zestimate® history
    Loading
    Loading...

    Owner options

    List your home for rent

    $7,072/mo

    Rent Zestimate®

    Find your next renter with Zillow Rental Manager. Plus, with online applications, you can quickly screen prospective tenants – for free.

    Learn more

    $7,072/mo

    Rent Zestimate®

    Refinance and save

    $10,054/mo

    Est. payment

    Refinancing to a lower rate could help reduce your monthly payments and save thousands over the life of the loan.

    See today's rates

    $10,054/mo

    Est. payment

    Explore your selling options

    Work with a Zillow partner agent

    Leverage their expertise and Zillow's premium Showcase listings to get your home seen by more buyers.

    Get started

    List with your own agent

    Get your home in front of millions of buyers by listing it on Zillow.

    Learn how to do it

    Sell it yourself

    Take full control of how buyers see your home on Zillow by listing For Sale by Owner (FSBO).

    List your home

    What's special

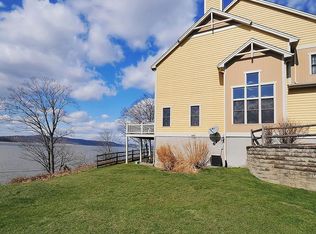
    Known for its beautifully-landscaped 35 acres along the shores of the Hudson River, The Landing is a treasure in Dobbs Ferry. At 83 Landing Drive, savor sweeping year-round river views and spectacular sunsets, inside and out. As you walk into this spacious 3200 sq ft townhome, you are immediately drawn to the light. Through a gracious entry, find an open plan that takes every advantage of the stunning Hudson vista, all the way down to the NYC skyline! A dramatic double-height dining room shares a three-sided wood-burning fireplace with an impressive 9-foot-high living room, both of which feature oak floors with decorative hardwood borders. An adjacent eat-in kitchen offers granite counters, stainless steel appliances, and an expansive breakfast ledge that faces into the living room, creating a delightful connection between the two spaces. Enjoy family meals at the sun-drenched dining area by the windows, or step out to a full-width deck overlooking the river to dine al fresco under a glowing western sky. Upstairs, off the balcony hallway, 2 large bedrooms have gorgeous light and deep closets. The soaring ceiling, oak floor, and perennial Hudson panorama make the primary bedroom suite really spectacular, complete with two large walk-in closets and a luxurious spa bath with its own river views. A bonus of this home is the enormous walk-out lower level! It features a spacious media room/home office with an astonishing 12.5-ft ceiling and tons of light, the home’s 3rd full bath, and sliders to a private patio. Tons of storage on this level, as well as in the generous 2-car garage off the entry and in the large attic. The Landing amenities include a private pool + tennis court (with Hudson views), and a well-appointed Clubhouse. With close proximity to 2 Metro North stations, award-winning schools, Aqueduct trail, and footbridge to secluded river beach, this home allows you to savor all the splendors of the Rivertowns. Additional Information: Amenities:Storage,ParkingFeatures:2 Car Attached,

    Zillow last checked:

    Listing updated:

    Listed by:

    William Ford Sussman 914-420-6161,

    Coldwell Banker Realty 914-693-5476

    Bought with:

    Non Member-MLS

    Buyer Representation Office

    Source: OneKey® MLS as distributed by MLS GRID,MLS#: H6233427MLS Logo

    Facts & features

    Interior

    Bedrooms & bathrooms
    • Bedrooms: 3
    • Bathrooms: 4
    • Full bathrooms: 3
    • 1/2 bathrooms: 1
    Other
    • Description: Spacious entry. Powder room. Door to attached 2-car garage. Dining room w/ double-height ceilings, hardwood floors & 3-sided fireplace. Living room w/ year-round Hudson River view thru wall of windows, 3-sided fireplace, hardwood floors, crown molding & wide opening to spacious eat-in kitchen. Bright granite eat-in kitchen w/ year-round river views, breakfast bar, pendant lighting, ample counter surfaces & cabinetry, casual dining area, stainless steel appliances & sliding glass doors to
    • Level: First
    Other
    • Description: (level 1 cont'd) spacious full width deck overlooking lawn, pool, clubhouse, footbridge, Palisades & the mighty Hudson.
    • Level: First
    Other
    • Description: Open staircase to level 2. Landing. Primary bedroom w/ year-round Hudson River views, hardwood floors, vaulted ceiling, matching walk-in closets & spacious adjoining bathroom w/ river views, matching sinks, brass & marble finishes, linen closet, step-in shower & jetted tub. Spacious bedroom w/ double closet & oversized double height windows. Laundry. Bedroom w/ walk-in closet. Modern hall bathroom.
    • Level: Second
    Other
    • Description: Unique walkout garden level featuring recreation/media room(an estimated additional 800 SF) w/ 12"6' ceilings, abundant wall space, multiple windows facing the Hudson & sliding glass doors opening onto paver stone patio. Full bathroom. 2 large storage rooms w/ high ceilings.
    • Level: Lower
    Heating
    • Forced Air
    Cooling
    • Central Air
    Appliances
    • Included: Dishwasher, Dryer, Microwave, Refrigerator, Washer, Gas Water Heater
    Features
    • Built-in Features, Cathedral Ceiling(s), Ceiling Fan(s), Chandelier, Eat-in Kitchen, Entrance Foyer, Formal Dining, Granite Counters, Marble Counters, Primary Bathroom
    • Flooring: Carpet, Hardwood
    • Windows: Blinds, Drapes, Screens
    • Basement: Finished,Full,Walk-Out Access
    • Attic: Full
    • Number of fireplaces: 1
    Interior area
    • Total structure area: 2,450
    • Total interior livable area: 2,450 sqft

    Property

    Parking
    • Total spaces: 2
    • Parking features: Attached, Driveway, Garage Door Opener
    • Has uncovered spaces: Yes
    Features
    • Levels: Three Or More
    • Stories: 3
    • Patio & porch: Deck, Patio
    • Exterior features: Awning(s)
    • Pool features: Community
    • Has view: Yes
    • View description: River, Water
    • Has water view: Yes
    • Water view: River,Water
    Lot
    • Features: Near Public Transit, Near School, Near Shops, Sprinklers In Front, Sprinklers In Rear, Views
    Details
    • Parcel number: 260300304000004000001500036

    Construction

    Type & style
    • Home type: Condo
    • Property subtype: Condominium, Residential
    • Attached to another structure: Yes
    Condition
    • Year built: 2001

    Utilities & green energy

    • Sewer: Public Sewer
    • Water: Public
    • Utilities for property: Trash Collection Public

    Community & HOA

    Community
    • Features: Clubhouse, Park, Pool
    • Security: Fire Sprinkler System, Security System
    • Subdivision: The Landing
    HOA
    • Has HOA: Yes
    • Amenities included: Clubhouse, Fitness Center, Park
    • Services included: Common Area Maintenance, Maintenance Structure, Snow Removal
    • HOA fee: $825 monthly
    • HOA name: Hudson North
    • HOA phone: 914-674-2100
    Location
    • Region: Dobbs Ferry

    Financial & listing details

    • Price per square foot: $680/sqft
    • Tax assessed value: $620,400
    • Annual tax amount: $18,744
    • Date on market: 4/10/2023
    • Listing agreement: Exclusive Right To Sell
    • Inclusions: Door Hardware, Light Fixtures, Oven/Range
    • Exclusions: Grill

    Price history

    DateEventPrice
    8/18/2023Sold$1,667,000+1%$680/sqft
    Source: OneKey® MLS as distributed by MLS GRID #H6233427 Report a problem
    5/11/2023Pending sale$1,650,000$673/sqft
    Source: OneKey® MLS as distributed by MLS GRID #H6233427 Report a problem
    4/10/2023Listed for sale$1,650,000+76.8%$673/sqft
    Source: OneKey® MLS as distributed by MLS GRID #H6233427 Report a problem
    12/11/2018Sold$933,000-6.7%$381/sqft
    Source: OneKey® MLS as distributed by MLS GRID #H4841658 Report a problem
    11/26/2018Pending sale$999,999$408/sqft
    Source: Houlihan Lawrence #4841658 Report a problem
    10/2/2018Price change$999,999-9.1%$408/sqft
    Source: Houlihan Lawrence #4841658 Report a problem
    9/8/2018Price change$1,100,000-7.5%$449/sqft
    Source: Houlihan Lawrence #4841658 Report a problem
    6/14/2018Price change$1,189,000-4.9%$485/sqft
    Source: Houlihan Lawrence #4823778 Report a problem
    5/25/2018Listed for sale$1,250,000+32.4%$510/sqft
    Source: Houlihan Lawrence #4823778 Report a problem
    4/29/2003Sold$944,291$385/sqft
    Source: Public Record Report a problem

    Public tax history

    YearProperty taxesTax assessment
    2025-- $808,900
    2024-- $808,900 +9%
    2023-- $742,400 +19.7%
    2022-- $620,400 -39.9%
    2021-- $1,032,400 +10.7%
    2020-- $933,000
    2019-- $933,000 -5.5%
    2018-- $987,500 +2%
    2017-- $968,300 +1%
    2016-- $958,700 +3517.7%
    2015$21,316 $26,500
    2014$21,316 $26,500
    2013$21,316 $26,500
    2012-- $26,500
    2011-- $26,500
    2010-- $26,500 -7%
    2009-- $28,500
    2008-- $28,500
    2007-- $28,500 -13.1%
    2006-- $32,800
    2005-- $32,800
    2004-- $32,800
    Find assessor info on the county website

    Neighborhood: 10522

    Nearby schools

    GreatSchools rating
    Schools provided by the listing agent
    • Elementary: Springhurst Elementary School
    • Middle: Dobbs Ferry Middle School
    • High: Dobbs Ferry High School

    Source: OneKey® MLS as distributed by MLS GRID. This data may not be complete. We recommend contacting the local school district to confirm school assignments for this home.

    Get a cash offer in 3 minutes
    Find out how much your home could sell for in as little as 3 minutes with a no-obligation cash offer.
    Estimated market value
    $1,794,000
    Get a cash offer in 3 minutes
    Find out how much your home could sell for in as little as 3 minutes with a no-obligation cash offer.
    Estimated market value
    $1,794,000