
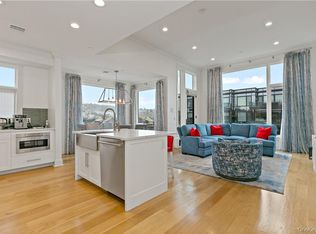
An extraordinary waterfront residence awaits you at Hudson Harbor. This exceptional 4 bedroom, rare end-unit townhome combines refined luxury, spectacular views, and an enviable Rivertown lifestyle. With three exposures, this stunning home captures panoramic vistas of the Hudson River, bridge, and breathtaking sunsets. Spanning four beautifully appointed levels, the residence features a private roof deck overlooking the Hudson; an eat-in chef's kitchen with oversized marble island, Sub-Zero, Miele and Wolf appliances, 2 gas ovens, induction cooktops, wine refrigerator and a sunny breakfast nook. Boasting five marble-appointed bathrooms with a newly renovated, spa-like primary bath which offers a freestanding soaking tub and Waterworks fixtures. Rich mahogany floors, Hunter Douglas fully motorized blinds, and bespoke built-ins through all four floors create a sophisticated, cohesive feel. Designed for both gracious living and effortless entertaining, this sun-filled open-concept main level features a fireplace, oversized windows, Juliet balcony, and a private side patio perfect for grilling or morning coffee. A customized home office, in-unit elevator, and flexible first-floor in-law/au-pair suite add exceptional functionality. An attached two-car garage with EV charger and two car driveway provide added convenience. Enjoy the privacy and stature of single-family living with the ease and amenities of a luxury townhome, all just steps from the Hudson River Walk and minutes from vibrant Tarrytown, with its Music Hall, shops, hiking trails, parks and fabulous restaurants. Adding to its perfect location, the Tarrytown Metro-North station is just a two-minute walk, offering a short, scenic commute to Grand Central Terminal. A rare opportunity for upscale waterfront living in one of the Hudson Valley's more desirable Rivertown settings.
Coming soon
$2,885,000
143 W Main Street, Tarrytown, NY 10591
4beds
3,307sqft
Condominium, Residential
Built in 2009
-- sqft lot
$-- Zestimate®
$872/sqft
$819/mo HOA
What's special
- 12 days
- 990
- 59
Zillow last checked:
Listing updated:
Listed by:
Guard Hill Realty 917-856-3525,
Lisa Goodrich Zedlovich 917-856-3525
Source: OneKey® MLS as distributed by MLS GRID,MLS#: 1027904
Facts & features
Interior
Bedrooms & bathrooms
- Bedrooms: 4
- Bathrooms: 5
- Full bathrooms: 4
- 1/2 bathrooms: 1
Primary bedroom
- Description: Spacious en suite with oversized windows/motorized blinds allowing river views; sitting area with built-ins, walk-in custom closets leading to spa-like primary bath
- Level: Second
Bedroom 1
- Description: Sunny, easy access 1 st floor bedroom/office with Murphy bed and built-ins
- Level: Lower
Bedroom 2
- Description: Sunny bedroom with updated full bathroom
- Level: Second
Bedroom 4
- Description: Sunny bedroom with view of river and walk-in custom closet
- Level: Third
Primary bathroom
- Description: Waterworks bathroom with stunning tile work, marble double vanity, soaking tub and spa shower
- Level: Second
Bathroom 1
- Description: Full bath
- Level: Lower
Bathroom 2
- Description: Powder room
- Level: First
Bathroom 5
- Description: Full, updated bathroom
- Level: Third
Bonus room
- Description: Foyer that leads to mudroom/pantry with access to two car garage
- Level: Lower
Bonus room
- Description: Den / Common area
- Level: Third
Dining room
- Description: Dining area with open flow and access to fireplace and river views
- Level: First
Kitchen
- Description: Eat-in chef's kitchen with state of the art appliances, custom cabinetry, marble countertops, oversized island, wine refrigerator and breakfast nook
- Level: First
Laundry
- Level: Second
Living room
- Description: Oversized windows w motorized blinds with river views and fireplace
- Level: First
Office
- Description: Private office with built-in desk and cabinetry
- Level: Third
Heating
- Forced Air, Natural Gas
Cooling
- Central Air
Appliances
- Included: Cooktop, Dishwasher, Dryer, Gas Range, Microwave, Other, Oven, Refrigerator, Tankless Water Heater, Washer, Wine Refrigerator
- Laundry: Washer/Dryer Hookup, In Unit
Features
- First Floor Bedroom, First Floor Full Bath, Built-in Features, Chefs Kitchen, Double Vanity, Eat-in Kitchen, Elevator, Entrance Foyer, High Ceilings, His and Hers Closets, Kitchen Island, Marble Counters, Natural Woodwork, Open Floorplan, Open Kitchen, Primary Bathroom, Soaking Tub, Walk-In Closet(s)
- Flooring: Hardwood
- Attic: None
- Has fireplace: Yes
- Common walls with other units/homes: 1 Common Wall
Interior area
- Total structure area: 3,307
- Total interior livable area: 3,307 sqft
Property
Parking
- Total spaces: 4
- Parking features: Attached, Driveway
- Garage spaces: 2
- Has uncovered spaces: Yes
Features
- Levels: Three Or More
- Patio & porch: Deck, Terrace, Roof Deck
- Exterior features: Balcony, Private Roof
- Has view: Yes
- View description: Bridge(s), Panoramic, River, Skyline, Water
- Has water view: Yes
- Water view: River,Water
- Waterfront features: Waterfront
Details
- Parcel number: 26110010400000400000161TH11
- Special conditions: None
Construction
Type & style
- Home type: Condo
- Property subtype: Condominium, Residential
- Attached to another structure: Yes
Materials
- Brick, Frame
- Foundation: Slab
Condition
- Year built: 2009
Details
- Builder model: Townhome
Utilities & green energy
- Sewer: Public Sewer
- Water: Public
- Utilities for property: Natural Gas Connected, Sewer Connected, Trash Collection Public, Water Connected
Community & HOA
Community
- Security: Fire Alarm, Fire Sprinkler System, Security System
- Subdivision: Hudson Harbor
HOA
- Has HOA: Yes
- Services included: Common Area Maintenance, Maintenance Structure, Maintenance Grounds, Snow Removal
- HOA fee: $819 monthly
- HOA name: Hudson Harbor One
Location
- Region: Tarrytown
Financial & listing details
- Price per square foot: $872/sqft
- Tax assessed value: $764,900
- Annual tax amount: $22,714
- Date on market: 10/15/2026
- Listing agreement: Exclusive Right To Sell
- Inclusions: all appliances, window treatments, lighting except listed
- Exclusions: Dining room chandelier, TVs, sound bar/speakers
Estimated market value
Not available
Estimated sales range
Not available
Not available
Price history
Price history is unavailable.
Public tax history
Tax history is unavailable.
Monthly payment
Climate risks
Neighborhood: 10591
Nearby schools
Schools provided by the listing agent
- Elementary: Washington Irving Interm School
- Middle: Sleepy Hollow Middle School
- High: Sleepy Hollow High School
Source: OneKey® MLS as distributed by MLS GRID. This data may not be complete. We recommend contacting the local school district to confirm school assignments for this home.
Similar homes
- $2,695,0003 bd5 ba3.3k sqft12 Rivers Edge Drive, Tarrytown, NY 10591For Sale

 MLS ID #962884, Karen Stroub, Listing by: Corcoran Legends Realty. OneKey® MLS as distributed by MLS GRID
 - $2,175,0004 bd5 ba3k sqft324 Horseman Boulevard, Sleepy Hollow, NY 10591For Sale
 MLS ID #1007046, Christopher Cawley, Listing by: Corcoran Legends Realty. OneKey® MLS as distributed by MLS GRID
 - $1,875,0003 bd3 ba1.7k sqft45 Hudson View Way #400, Tarrytown, NY 10591For Sale
 MLS ID #1047569, Paul Janos, Listing by: Paul J. Janos. OneKey® MLS as distributed by MLS GRID
 - $1,975,0004 bd5 ba3k sqft340 Horseman Boulevard, Sleepy Hollow, NY 10591For Sale
 MLS ID #1010732, Andrea Martone, Listing by: Houlihan Lawrence Inc.. OneKey® MLS as distributed by MLS GRID
 - $2,495,0005 bd6 ba4k sqft11 Fraydun Lane, Scarsdale, NY 10583For SaleMLS ID #1060760, Sheila Stoltz, Listing by: Compass Greater NY, LLC. OneKey® MLS as distributed by MLS GRID
- $2,200,0005 bd5 ba4k sqft12 Hearthstone Circle, Scarsdale, NY 10583For SaleMLS ID #1060276, Tianying Xu, Listing by: Houlihan Lawrence Inc.. OneKey® MLS as distributed by MLS GRID
- $1,750,0004 bd4 ba3.6k sqft156 River Road, Briarcliff Manor, NY 10510For SaleMLS ID #1036308, Maureen Verre, Listing by: Houlihan Lawrence Inc.. OneKey® MLS as distributed by MLS GRID
- $2,495,0003 bd3 ba2.4k sqft710 Davenport Avenue #7, New Rochelle, NY 10805For SaleMLS ID #998125, Mary Gail Barry, Listing by: Compass Greater NY, LLC. OneKey® MLS as distributed by MLS GRID
- $2,895,0004 bd4 ba4.1k sqft250 Dans Highway, New Canaan, CT 06840For Sale
 MLS ID #24204760, Melissa Rwambuya, William Raveis Real Estate. Smart MLS
 - $2,795,0004 bd4 ba3.6k sqft154 Valley Rd, Cos Cob, CT 06807For Sale
 MLS ID #125745, Jakob Satir, William Raveis Real Estate. Greenwich MLS, Inc.
 - $2,499,0004 bd4 ba2.2k sqft7 Sundance Dr, Cos Cob, CT 06807For SaleMLS ID #125790, Hope Stone, Compass Connecticut, LLC. Greenwich MLS, Inc.
- $3,695,0004 bd4 ba3.4k sqft129 Washington Spring Road, Palisades, NY 10964For SaleMLS ID #1014257, Richard W Ellis, Listing by: Ellis Sotheby's Intl Realty. OneKey® MLS as distributed by MLS GRID
- $2,500,0004 bd4 ba3.5k sqft19 Tamarack Pl, Greenwich, CT 06831For SaleMLS ID #125829, Jill Kelly, Sotheby's International Realty. Greenwich MLS, Inc.
- $3,300,0005 bd6 ba3.8k sqft90 Greenhaven Road, Rye, NY 10580For SaleMLS ID #1036005, Imma Carletto, Listing by: Serhant LLC. OneKey® MLS as distributed by MLS GRID
- $1,850,0004 bd3 ba3k sqft179 River Road, Briarcliff Manor, NY 10510For SaleMLS ID #970496, Elizabeth Relyea, Listing by: Houlihan Lawrence Inc.. OneKey® MLS as distributed by MLS GRID
- $2,795,0004 bd5 ba3.4k sqft47 Ridge St, Cos Cob, CT 06807For SaleMLS ID #124781, Joy Metalios, Houlihan Lawrence. Greenwich MLS, Inc.
- $2,595,0004 bd5 ba2.9k sqft72 Orchard Avenue, Rye, NY 10580For SaleMLS ID #1057152, Sandra G Cappucci, Listing by: Julia B Fee Sothebys Int. Rlty. OneKey® MLS as distributed by MLS GRID
- $3,495,0004 bd6 ba4k sqft11 Butternut Hollow Rd, Greenwich, CT 06830For SaleMLS ID #125316, Mary Ann Grabel, Sotheby's International Realty. Greenwich MLS, Inc.
- $2,795,0004 bd4 ba4k sqft340 Valley Rd Unit 2, Greenwich, CT 06807For SaleMLS ID #125819, Jennifer Leahy, Compass Connecticut, LLC. Greenwich MLS, Inc.
- $2,595,0004 bd4 ba4.1k sqft380 Cross River Road, Katonah, NY 10536For SaleMLS ID #1020428, Michael Neeley, Listing by: William Raveis-New York LLC. OneKey® MLS as distributed by MLS GRID
