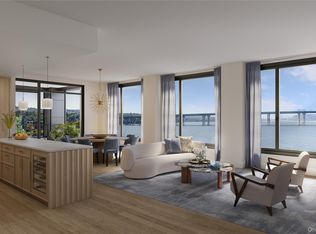
Spectacular designer decorated home at Hudson Harbor on Penthouse level with elevator opening directly into home. River views from this luxury 3 bedroom condo with spacious dining and living room and an open concept living plan with 12' ceilings, floor to ceiling windows & custom wide plank wood floors. Chef’s kitchen features Wolf and Subzero with Caeserstone countertops. Pur water filter system installed for entire home. Two additional bedrooms with custom closets share a bathroom with double vanity. Two balconies with river views offer stunning sunsets. Resort style amenities, outdoor pool, clubroom with kitchen, wet bar, wine room & fitness center. Steps from River Walk, Rivermarket Restaurant, Farmer and the Fish, DeCicco's Market and short walk to Tarrytown train station, and village. This is an opportunity to own on the waterfront with low monthly costs.
For sale
$1,875,000
45 Hudson View Way #400, Tarrytown, NY 10591
3beds
1,710sqft
Condominium, Residential
Built in 2017
-- sqft lot
$-- Zestimate®
$1,096/sqft
$1,025/mo HOA
What's special
Floor to ceiling windowsOutdoor poolPenthouse levelRiver viewsBathroom with double vanityStunning sunsetsOpen concept living plan
- 49 days
- 943
- 40
Zillow last checked:
Listing updated:
Listed by:
Paul J. Janos 914-400-9779,
Paul Janos
Source: OneKey® MLS as distributed by MLS GRID,MLS#: 1047569
Facts & features
Interior
Bedrooms & bathrooms
- Bedrooms: 3
- Bathrooms: 3
- Full bathrooms: 2
- 1/2 bathrooms: 1
Heating
- Natural Gas, Forced Air
Cooling
- Central Air
Appliances
- Included: Tankless Water Heater
Features
- Entrance Foyer, High Ceilings, Open Floorplan
- Doors: ENERGY STAR Qualified Doors
- Basement: None
- Attic: None
- Common walls with other units/homes: End Unit
Interior area
- Total structure area: 1,710
- Total interior livable area: 1,710 sqft
Property
Parking
- Total spaces: 1
- Parking features: Assigned, Garage
- Garage spaces: 1
Details
- Parcel number: 26110010400000400000180H400
- Special conditions: None
Construction
Type & style
- Home type: Condo
- Architectural style: Other
- Property subtype: Condominium, Residential
- Attached to another structure: Yes
Materials
- Other
- Foundation: Other
Condition
- Year built: 2017
Utilities & green energy
- Sewer: Public Sewer
- Water: Public
- Utilities for property: Trash Collection Public
Community & HOA
Community
- Subdivision: Hudson Harbor
HOA
- Has HOA: Yes
- Services included: Common Area Maintenance, Maintenance Structure
- HOA fee: $1,025 monthly
Location
- Region: Tarrytown
Financial & listing details
- Price per square foot: $1,096/sqft
- Annual tax amount: $17,570
- Date on market: 9/6/2026
- Cumulative days on market: 50 days
- Listing agreement: Exclusive Right To Sell
Estimated market value
Not available
Estimated sales range
Not available
Not available
Price history
| Date | Event | Price |
|---|---|---|
| 9/7/2026 | Listed for sale | $1,875,000$1,096/sqft |
Source:  OneKey® MLS as distributed by MLS GRID #1047569 Report a problem OneKey® MLS as distributed by MLS GRID #1047569 Report a problem | ||
| 3/20/2026 | Listing removed | $1,875,000$1,096/sqft |
Source: OneKey® MLS as distributed by MLS GRID #933626 Report a problem | ||
| 11/8/2025 | Listed for sale | $1,875,000$1,096/sqft |
Source: OneKey® MLS as distributed by MLS GRID #933626 Report a problem | ||
| 10/1/2025 | Listing removed | $1,875,000$1,096/sqft |
Source: OneKey® MLS as distributed by MLS GRID #H6328974 Report a problem | ||
| 7/2/2025 | Listed for sale | $1,875,000$1,096/sqft |
Source: OneKey® MLS as distributed by MLS GRID #H6328974 Report a problem | ||
| 7/1/2025 | Listing removed | $1,875,000$1,096/sqft |
Source: OneKey® MLS as distributed by MLS GRID #841634 Report a problem | ||
| 3/28/2025 | Listed for sale | $1,875,000$1,096/sqft |
Source: OneKey® MLS as distributed by MLS GRID #841634 Report a problem | ||
| 3/28/2025 | Listing removed | $1,875,000$1,096/sqft |
Source: OneKey® MLS as distributed by MLS GRID #H6328974 Report a problem | ||
| 10/5/2024 | Listed for sale | $1,875,000$1,096/sqft |
Source: OneKey® MLS as distributed by MLS GRID #H6328974 Report a problem | ||
| 9/11/2023 | Listing removed | -- |
Source: OneKey® MLS as distributed by MLS GRID #H6259900 Report a problem | ||
| 7/17/2023 | Listed for sale | $1,875,000$1,096/sqft |
Source: OneKey® MLS as distributed by MLS GRID #H6259900 Report a problem | ||
| 7/16/2023 | Listing removed | -- |
Source: OneKey® MLS as distributed by MLS GRID #H6220718 Report a problem | ||
| 5/10/2023 | Price change | $1,875,000-3.8%$1,096/sqft |
Source: OneKey® MLS as distributed by MLS GRID #H6220718 Report a problem | ||
| 11/22/2022 | Listed for sale | $1,950,000$1,140/sqft |
Source: OneKey® MLS as distributed by MLS GRID #H6220718 Report a problem | ||
Public tax history
Tax history is unavailable.
Monthly payment
Climate risks
Neighborhood: 10591
Nearby schools
Schools provided by the listing agent
- Elementary: W L Morse School
- Middle: WASHINGTON IRVING INTERM SCHOOL
- High: Sleepy Hollow High School
Source: OneKey® MLS as distributed by MLS GRID. This data may not be complete. We recommend contacting the local school district to confirm school assignments for this home.
- $---- bd-- ba-- sqft45 Hudson View Way UNIT 103, Tarrytown, NY 10591Off Market
- $---- bd-- ba-- sqft45 Hudson View Way UNIT 107, Tarrytown, NY 10591Off Market
- $---- bd-- ba-- sqft45 Hudson View Way UNIT 208, Tarrytown, NY 10591Off Market
- $---- bd-- ba-- sqft45 Hudson View Way UNIT 306, Tarrytown, NY 10591Off Market
Similar homes
- $1,840,0002 bd3 ba1.6k sqft4 Lighthouse Landing #305, Sleepy Hollow, NY 10591For Sale
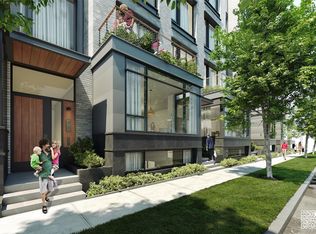
 MLS ID #1027122, Angela Ferrara, Listing by: The Marketing Directors, Inc.. OneKey® MLS as distributed by MLS GRID
 - $1,600,0004 bd4 ba1.9k sqft1200 Half Moon Bay Drive, Croton-on-Hudson, NY 10520For Sale
 MLS ID #1065704, Jo Ann Reilly, Listing by: Julia B Fee Sothebys Int. Rlty. OneKey® MLS as distributed by MLS GRID
 - $1,550,0002 bd3 ba2.1k sqft4 Lighthouse Landing #TH13, Sleepy Hollow, NY 10591For Sale
 MLS ID #900638, Angela Ferrara, Listing by: The Marketing Directors, Inc.. OneKey® MLS as distributed by MLS GRID
 - $999,9992 bd4 ba1.5k sqft30 Andrews Lane, Sleepy Hollow, NY 10591New Construction
 MLS ID #997460, Silvana Daly, Listing by: The Foxes Real Estate. OneKey® MLS as distributed by MLS GRID
 - $999,0002 bd4 ba1.5k sqft42 Andrews Lane, Sleepy Hollow, NY 10591New ConstructionMLS ID #977002, Silvana Daly, Listing by: The Foxes Real Estate. OneKey® MLS as distributed by MLS GRID
- $1,875,0004 bd3 ba2.5k sqft130 Siwanoy Boulevard, Eastchester, NY 10709For SaleMLS ID #1063845, Leslie A. Corcoran, Listing by: Houlihan Lawrence Inc.. OneKey® MLS as distributed by MLS GRID
- $1,480,0003 bd4 ba2.3k sqft1 Renaissance Square #23C, White Plains, NY 10601For SaleMLS ID #1059613, Felice Wyloge, Listing by: Julia B Fee Sothebys Int. Rlty. OneKey® MLS as distributed by MLS GRID
- $1,225,0003 bd3 ba2k sqft1 Scarsdale Road #321, Tuckahoe, NY 10707For SaleMLS ID #1047741, Deborah Valentino, Listing by: Houlihan Lawrence Inc.. OneKey® MLS as distributed by MLS GRID
- $2,495,0003 bd3 ba2.4k sqft710 Davenport Avenue #7, New Rochelle, NY 10805For SaleMLS ID #998125, Mary Gail Barry, Listing by: Compass Greater NY, LLC. OneKey® MLS as distributed by MLS GRID
- $1,700,0004 bd4 ba2.3k sqft1239 Post Road, Scarsdale, NY 10583For SaleMLS ID #1050684, Ali Alvarez, Listing by: Houlihan Lawrence Inc.. OneKey® MLS as distributed by MLS GRID
- $1,050,0003 bd3 ba2.3k sqft407 N Midland Avenue, Nyack, NY 10960For SaleMLS ID #1048422, Kelly McMullen, Listing by: eXp Realty. OneKey® MLS as distributed by MLS GRID
- $1,350,0003 bd3 ba1.9k sqft30 Woodland Drive, Rye Brook, NY 10573For SaleMLS ID #1064166, Joshua M. Rogull, Listing by: Julia B Fee Sothebys Int. Rlty. OneKey® MLS as distributed by MLS GRID
- $1,299,0004 bd4 ba2.4k sqft15 Green Hedges Lane, Blauvelt, NY 10913For SaleMLS ID #1028163, Wilson Vasquez, Listing by: Roundhouse Properties LLC. OneKey® MLS as distributed by MLS GRID
- $1,100,0003 bd3 ba2.3k sqft144 Old Lake Street, West Harrison, NY 10604For SaleMLS ID #1052841, Rupinder Singh, Listing by: Iconic Pros. OneKey® MLS as distributed by MLS GRID
- $1,349,0003 bd4 ba1.9k sqft1 Renaissance Square #33G (V7G), White Plains, NY 10601For SaleMLS ID #1001101, Lynne Glaser, Listing by: Julia B Fee Sothebys Int. Rlty. OneKey® MLS as distributed by MLS GRID
- $1,950,0004 bd3 ba1.8k sqft22 Normandy Terrace, Bronxville, NY 10708For SaleMLS ID #1059087, Susan Kelty Law, Listing by: Houlihan Lawrence Inc.. OneKey® MLS as distributed by MLS GRID
- $999,0005 bd4 ba2.4k sqft142 N Little Tor Road, New City, NY 10956For SaleMLS ID #1066644, Matthew Fuerst, Listing by: Fuerst & Fuerst Inc. OneKey® MLS as distributed by MLS GRID
- $1,250,0003 bd3 ba2.5k sqft31 Byram Hill Road, Armonk, NY 10504For SaleMLS ID #1044681, Jeffrey Landsman, Listing by: Houlihan Lawrence Inc.. OneKey® MLS as distributed by MLS GRID
- $1,299,0143 bd4 ba1.8k sqft1 Broad St #Penthouse 33a, Stamford, CT 06901For Sale
 MLS ID #126065, Len Schwartz, Keller Williams Prestige Props. Greenwich MLS, Inc.
